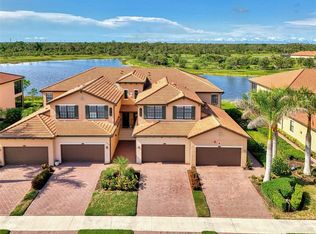
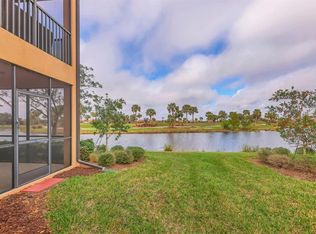
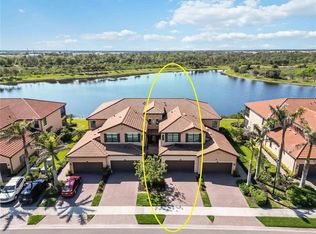
Best deal for a Coach Home in the Golf Village of Sarasota National! Come view this Brandywine floorplan with 3 extra-large bedrooms and 4 walk-in closets, large open concept living space. The owners have spared no expense with custom upgrades in the past 15 months. Brand New Gourmet Kitchen, high end appliances, updated bathrooms. NO CARPET in the home, all New Luxury Vinyl Plank flooring recently installed, customized closets throughout, plantation shutters, wainscoting and so much more... Sarasota National is a highly sought after community which boasts an 18-hole Gordon B Lewis championship golf course and with this home you receive 2 golf memberships with NO buy in fees, access to the private golf only 19th Hole restaurant as well as the Palm Club restaurant and beautiful poolside tiki bar. Additional amenities include a fitness center, spa, resort style pool, pickleball and tennis courts as well as a dog park. You will find peace and tranquility on the south facing covered & screened large lanai overlooking expansive water and preserve views. Slate looking waterproof flooring was recently installed on lanai as well as a motorized heavy-duty blind for extra privacy. The home has impact windows and sliders. Schedule your private showing today.
Sold for $565,000
Zillow last checked:
Listing updated:
Bought with:
Debi Harman, 3428784
RE/MAX ALLIANCE GROUP
Source: Stellar MLS,MLS#: O6193816 Originating MLS: Orlando Regional
Originating MLS: Orlando Regional
Price history
| Date | Event | Price |
|---|---|---|
| 9/3/2024 | Sold | $565,000-1.7%$247/sqft |
Source:  Stellar MLS #O6193816 Report a problem Stellar MLS #O6193816 Report a problem | ||
| 7/22/2024 | Pending sale | $575,000$252/sqft |
Source: Stellar MLS #O6193816 Report a problem | ||
| 6/16/2024 | Price change | $575,000-0.7%$252/sqft |
Source: Stellar MLS #O6193816 Report a problem | ||
| 5/10/2024 | Price change | $579,000-1.7%$254/sqft |
Source: Stellar MLS #O6193816 Report a problem | ||
| 4/5/2024 | Listed for sale | $589,000-4.2%$258/sqft |
Source: Stellar MLS #O6193816 Report a problem | ||
| 2/2/2024 | Listing removed | -- |
Source: Stellar MLS #O6140738 Report a problem | ||
| 1/7/2024 | Listed for sale | $615,000-0.2%$269/sqft |
Source: Stellar MLS #O6140738 Report a problem | ||
| 12/23/2023 | Listing removed | -- |
Source: Stellar MLS #O6140738 Report a problem | ||
| 12/12/2023 | Price change | $615,999-0.5%$270/sqft |
Source: Stellar MLS #O6140738 Report a problem | ||
| 12/8/2023 | Listed for sale | $619,000$271/sqft |
Source: Stellar MLS #O6140738 Report a problem | ||
| 11/17/2023 | Listing removed | -- |
Source: Stellar MLS #O6140738 Report a problem | ||
| 11/7/2023 | Price change | $619,000-1.7%$271/sqft |
Source: Stellar MLS #O6140738 Report a problem | ||
| 10/15/2023 | Price change | $629,999-1.5%$276/sqft |
Source: Stellar MLS #O6140738 Report a problem | ||
| 9/29/2023 | Price change | $639,900-2.3%$280/sqft |
Source: Stellar MLS #O6140738 Report a problem | ||
| 9/21/2023 | Price change | $655,000-2.1%$287/sqft |
Source: Stellar MLS #O6140738 Report a problem | ||
| 9/10/2023 | Listed for sale | $669,000+19.5%$293/sqft |
Source: Stellar MLS #O6140738 Report a problem | ||
| 10/5/2022 | Sold | $560,000-2.6%$245/sqft |
Source: Public Record Report a problem | ||
| 8/4/2022 | Pending sale | $575,000$252/sqft |
Source: Stellar MLS #N6121233 Report a problem | ||
| 7/13/2022 | Price change | $575,000-11.5%$252/sqft |
Source: Stellar MLS #N6121233 Report a problem | ||
| 6/4/2022 | Price change | $650,000-3.7%$285/sqft |
Source: Stellar MLS #N6121233 Report a problem | ||
| 5/13/2022 | Listed for sale | $675,000+128.8%$296/sqft |
Source: Stellar MLS #N6121233 Report a problem | ||
| 11/17/2020 | Listing removed | $5,500$2/sqft |
Source: Horse and Chaise Rentals and Property Management, Inc. Report a problem | ||
| 10/28/2020 | Listed for rent | $5,500$2/sqft |
Source: Horse and Chaise Rentals and Property Management, Inc. Report a problem | ||
| 11/25/2019 | Sold | $295,000$129/sqft |
Source: Public Record Report a problem | ||

Get a cash offer in 3 minutes
Find out how much your home could sell for in as little as 3 minutes with a no-obligation cash offer.
Estimated market value
$470,400
