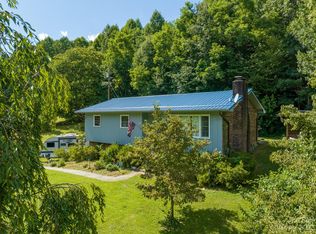
Welcome to 22 private acres in the western North Carolina mountains, with a beautifully remodeled home, a pond with a fountain, and DuPont State Forest as your neighbor.
The pond is the first thing you'll see as you come up the driveway. The fountain is there every time you come home, and in the evening you can hear it from the front porch.
Step inside and the home is ready for you on day one. Five inch COREtec luxury vinyl plank floors and fresh paint set the tone throughout. The kitchen is the showpiece, with quartz countertops, a center island, and all-new cabinets, fixtures, and appliances. Both baths were redone with new tile, vanities, fixtures, and an incredible walk-in shower in the master. Three bedrooms, two baths, and nearly 1,900 square feet give you plenty of space, and the full unfinished basement gives you room to grow.
The adventure starts at your property line. DuPont's 10,000-plus acres of waterfalls, hiking trails, and renowned mountain biking are right next door. With 22 acres of your own, you can also cut private trails without ever leaving home. The land has potential for additional homesites, too, which makes this a strong opportunity for a multi-generational property.
Best of all, Hendersonville and Brevard are each a short drive away for dining, shopping, and everyday errands.
Make it your full-time home, your weekend mountain escape, or a turnkey vacation rental next to a favorite destination for hikers and riders. Remodeled homes on this much land, right beside DuPont, are hard to come by. Schedule your private showing today!
Active
$1,600,000
1079 Dupont Rd, Hendersonville, NC 28739
3beds
1,857sqft
Single Family Residence
Built in 1992
22 Acres Lot
$1,561,100 Zestimate®
$862/sqft
$-- HOA
What's special
Full unfinished basementPond with a fountain
- 13 days
- 439
- 28
Likely to sell faster than
Zillow last checked:
Listing updated:
Listed by:
Eddie Glance eddieglancerealtor@gmail.com,
LPT Realty, LLC
Source: Canopy MLS as distributed by MLS GRID,MLS#: 4427510
Facts & features
Interior
Bedrooms & bathrooms
- Bedrooms: 3
- Bathrooms: 2
- Full bathrooms: 2
- Main level bedrooms: 3
Primary bedroom
- Level: Main
Bedroom s
- Level: Main
Bathroom full
- Level: Main
Laundry
- Level: Main
Living room
- Level: Main
Heating
- Heat Pump
Cooling
- Heat Pump
Appliances
- Included: Convection Oven, Dishwasher, Dual Flush Toilets, Electric Cooktop, Electric Oven, Electric Water Heater, Exhaust Fan, Microwave, Plumbed For Ice Maker, Refrigerator with Ice Maker
- Laundry: Utility Room, Main Level
Features
- Flooring: Tile, Vinyl
- Basement: Basement Garage Door,Daylight,Exterior Entry,Full,Interior Entry,Unfinished,Walk-Out Access
Interior area
- Total structure area: 1,857
- Total interior livable area: 1,857 sqft
- Finished area above ground: 1,857
- Finished area below ground: 0
Video & virtual tour
Property
Parking
- Total spaces: 3
- Parking features: Basement, Detached Carport, Circular Driveway
- Garage spaces: 3
- Has carport: Yes
- Has uncovered spaces: Yes
- Details: Tandem parking in the garage for up to 3 vehicles plus loads of parking in the driveway
Features
- Levels: One
- Stories: 1
- Patio & porch: Covered, Deck, Front Porch, Screened
- Waterfront features: Pond
Lot
- Size: 22 Acres
- Features: Adjoins Forest, Pond(s), Private, Rolling Slope, Views
Details
- Additional structures: Shed(s)
- Parcel number: 9935664
- Zoning: R-3
- Special conditions: Estate
Construction
Type & style
- Home type: SingleFamily
- Architectural style: Ranch
- Property subtype: Single Family Residence
Materials
- Brick Full
Condition
- New construction: No
- Year built: 1992
Utilities & green energy
- Sewer: Septic Installed
- Water: Well
- Utilities for property: Underground Power Lines
Green energy
- Water conservation: Dual Flush Toilets
Community & HOA
Community
- Subdivision: None
Location
- Region: Hendersonville
- Elevation: 2000 Feet
Financial & listing details
- Price per square foot: $862/sqft
- Tax assessed value: $577,800
- Annual tax amount: $2,253
- Date on market: 9/23/2026
- Cumulative days on market: 13 days
- Listing terms: Cash,Conventional
- Road surface type: Asphalt, Paved
Estimated market value
$1,561,100
$1.48M - $1.64M
$2,567/mo
Price history
| Date | Event | Price |
|---|---|---|
| 9/24/2026 | Listed for sale | $1,600,000+4471.4%$862/sqft |
Source:  Canopy MLS as distributed by MLS GRID #4427510 Report a problem Canopy MLS as distributed by MLS GRID #4427510 Report a problem | ||
| 9/23/1988 | Sold | $35,000$19/sqft |
Source: Agent Provided Report a problem | ||
Public tax history
| Year | Property taxes | Tax assessment |
|---|---|---|
| 2025 | $2,253 | $432,500 |
| 2024 | $2,253 | $432,500 -25.1% |
| 2023 | $2,253 +11.6% | $577,800 +89.2% |
| 2022 | $2,019 | $305,400 -32.3% |
| 2021 | -- | $451,300 |
| 2020 | $2,983 | $451,300 |
| 2019 | $2,983 | $451,300 +13.3% |
| 2018 | $2,983 +13.5% | $398,300 |
| 2017 | $2,629 | $398,300 |
| 2016 | -- | $398,300 |
| 2015 | -- | $398,300 +24.7% |
| 2014 | -- | $319,500 |
| 2013 | -- | $319,500 |
| 2012 | -- | $319,500 +0.2% |
| 2011 | -- | $319,000 -12.1% |
| 2010 | -- | $362,800 |
| 2009 | -- | $362,800 |
| 2008 | -- | $362,800 |
| 2007 | -- | $362,800 +56% |
| 2006 | -- | $232,500 |
| 2005 | -- | $232,500 |
Find assessor info on the county website
Monthly payment
Est. payment
Payment breakdown
Explore the cost of this home by adjusting the details. Changes won't be saved.Climate risks
Neighborhood: 28739
Nearby schools
Schools provided by the listing agent
- Elementary: Atkinson
- Middle: Flat Rock
- High: East Henderson
Source: Canopy MLS as distributed by MLS GRID. This data may not be complete. We recommend contacting the local school district to confirm school assignments for this home.
Similar homes
- $1,569,0004 bd3 ba2.5k sqft878 Cascade Lake Rd, Pisgah Forest, NC 28768For Sale

 MLS ID #4394970, Lizzie McGann, Howard Hanna Beverly-Hanks Brevard Downtown. Canopy MLS as distributed by MLS GRID
 - $1,195,0002 bd1 ba1.3k sqft812 Crab Creek Rd, Hendersonville, NC 28739For Sale
 MLS ID #4313649, Kina Kilpatrick, Premier Sotheby’s International Realty. Canopy MLS as distributed by MLS GRID
 - $1,499,0002 bd1 ba1.5k sqft87 Old Chimney Ln, Cedar Mountain, NC 28718For Sale
 MLS ID #4412723, Adam Dearbaugh, Big D Realty LLC. Canopy MLS as distributed by MLS GRID
 - $815,0004 bd3 ba2.4k sqft151 Monarch Rd, Hendersonville, NC 28739For Sale
 MLS ID #4427709, Jonathon Reale, Keller Williams Mtn Partners, LLC. Canopy MLS as distributed by MLS GRID
 - $1,600,0002 bd1 ba1.3k sqft300 Banner Farm Rd, Mills River, NC 28759For SaleMLS ID #4370427, Stacey Frady, Keller Williams Mtn Partners, LLC. Canopy MLS as distributed by MLS GRID
- $984,0003 bd2 ba1.9k sqft467 Crystal Heights Dr, Hendersonville, NC 28739For SaleMLS ID #4374377, Dallas Ducote, RE/MAX Results. Canopy MLS as distributed by MLS GRID
- $1,300,0003 bd3 ba2.5k sqft144 Laurel Creek Dr, Cedar Mountain, NC 28718For SaleMLS ID #4419531, Sarah Hysong, Connestee Falls Realty. Canopy MLS as distributed by MLS GRID
- $1,286,0003 bd3 ba2.4k sqft142 W Southwood Dr, Brevard, NC 28712For SaleMLS ID #4420666, Shiane Eubanks, EXP Realty LLC. Canopy MLS as distributed by MLS GRID
- $950,0003 bd4 ba2.2k sqft136 Limousine Ln, Pisgah Forest, NC 28768For SaleMLS ID #4416612, Farrah Baynard, BluAxis Realty. Canopy MLS as distributed by MLS GRID
- $895,0002 bd3 ba2k sqft44 Sunset Dr, Brevard, NC 28712For SaleMLS ID #4429326, Barbara Tapley, Fisher Realty - 10 Park Place. Canopy MLS as distributed by MLS GRID
- $945,0003 bd3 ba1.8k sqft354 King Rd, Pisgah Forest, NC 28768For SaleMLS ID #4416298, Billy Joe McCoy, RE/MAX Land of the Waterfalls. Canopy MLS as distributed by MLS GRID
- $975,0002 bd2 ba2.1k sqft1480 Davis Mountain Rd, Hendersonville, NC 28739For SaleMLS ID #4390501, Crystal Gardner, Gardner Group Realty. Canopy MLS as distributed by MLS GRID
- $900,0003 bd3 ba1.8k sqft13 Small Crk, Pisgah Forest, NC 28768For SaleMLS ID #4417016, Amy Fisher, Fisher Realty - 10 Park Place. Canopy MLS as distributed by MLS GRID
- $989,9003 bd2 ba2.5k sqft8 Manorwood Ct, Flat Rock, NC 28731For SaleMLS ID #4428068, Art Redden, Kenmure 12 Broker LLC. Canopy MLS as distributed by MLS GRID
- $895,0003 bd4 ba2.6k sqft364 Rock Creek Rd, Zirconia, NC 28790For SaleMLS ID #4423023, Misty Davis, Howard Hanna Beverly-Hanks. Canopy MLS as distributed by MLS GRID
- $1,024,9953 bd3 ba1.9k sqft148 Reserve Way, Hendersonville, NC 28739New ConstructionMLS ID #4384004, Dallas Ducote, RE/MAX Results. Canopy MLS as distributed by MLS GRID
