Welcome to 92 Crystal Heights Drive, a luxurious mountain retreat in the Crystal Heights community. This 2,200-square-foot home features an open floor plan with vaulted ceilings, white oak hardwood floors, and a floor-to-ceiling fireplace in the living room. The expansive kitchen, complete with a large central island, flows seamlessly into the great room and opens onto an outdoor patio with a second fireplace, perfect for enjoying the serene, wooded backdrop.
The main level includes a primary suite with a spacious walk-in closet and a large shower, as well as two additional bedrooms and a flexible room for various needs. Upstairs, you'll find 485 square feet of versatile space—currently unfinished. However, the builder can finish this bonus room, loft, and bathroom to suit the buyer’s preferences.
Set on over an acre with a gentle stream and abundant wildlife, the property provides privacy and tranquility. The home also features a spacious garage and is just 15 minutes from Asheville Regional Airport, 20 minutes from downtown Brevard, and close to Pisgah and DuPont State Forests, offering easy access to both everyday conveniences and outdoor adventures. Plus, enjoy the community pond, with walking trails, fishing, and canoeing right at your doorstep.
Active
$900,000
92 Crystal Heights Dr, Hendersonville, NC 28739
3beds
2,200sqft
Single Family Residence
Built in 2026
1.45 Acres Lot
$882,100 Zestimate®
$409/sqft
$50/mo HOA
What's special
Spacious garageVaulted ceilingsExpansive kitchenLarge showerWhite oak hardwood floorsOpen floor planAbundant wildlife
- 102 days |
- 444 |
- 14 |
Zillow last checked:
Listing updated:
Listed by:
Dallas Ducote dpg.remax@gmail.com,
RE/MAX Results
Source: Canopy MLS as distributed by MLS GRID,MLS#: 4374562
Facts & features
Interior
Bedrooms & bathrooms
- Bedrooms: 3
- Bathrooms: 3
- Full bathrooms: 2
- 1/2 bathrooms: 1
- Main level bedrooms: 3
Primary bedroom
- Level: Main
Bedroom s
- Level: Main
Bedroom s
- Level: Main
Bathroom full
- Level: Main
Bathroom full
- Level: Main
Bathroom full
- Level: Upper
Dining room
- Level: Main
Flex space
- Level: Main
Great room
- Level: Main
Kitchen
- Level: Main
Laundry
- Level: Main
Loft
- Level: Upper
Heating
- Central, Electric, Forced Air, Heat Pump
Cooling
- Ceiling Fan(s), Central Air, Electric
Appliances
- Included: Microwave, Convection Oven, Dishwasher, Disposal, Exhaust Fan, Gas Cooktop, Plumbed For Ice Maker, Propane Water Heater, Refrigerator, Tankless Water Heater
- Laundry: Electric Dryer Hookup, Inside, Main Level
Features
- Open Floorplan, Walk-In Closet(s)
- Flooring: Tile, Wood, Other
- Doors: Insulated Door(s), Sliding Doors
- Windows: Insulated Windows
- Has basement: No
- Fireplace features: Den, Gas Starter, Outside, Propane, Wood Burning
Interior area
- Total structure area: 2,200
- Total interior livable area: 2,200 sqft
- Finished area above ground: 2,200
- Finished area below ground: 0
Property
Parking
- Total spaces: 2
- Parking features: Driveway, Attached Garage, Garage on Main Level
- Attached garage spaces: 2
- Has uncovered spaces: Yes
Accessibility
- Accessibility features: Two or More Access Exits
Features
- Levels: One
- Stories: 1
- Patio & porch: Covered, Deck, Front Porch, Rear Porch
- Waterfront features: Creek/Stream
Lot
- Size: 1.45 Acres
- Features: Cleared, Level, Paved, Wooded
Details
- Additional structures: None
- Parcel number: 9548108470
- Zoning: Residential 2 - Rural
- Special conditions: Standard
- Horse amenities: None
Construction
Type & style
- Home type: SingleFamily
- Architectural style: Farmhouse,Rustic,Traditional
- Property subtype: Single Family Residence
Materials
- Hardboard Siding, Stone
- Foundation: Crawl Space
Condition
- New construction: Yes
- Year built: 2026
Utilities & green energy
- Sewer: Private Sewer
- Water: City
- Utilities for property: Cable Available, Electricity Connected, Propane, Underground Power Lines, Underground Utilities, Wired Internet Available
Community & HOA
Community
- Features: Pond
- Security: Carbon Monoxide Detector(s), Smoke Detector(s)
- Subdivision: Crystal Heights
HOA
- Has HOA: Yes
- HOA fee: $600 annually
- HOA name: Crystal Communities HOA
Location
- Region: Hendersonville
- Elevation: 2000 Feet
Financial & listing details
- Price per square foot: $409/sqft
- Tax assessed value: $63,000
- Date on market: 5/13/2026
- Cumulative days on market: 102 days
- Listing terms: Cash,Construction Perm Loan,Conventional,VA Loan
- Electric utility on property: Yes
- Road surface type: Asphalt, Paved
Estimated market value
$882,100
$838,000 - $926,000
$3,036/mo
Price history
| Date | Event | Price |
|---|---|---|
| 5/13/2026 | Listed for sale | $900,000$409/sqft |
Source:  Canopy MLS as distributed by MLS GRID #4374562 Report a problem Canopy MLS as distributed by MLS GRID #4374562 Report a problem | ||
Public tax history
Tax history is unavailable.
Monthly payment
Est. payment
Payment breakdown
Explore the cost of this home by adjusting the details. Changes won't be saved.Climate risks
Neighborhood: 28739
Nearby schools
GreatSchools rating
- 7/10Etowah ElementaryGrades: PK-5Distance: 2.7 mi
- 7/10Rugby MiddleGrades: 6-8Distance: 4.9 mi
- 8/10West Henderson HighGrades: 9-12Distance: 5.3 mi
Schools provided by the listing agent
- Elementary: Etowah
- Middle: Rugby
- High: West Henderson
Source: Canopy MLS as distributed by MLS GRID. This data may not be complete. We recommend contacting the local school district to confirm school assignments for this home.
- $--1.1 acres74 Crystal Heights Dr #1, Hendersonville, NC 28739Off Market
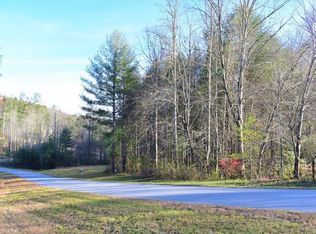
- $47,0000.98 acres74 Crystal Heights Dr, Hendersonville, NC 28739Off Market
- $--0.71 acres9999 Crystal Dawn Dr. #34, Hendersonville, NC 28739Off Market
- $566,000-- bd2 ba1.6k sqft14 Crystal Dawn Dr, Hendersonville, NC 28739Off Market
- $229,3003 bd2 ba1k sqft440 Patterson Rd, Hendersonville, NC 28739Off Market
- $496,400-- bd2 ba2.2k sqft79 Crystal Mountain Dr, Hendersonville, NC 28739Off Market
- $548,0003 bd2 ba1.7k sqft142 Crystal Heights Dr, Hendersonville, NC 28739New Construction
- $63,5001.29 acres219 Crystal Mountain Dr, Hendersonville, NC 28739Off Market
A local agent can set up tours, give advice and negotiate with sellers.
Similar homes
- $995,0003 bd2 ba1.9k sqft467 Crystal Heights Dr, Hendersonville, NC 28739For Sale

 MLS ID #4374377, Dallas Ducote, RE/MAX Results. Canopy MLS as distributed by MLS GRID
 - $750,0003 bd3 ba2.4k sqft276 Coopers Dr, Hendersonville, NC 28739New Construction
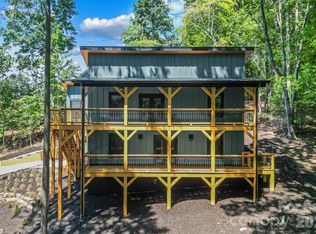 MLS ID #4416232, Matt Tavener, Keller Williams Professionals. Canopy MLS as distributed by MLS GRID
 - $970,0003 bd3 ba2.9k sqft140 Mount Hebron Rd, Hendersonville, NC 28739For Sale
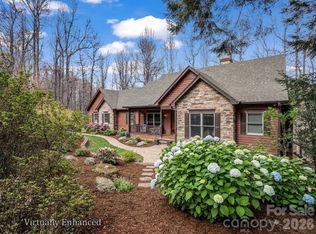 MLS ID #4350162, Deborah Betts, Looking Glass Realty, Connestee Falls. Canopy MLS as distributed by MLS GRID
 - $759,9003 bd3 ba2.4k sqft109 Little Cherokee Rdg, Hendersonville, NC 28739For Sale
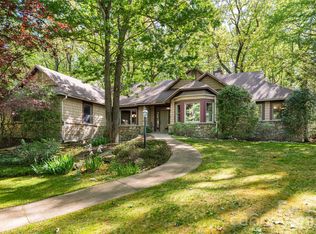 MLS ID #4374355, Alec Cantley, Premier Sotheby’s International Realty. Canopy MLS as distributed by MLS GRID
 - $625,0003 bd2 ba2k sqft399 Crystal Heights Dr, Hendersonville, NC 28739New ConstructionMLS ID #4349975, Gaia Goldman, Howard Hanna Beverly-Hanks Asheville-Biltmore Park. Canopy MLS as distributed by MLS GRID
- $515,0002 bd2 ba1.4k sqft134 Valle Way, Hendersonville, NC 28739For SaleMLS ID #4391167, Carla Duncan, EXP Realty LLC. Canopy MLS as distributed by MLS GRID
- $765,0003 bd3 ba2.8k sqft24 Abbey Ln, Hendersonville, NC 28739For SaleMLS ID #4351238, John Madden, Howard Hanna Beverly-Hanks Asheville-Biltmore Park. Canopy MLS as distributed by MLS GRID
- $739,0003 bd3 ba2.5k sqft95 Creeks Edge Dr, Hendersonville, NC 28739For SaleMLS ID #4369844, Craig Tribus, Beycome Brokerage Realty LLC. Canopy MLS as distributed by MLS GRID
- $725,0003 bd3 ba2.3k sqft696 Top Of The Mountain Rd, Hendersonville, NC 28739For SaleMLS ID #4410002, Elisa Petree, Howard Hanna Beverly-Hanks. Canopy MLS as distributed by MLS GRID
- $745,0003 bd4 ba2.5k sqft4 Lacoste Dr, Hendersonville, NC 28739For SaleMLS ID #4381202, Amber Saxon, Howard Hanna Beverly-Hanks. Canopy MLS as distributed by MLS GRID
- $750,0003 bd3 ba2.2k sqft4 Wild Ivy Run, Hendersonville, NC 28739For SaleMLS ID #4363096, Amber Saxon, Howard Hanna Beverly-Hanks. Canopy MLS as distributed by MLS GRID
- $725,0004 bd3 ba2.9k sqft152 Sports Village Dr, Hendersonville, NC 28739For SaleMLS ID #4412710, Michelle Oznick, Keller Williams Mtn Partners, LLC. Canopy MLS as distributed by MLS GRID
- $649,0003 bd3 ba1.7k sqft210 Hickory Tree Ln, Hendersonville, NC 28739New ConstructionMLS ID #4398599, Thomas Anastasia, Nexus Realty LLC. Canopy MLS as distributed by MLS GRID
- $719,5003 bd3 ba2.3k sqft70 Promised Ridge Dr, Hendersonville, NC 28791For SaleMLS ID #4411866, Miriam McKinney, Ivester Jackson Blackstream. Canopy MLS as distributed by MLS GRID
- $550,0004 bd5 ba1.7k sqft150 Indian Cave Park Rd, Hendersonville, NC 28739For SaleMLS ID #4400404, William Tompkins, Scott Barfield Realty And Land Company. Canopy MLS as distributed by MLS GRID
- $529,0004 bd3 ba2.8k sqft145 Jeter Mountain Rd, Hendersonville, NC 28739For SaleMLS ID #4385676, Pat Flanagan, Century 21 Providence Realty. Canopy MLS as distributed by MLS GRID
- $594,9992 bd3 ba2.4k sqft3104 Cove Loop Rd, Hendersonville, NC 28739For SaleMLS ID #4362842, Nicholas Cocozziello, NorthGroup Real Estate LLC. Canopy MLS as distributed by MLS GRID
- $609,0003 bd3 ba2.7k sqft206 Camellia Way, Laurel Park, NC 28739For SaleMLS ID #4398729, Patricia Parker, EXP Realty LLC. Canopy MLS as distributed by MLS GRID
- $900,0004 bd2 ba2.2k sqft117 Woods View Trl, Fairview, NC 28730For SaleMLS ID #4411756, Michael Shoffner, Keller Williams Professionals. Canopy MLS as distributed by MLS GRID
- $525,0004 bd2 ba2.4k sqft122 Birchwood Dr, Laurel Park, NC 28739For SaleMLS ID #4397115, Cole Ordiway, BluAxis Realty. Canopy MLS as distributed by MLS GRID
