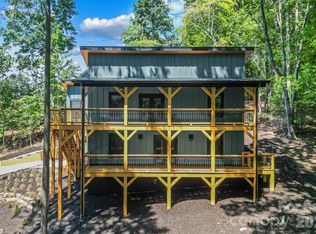
*** 3rd PRICE CORRECTION*** Seller said to get the property sold! Brand New Home, never been lived in. Nestled in the Mountains just outside of Hendersonville, NC. Incredible neighborhood of Crystal Creek with unmatched natural surroundings. This 3-bed 2-bath gorgeous home on an amazing lot is within walking distance to the neighborhood lake. A small stream meanders through the lower part of the neighborhood, taking the charm of the home over the top. Modern Open Floor plan of this 1-story Craftsman Style home. Wide Open living area with a large kitchen island for food prep or Family Breakfast. Home is made for large family gatherings and privacy with a split bedroom plan. Kitchen has granite, stainless and white shaker cabinets with soft-close doors and drawers. An amazing backsplash adds that pop to an already great kitchen. Large primary bedroom with ensuite bath and walk-in closet. Beautiful 2nd bath and 2 other generously sized bedrooms. Covered front and back porch, depending on where you want to sit your rocking chair to admire the views. The lawn has grown in nicely. The home is a 10-minute commute to downtown Historic Hendersonville. Short commute to the Asheville Airport. Perfect combination of privacy and access to the modern world. Come see this property soon.
Under contract-show
Price cut: $27K (6/26)
$548,000
142 Crystal Heights Dr, Hendersonville, NC 28739
3beds
1,713sqft
Single Family Residence
Built in 2023
0.72 Acres Lot
$541,400 Zestimate®
$320/sqft
$62/mo HOA
What's special
Amazing lotModern open floor plan
- 323 days |
- 158 |
- 7 |
Zillow last checked:
Listing updated:
Listed by:
Joey Lindsey joeurrealtor@gmail.com,
Keller Williams Ballantyne Area
Source: Canopy MLS as distributed by MLS GRID,MLS#: 4310051
Facts & features
Interior
Bedrooms & bathrooms
- Bedrooms: 3
- Bathrooms: 2
- Full bathrooms: 2
- Main level bedrooms: 3
Primary bedroom
- Features: Ceiling Fan(s), En Suite Bathroom
- Level: Main
- Area: 183.52 Square Feet
- Dimensions: 12' 2" X 15' 1"
Heating
- Heat Pump
Cooling
- Heat Pump
Appliances
- Included: Dishwasher, Disposal, Electric Range, Electric Water Heater, Exhaust Hood, Refrigerator with Ice Maker
- Laundry: Utility Room
Features
- Breakfast Bar, Kitchen Island, Open Floorplan, Walk-In Closet(s)
- Flooring: Laminate, Tile
- Windows: Insulated Windows
- Has basement: No
- Attic: Pull Down Stairs
Interior area
- Total structure area: 1,713
- Total interior livable area: 1,713 sqft
- Finished area above ground: 1,713
- Finished area below ground: 0
Video & virtual tour
Property
Parking
- Total spaces: 2
- Parking features: Driveway, Garage on Main Level
- Garage spaces: 2
- Has uncovered spaces: Yes
Features
- Levels: One
- Stories: 1
- Patio & porch: Covered, Deck, Front Porch, Rear Porch
- Exterior features: Other - See Remarks
- Has view: Yes
- View description: Long Range, Mountain(s)
- Waterfront features: Boat Slip – Community, Creek
Lot
- Size: 0.72 Acres
- Features: Cleared, Level
Details
- Additional structures: None
- Parcel number: 1009049
- Zoning: R2R
- Special conditions: Standard
- Horse amenities: None
Construction
Type & style
- Home type: SingleFamily
- Architectural style: Arts and Crafts
- Property subtype: Single Family Residence
Materials
- Vinyl
- Foundation: Crawl Space
Condition
- New construction: Yes
- Year built: 2023
Utilities & green energy
- Sewer: Septic Installed
- Water: Other - See Remarks
Community & HOA
Community
- Features: Lake Access, Other
- Subdivision: Crystal Creek
HOA
- Has HOA: Yes
- HOA fee: $744 annually
- HOA name: IPM
- HOA phone: 828-650-6875
Location
- Region: Hendersonville
Financial & listing details
- Price per square foot: $320/sqft
- Tax assessed value: $445,200
- Annual tax amount: $2,319
- Date on market: 10/6/2025
- Cumulative days on market: 642 days
- Listing terms: Cash,Conventional
- Road surface type: Concrete, Paved
Estimated market value
$541,400
$514,000 - $568,000
$2,469/mo
Price history
| Date | Event | Price |
|---|---|---|
| 6/26/2026 | Price change | $548,000-4.7%$320/sqft |
Source:  Canopy MLS as distributed by MLS GRID #4310051 Report a problem Canopy MLS as distributed by MLS GRID #4310051 Report a problem | ||
| 6/15/2026 | Price change | $575,000-3.4%$336/sqft |
Source: Canopy MLS as distributed by MLS GRID #4310051 Report a problem | ||
| 4/26/2026 | Price change | $595,000-3.3%$347/sqft |
Source: Canopy MLS as distributed by MLS GRID #4310051 Report a problem | ||
| 10/6/2025 | Listed for sale | $615,000+16.3%$359/sqft |
Source: Canopy MLS as distributed by MLS GRID #4310051 Report a problem | ||
| 9/15/2025 | Listing removed | $529,000$309/sqft |
Source: Canopy MLS as distributed by MLS GRID #4291522 Report a problem | ||
| 8/13/2025 | Listed for sale | $529,000-2.9%$309/sqft |
Source: Canopy MLS as distributed by MLS GRID #4291522 Report a problem | ||
| 8/7/2025 | Listing removed | $545,000$318/sqft |
Source: Canopy MLS as distributed by MLS GRID #4176971 Report a problem | ||
| 2/24/2025 | Price change | $545,000-0.7%$318/sqft |
Source: Canopy MLS as distributed by MLS GRID #4176971 Report a problem | ||
| 12/13/2024 | Price change | $549,000-4.5%$320/sqft |
Source: Canopy MLS as distributed by MLS GRID #4176971 Report a problem | ||
| 11/28/2024 | Price change | $575,000-1.6%$336/sqft |
Source: Canopy MLS as distributed by MLS GRID #4176971 Report a problem | ||
| 10/18/2024 | Price change | $584,500-0.1%$341/sqft |
Source: Canopy MLS as distributed by MLS GRID #4176971 Report a problem | ||
| 9/19/2024 | Listed for sale | $585,000+1.7%$342/sqft |
Source: Canopy MLS as distributed by MLS GRID #4176971 Report a problem | ||
| 8/27/2024 | Listing removed | -- |
Source: Canopy MLS as distributed by MLS GRID #4096383 Report a problem | ||
| 5/27/2024 | Listing removed | $575,000$336/sqft |
Source: Canopy MLS as distributed by MLS GRID #4096383 Report a problem | ||
| 1/4/2024 | Listed for sale | $575,000+1374.4%$336/sqft |
Source: Canopy MLS as distributed by MLS GRID #4096383 Report a problem | ||
| 2/11/2021 | Sold | $39,000+5.4%$23/sqft |
Source: Public Record Report a problem | ||
| 11/1/2018 | Sold | $37,000$22/sqft |
Source: Public Record Report a problem | ||
Public tax history
| Year | Property taxes | Tax assessment |
|---|---|---|
| 2025 | $2,319 | $445,200 |
| 2024 | $2,319 +880.6% | $445,200 +880.6% |
| 2023 | $237 -2% | $45,400 +24.4% |
| 2022 | $241 | $36,500 |
| 2021 | -- | $36,500 |
| 2020 | $241 | $36,500 |
| 2019 | $241 | $36,500 +37.7% |
| 2018 | -- | $26,500 |
| 2017 | $175 | $26,500 |
| 2016 | -- | $26,500 |
| 2015 | -- | $26,500 -29.9% |
| 2014 | -- | $37,800 |
Find assessor info on the county website
Monthly payment
Est. payment
Payment breakdown
Explore the cost of this home by adjusting the details. Changes won't be saved.Climate risks
Neighborhood: 28739
Nearby schools
GreatSchools rating
- 7/10Etowah ElementaryGrades: PK-5Distance: 2.8 mi
- 7/10Rugby MiddleGrades: 6-8Distance: 4.9 mi
- 8/10West Henderson HighGrades: 9-12Distance: 5.3 mi
Schools provided by the listing agent
- Elementary: Etowah
- Middle: Rugby
- High: West Henderson
Source: Canopy MLS as distributed by MLS GRID. This data may not be complete. We recommend contacting the local school district to confirm school assignments for this home.
- $63,5001.29 acres219 Crystal Mountain Dr, Hendersonville, NC 28739Off Market
- $20,0000.98 acres237 Crystal Mountain Dr, Hendersonville, NC 28739Sold
- $496,400-- bd2 ba2.2k sqft79 Crystal Mountain Dr, Hendersonville, NC 28739Off Market
- $580,0003 bd3 ba2k sqft178 Crystal Heights Dr, Hendersonville, NC 28739Sold
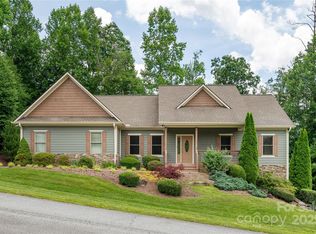
- $671,2000.8 acres159 Crystal Heights Dr, Hendersonville, NC 28739Off Market
- $--0.8 acres159 Crystal Heights Dr #33, Hendersonville, NC 28739Off Market
- $--1.1 acres74 Crystal Heights Dr #1, Hendersonville, NC 28739Off Market
- $900,0003 bd3 ba2.2k sqft92 Crystal Heights Dr, Hendersonville, NC 28739New Construction
A local agent can set up tours, give advice and negotiate with sellers.
Similar homes
- $589,0003 bd2 ba1.9k sqft258 Crystal Heights Dr, Hendersonville, NC 28739For Sale
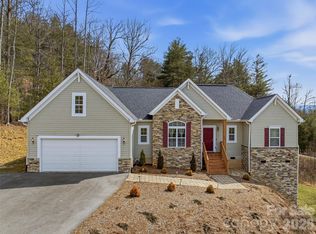
 MLS ID #4345457, Andrew Lanteri, Nest Realty Asheville. Canopy MLS as distributed by MLS GRID
 - $625,0003 bd2 ba2k sqft399 Crystal Heights Dr, Hendersonville, NC 28739New Construction
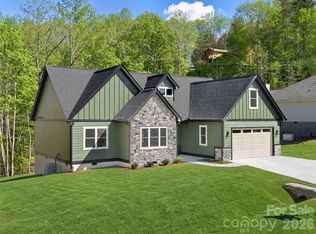 MLS ID #4349975, Gaia Goldman, Howard Hanna Beverly-Hanks Asheville-Biltmore Park. Canopy MLS as distributed by MLS GRID
 - $599,0004 bd4 ba2.5k sqft195 Jordan St, Hendersonville, NC 28739For Sale
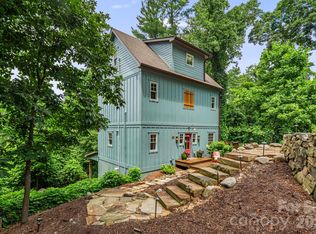 MLS ID #4402551, Kim Gentry Justus, Ivester Jackson Blackstream. Canopy MLS as distributed by MLS GRID
 - $750,0003 bd3 ba2.4k sqft276 Coopers Dr, Hendersonville, NC 28739New Construction
 MLS ID #4416232, Matt Tavener, Keller Williams Professionals. Canopy MLS as distributed by MLS GRID
 - $419,9003 bd2 ba1.3k sqft29 Kanes Dr, Hendersonville, NC 28739For SaleMLS ID #4366222, Sarah Smith, Howard Hanna Beverly-Hanks. Canopy MLS as distributed by MLS GRID
- $649,0003 bd3 ba1.7k sqft210 Hickory Tree Ln, Hendersonville, NC 28739New ConstructionMLS ID #4398599, Thomas Anastasia, Nexus Realty LLC. Canopy MLS as distributed by MLS GRID
- $525,0003 bd3 ba1.6k sqft133 Asher Ln, Etowah, NC 28729For SaleMLS ID #4383530, Chrystal Anthony, Howard Hanna Beverly-Hanks. Canopy MLS as distributed by MLS GRID
- $589,0003 bd3 ba1.5k sqft11 Tahchee Trl, Fletcher, NC 28732For SaleMLS ID #4415640, Ann Roth, Nest Realty Asheville. Canopy MLS as distributed by MLS GRID
- $415,0003 bd2 ba1.5k sqft457 Riverwind Dr, Hendersonville, NC 28739For SaleMLS ID #4364359, Katie Myers, Realty ONE Group Pivot Hendersonville. Canopy MLS as distributed by MLS GRID
- $529,9003 bd3 ba2.3k sqft107 Balsam Rd, Hendersonville, NC 28792For SaleMLS ID #4361456, C.J. Short, Charles Johnathan Real Estate Group LLC. Canopy MLS as distributed by MLS GRID
- $369,8002 bd2 ba1.2k sqft1844 Willow Rd, Hendersonville, NC 28739For SaleMLS ID #4410412, Jonathon Reale, Keller Williams Mtn Partners, LLC. Canopy MLS as distributed by MLS GRID
- $499,9993 bd2 ba1.5k sqft180 Ridgeview Dr, Hendersonville, NC 28792For SaleMLS ID #4410645, John Toomey, New View Realty. Canopy MLS as distributed by MLS GRID
- $550,0002 bd3 ba2.3k sqft35 Chastain Hill Rd, Mills River, NC 28759For SaleMLS ID #4388520, Candi Guffey, Looking Glass Realty, Hendersonville. Canopy MLS as distributed by MLS GRID
- $600,0003 bd2 ba1.9k sqft14 Cider Hill Ln, Hendersonville, NC 28792For SaleMLS ID #4416089, Greg Eskritt, NextHome Partners. Canopy MLS as distributed by MLS GRID
- $589,9003 bd2 ba2k sqftVillage of the Ponds, Hendersonville, NC 28791For SaleMLS ID #4363117, Cheryl Cenderelli, Premier Sotheby’s International Realty. Canopy MLS as distributed by MLS GRID
- $575,0004 bd2 ba2.2k sqft21 Old Pinner Pl, Arden, NC 28704For SaleMLS ID #4407827, Clarissa Marshall, EXP Realty LLC. Canopy MLS as distributed by MLS GRID
- $624,9003 bd2 ba1.7k sqft120 Grandview Ln, Hendersonville, NC 28791New ConstructionMLS ID #4401614, Dee Gambrell, BluAxis Realty. Canopy MLS as distributed by MLS GRID
- $534,9004 bd3 ba2k sqft2637 Bowden Ln, Hendersonville, NC 28792For SaleMLS ID #4197683, Calvin Ruby, Apple Country Realty LLC. Canopy MLS as distributed by MLS GRID
- $455,0003 bd2 ba1.6k sqft55 Greenwood Acres Dr, Mills River, NC 28759For SaleMLS ID #4411489, Amanda Simpkins, Coldwell Banker Advantage. Canopy MLS as distributed by MLS GRID
- $499,0003 bd3 ba1.7k sqft69 Milburn Ln, Hendersonville, NC 28792For SaleMLS ID #4383006, Heather Kogoy, Carolina Luxury Brokers LLC. Canopy MLS as distributed by MLS GRID
