Welcome to 1079 Sims St SW! This spacious 3-bedroom, 2.5-bathroom home in Atlanta's evolving Pittsburgh neighborhood offers fresh updates, flexible living space, and a location surrounded by exciting new development. Enjoy brand-new carpet upstairs, fresh paint throughout, and distinctive European rolling shutters that provide excellent light control and privacy. The spacious primary suite features a large tiled shower and private balcony, while the additional bedrooms offer plenty of room for guests or an extra large office. Located near Pittsburgh Yards and the Atlanta BeltLine's Southside Trail, with easy access to Downtown Atlanta, shopping, restaurants, parks, and major highways. The area is experiencing significant investment, including the planned 356 University Avenue mixed-use development with new housing, commercial space, greenspace, and community amenities. A great opportunity to own in one of Southwest Atlanta's neighborhoods on the rise!
Active
$329,900
1079 Sims St SW, Atlanta, GA 30310
3beds
1,505sqft
Single Family Residence
Built in 2007
3,484 Square Feet Lot
$322,700 Zestimate®
$219/sqft
$-- HOA
What's special
Private balconySpacious primary suiteLarge tiled showerBrand-new carpet upstairsFresh paint throughout
- 12 days
- 262
- 26
Zillow last checked:
Listing updated:
Listed by:
Rosendo Carrillo 770-733-4509,
Ansley RE|Christie's Int'l RE
Source: GAMLS,MLS#: 10838585
Facts & features
Interior
Bedrooms & bathrooms
- Bedrooms: 3
- Bathrooms: 3
- Full bathrooms: 2
- 1/2 bathrooms: 1
- Main level bedrooms: 1
Rooms
- Room types: Bonus Room
Dining room
- Features: Dining Rm/Living Rm Combo
Kitchen
- Features: Breakfast Bar, Solid Surface Counters
Heating
- Heat Pump, Zoned
Cooling
- Ceiling Fan(s), Central Air, Electric
Appliances
- Included: Dishwasher, Disposal, Ice Maker, Microwave, Oven/Range (Combo), Refrigerator, Stainless Steel Appliance(s)
- Laundry: In Kitchen, Laundry Closet
Features
- Double Vanity, High Ceilings, Tile Bath
- Flooring: Carpet, Hardwood
- Windows: Double Pane Windows
- Basement: Crawl Space
- Has fireplace: No
- Common walls with other units/homes: No Common Walls
Interior area
- Total structure area: 1,505
- Total interior livable area: 1,505 sqft
- Finished area above ground: 1,505
- Finished area below ground: 0
Property
Parking
- Parking features: Off Street
Features
- Levels: Two
- Stories: 2
- Patio & porch: Porch
- Exterior features: Balcony
- Fencing: Back Yard
- Has view: Yes
- View description: City, Seasonal View
- Body of water: None
Lot
- Size: 3,484 Square Feet
- Features: Other
Details
- Parcel number: 14 008700080249
Construction
Type & style
- Home type: SingleFamily
- Architectural style: Bungalow/Cottage
- Property subtype: Single Family Residence
Materials
- Other
- Foundation: Block
- Roof: Other
Condition
- Resale
- New construction: No
- Year built: 2007
Utilities & green energy
- Sewer: Public Sewer
- Water: Public
- Utilities for property: Cable Available, Electricity Available, Sewer Available, Water Available
Green energy
- Energy efficient items: Insulation, Thermostat
Community & HOA
Community
- Features: Street Lights, Near Public Transport, Walk To Schools, Near Shopping
- Security: Smoke Detector(s)
- Subdivision: None
HOA
- Has HOA: No
- Services included: Other
Location
- Region: Atlanta
Financial & listing details
- Price per square foot: $219/sqft
- Tax assessed value: $344,700
- Annual tax amount: $1,942
- Date on market: 9/10/2026
- Listing agreement: Exclusive Right To Sell
- Listing terms: Cash,Conventional,FHA,VA Loan
- Electric utility on property: Yes
Estimated market value
$322,700
$307,000 - $339,000
$2,184/mo
Price history
| Date | Event | Price |
|---|---|---|
| 9/10/2026 | Listed for sale | $329,900+174.9%$219/sqft |
Source:  GAMLS #10838585 Report a problem GAMLS #10838585 Report a problem | ||
| 8/24/2026 | Listing removed | $1,995$1/sqft |
Source: GAMLS #10792033 Report a problem | ||
| 8/6/2026 | Price change | $1,995-9.3%$1/sqft |
Source: GAMLS #10792033 Report a problem | ||
| 6/24/2026 | Listed for rent | $2,200$1/sqft |
Source: GAMLS #10792033 Report a problem | ||
| 10/28/2016 | Sold | $120,000-13.7%$80/sqft |
Source:  FMLS GA #5687485 Report a problem FMLS GA #5687485 Report a problem | ||
| 9/9/2016 | Pending sale | $139,000$92/sqft |
Source: Coldwell Banker Residential Brokerage - Buckhead West Paces Ferry #5687485 Report a problem | ||
| 9/8/2016 | Listed for sale | $139,000$92/sqft |
Source: Coldwell Banker Residential Brokerage - Buckhead West Paces Ferry #5687485 Report a problem | ||
| 8/26/2016 | Pending sale | $139,000$92/sqft |
Source: Coldwell Banker Residential Brokerage - Buckhead West Paces Ferry #5687485 Report a problem | ||
| 8/8/2016 | Listed for sale | $139,000$92/sqft |
Source: Coldwell Banker Residential Brokerage - Buckhead West Paces Ferry #5687485 Report a problem | ||
| 7/26/2016 | Pending sale | $139,000$92/sqft |
Source: Coldwell Banker Residential Brokerage - Buckhead West Paces Ferry #5687485 Report a problem | ||
| 6/2/2016 | Price change | $139,000-7.3%$92/sqft |
Source: Coldwell Banker Residential Brokerage - Buckhead West Paces Ferry #5687485 Report a problem | ||
| 5/6/2016 | Listed for sale | $149,900+499.6%$100/sqft |
Source: COLDWELL BANKER RESIDENTIAL BROKERAGE #5687485 Report a problem | ||
| 1/8/2016 | Sold | $25,000$17/sqft |
Source: Public Record Report a problem | ||
| 12/28/2015 | Price change | $25,000-5.7%$17/sqft |
Source: Owner Report a problem | ||
| 12/1/2015 | Listed for sale | $26,500+697.5%$18/sqft |
Source: Owner Report a problem | ||
| 11/4/2014 | Sold | $3,323-65%$2/sqft |
Source: Public Record Report a problem | ||
| 8/15/2011 | Sold | $9,500+5.6%$6/sqft |
Source: Public Record Report a problem | ||
| 7/23/2011 | Pending sale | $9,000$6/sqft |
Source: Better Homes and Gardens Real Estate Metro Brokers #4242052 Report a problem | ||
| 6/28/2011 | Listed for sale | $9,000-97.1%$6/sqft |
Source: isNowListed.com Report a problem | ||
| 8/16/2010 | Sold | $311,937+415.6%$207/sqft |
Source: Public Record Report a problem | ||
| 11/13/2009 | Sold | $60,495-78.8%$40/sqft |
Source: Public Record Report a problem | ||
| 9/23/2008 | Sold | $285,000+408.9%$189/sqft |
Source: Public Record Report a problem | ||
| 9/28/2007 | Sold | $56,000+1020%$37/sqft |
Source: Public Record Report a problem | ||
| 11/4/1997 | Sold | $5,000$3/sqft |
Source: Public Record Report a problem | ||
Public tax history
| Year | Property taxes | Tax assessment |
|---|---|---|
| 2025 | $1,942 -0.4% | $137,880 +4.5% |
| 2024 | $1,951 +25.1% | $131,960 |
| 2023 | $1,559 +18.8% | $131,960 +27.5% |
| 2022 | $1,312 +210.1% | $103,520 +61.9% |
| 2021 | $423 -84% | $63,960 |
| 2020 | $2,648 +108.5% | $63,960 -13.2% |
| 2019 | $1,270 | $73,720 +36.1% |
| 2018 | $1,270 | $54,160 +290.2% |
| 2017 | $1,270 +20.7% | $13,880 |
| 2016 | $1,052 +0.5% | $13,880 |
| 2015 | $1,047 | $13,880 |
| 2014 | $1,047 +95.2% | $13,880 +14.1% |
| 2013 | $537 -0.7% | $12,160 |
| 2012 | $540 | $12,160 -41.7% |
| 2011 | -- | $20,840 -54.9% |
| 2010 | $2,042 +319.4% | $46,240 |
| 2009 | $487 | $46,240 -15.5% |
| 2008 | -- | $54,720 +164.1% |
| 2007 | $880 | $20,720 |
Find assessor info on the county website
Monthly payment
Est. payment
Payment breakdown
Explore the cost of this home by adjusting the details. Changes won't be saved.Climate risks
Neighborhood: Pittsburgh
Nearby schools
Schools provided by the listing agent
- Elementary: Gideons
- High: Carver
Source: GAMLS. This data may not be complete. We recommend contacting the local school district to confirm school assignments for this home.
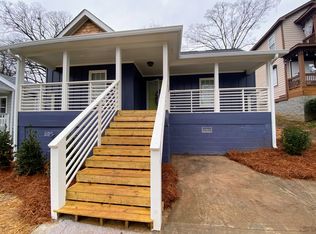
Similar homes
- $330,0004 bd2 ba1.8k sqft1619 Sylvan Rd SW, Atlanta, GA 30310Active
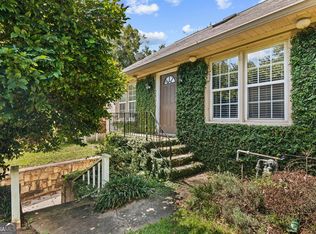
 MLS ID #10843589, Scott Long, Hester Group, REALTORS. GAMLS
 - $295,0003 bd3 ba1.8k sqft208 Silver Springs Cir SW, Atlanta, GA 30310Active
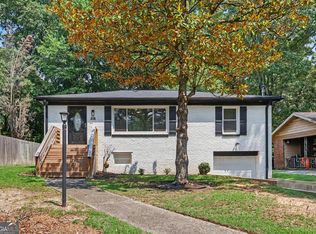 MLS ID #10816968, Brenda Conley, Keller Williams Realty Atl. Partners. GAMLS
 - $350,0003 bd3 ba2.2k sqft31 Moury Ave SE, Atlanta, GA 30315Active
 MLS ID #10809141, Stephen Rudolph, Ansley RE | Christie's Int'l RE. GAMLS
 - $325,0003 bd2 ba1.8k sqft257 Hendrix Ave SW, Atlanta, GA 30315Active
 MLS ID #10652958, Justin Landis, Bolst. GAMLS
 - $299,0003 bd2 ba1k sqft988 Ashby Ter NW, Atlanta, GA 30314ActiveMLS ID #10838444, Kent Tagge, HOMEGA. GAMLS
- $299,9993 bd3 ba1.7k sqft198 Joe Louis Dr NW, Atlanta, GA 30314ActiveMLS ID #10838140, Daniel Klein, Coldwell Banker Realty. GAMLS
- $334,9003 bd3 ba1.5k sqft1993 Penelope St NW, Atlanta, GA 30314ActiveMLS ID #10769226, Andy Morris, RE/MAX Metro Atlanta. GAMLS
- $299,9003 bd2 ba1k sqft1457 Benteen Ave SE, Atlanta, GA 30315Active Under ContractMLS ID #10792202, Terry Bryant, Chapman Hall Premier, Realtors. GAMLS
- $289,9003 bd2 ba1.3k sqft2123 Rachael St SE, Atlanta, GA 30315ActiveMLS ID #10836779, Oneida Holloman, Homes By Holloman LLC. GAMLS
- $315,0003 bd3 ba1.8k sqft1638 Flintwood Dr SE, Atlanta, GA 30316ActiveMLS ID #10827244, Mark Spain, Mark Spain Real Estate. GAMLS
- $384,9003 bd2 ba1.5k sqft1145 Fayetteville Rd SE, Atlanta, GA 30316ActiveMLS ID #10802597, April Weaver, Heartland Real Estate. GAMLS
- $279,5003 bd1 ba1.8k sqft2229 Beecher Cir SW, Atlanta, GA 30311ActiveMLS ID #10803203, Mark Spain, Mark Spain Real Estate. GAMLS
- $310,0003 bd2 ba1k sqft2083 Cherry Ln, Decatur, GA 30032ActiveMLS ID #10717065, Rae Johnson, eXp Realty. GAMLS
- $295,0003 bd2 ba1.5k sqft1977 Wee Kirk Rd SE, Atlanta, GA 30316ActiveMLS ID #10823831, Everette Forrest, Keller Williams Realty Atl. Partners. GAMLS
- $310,0003 bd3 ba1.4k sqft2533 Romain Way, East Pt, GA 30344ActiveMLS ID #10790253, Katie Schanck, Keller Williams Atlanta Midtown. GAMLS
- $239,9003 bd2 ba1.2k sqft3567 Forrest Park Rd SE, Atlanta, GA 30354ActiveMLS ID #10850835, Jose Manuel Moya Chavez, Virtual Properties Realty.com. GAMLS
- $360,0003 bd2 ba1.3k sqft1889 Cannon St, Decatur, GA 30032ActiveMLS ID #10840741, Riza Simpson, Keller Williams West Atlanta. GAMLS
- $395,0004 bd3 ba1.5k sqft2020 North Ave NW, Atlanta, GA 30318ActiveMLS ID #10826875, Ali Akherati, Chapman Hall Professionals Realty. GAMLS
- $309,9003 bd2 ba1.3k sqft2172 Ben Hill Rd, East Pt, GA 30344ActiveMLS ID #10731499, Nikki Nunn Truss, Apollo Associates Realty. GAMLS
- $240,0003 bd2 ba1.1k sqft2462 Macon Dr SW, Atlanta, GA 30315ActiveMLS ID #10804953, Angela Carpinella, Keller Williams Realty PeachtreeRoad. GAMLS
