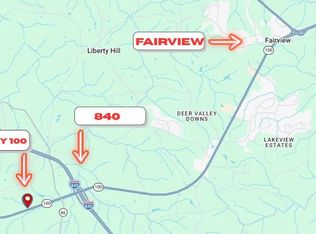
Welcome to our well maintained 3 BR/ 2 Bath manufactured home built on a permanent foundation, 1296 sq. feet of living area on .91 acre of gently rolling land. City water & septic. This home features an open layout with high vaulted ceilings & walk-in closets in all 3 bedrooms. All appliances included, including washer and dryer. Located 20 minutes from Dickson, TN and only 50 minutes to Nashville. New roof and all new roof vents (2020), new carport and more. Please ask your buyer's agent for a complete list of all updates & upgrades. Property is in move-in ready condition and offered in its present condition. Sellers are ideally looking for some flexibility with the closing/possession date. Buyer(s) and buyer's agent are responsible for verifying all information, sizes and measurements and are encouraged to perform any inspections and due diligence deemed necessary. Survey is not available, visible markers appear to be present at property corners. Seller is not providing a survey. Listing agent has an ownership interest in this property. Home is occupied, you must have an appointment scheduled and accompanied with a buyer's agent.
Under contract - not showing
$249,900
10794 Back Piney Rd, Bon Aqua, TN 37025
3beds
1,296sqft
Manufactured On Land, Residential
Built in 2002
0.91 Acres Lot
$-- Zestimate®
$193/sqft
$-- HOA
What's special
New carportOpen layoutHigh vaulted ceilings
- 49 days
- 28
- 0
Likely to sell faster than
Zillow last checked:
Listing updated:
Listed by:
Carolyn J Hawkins 615-542-9718,
Zach Taylor Real Estate 855-261-2233
Source: RealTracs MLS as distributed by MLS GRID,MLS#: 3545413
Facts & features
Interior
Bedrooms & bathrooms
- Bedrooms: 3
- Bathrooms: 2
- Full bathrooms: 2
- Main level bedrooms: 3
Bedroom 1
- Features: Walk-In Closet(s)
- Level: Walk-In Closet(s)
- Area: 156 Square Feet
- Dimensions: 13x12
Bedroom 2
- Features: Walk-In Closet(s)
- Level: Walk-In Closet(s)
- Area: 130 Square Feet
- Dimensions: 13x10
Bedroom 3
- Features: Walk-In Closet(s)
- Level: Walk-In Closet(s)
- Area: 130 Square Feet
- Dimensions: 13x10
Primary bathroom
- Features: Primary Bedroom
- Level: Primary Bedroom
Dining room
- Features: Separate
- Level: Separate
- Area: 143 Square Feet
- Dimensions: 13x11
Living room
- Features: Great Room
- Level: Great Room
- Area: 260 Square Feet
- Dimensions: 20x13
Other
- Features: Utility Room
- Level: Utility Room
Heating
- Central, Electric, Heat Pump
Cooling
- Central Air, Electric
Appliances
- Included: Electric Oven, Cooktop, Electric Range, Dishwasher, Dryer, Ice Maker, Microwave, Refrigerator, Stainless Steel Appliance(s), Washer
- Laundry: Electric Dryer Hookup, Washer Hookup
Features
- Ceiling Fan(s), High Ceilings, Open Floorplan, Pantry, Walk-In Closet(s), High Speed Internet, Kitchen Island
- Flooring: Carpet, Vinyl
- Basement: Crawl Space
Interior area
- Total structure area: 1,296
- Total interior livable area: 1,296 sqft
- Finished area above ground: 1,296
Property
Parking
- Total spaces: 3
- Parking features: Detached, Driveway, Gravel, Unpaved
- Carport spaces: 1
- Uncovered spaces: 2
Features
- Levels: One
- Stories: 1
- Patio & porch: Deck, Porch
- Fencing: Partial
- Has view: Yes
Lot
- Size: 0.91 Acres
- Dimensions: 141.26 x 347.62 IRR
- Features: Rolling Slope
- Topography: Rolling Slope
Details
- Parcel number: 041013 05903 00006013
- Special conditions: Standard,Owner Agent
Construction
Type & style
- Home type: MobileManufactured
- Architectural style: Ranch
- Property subtype: Manufactured On Land, Residential
Materials
- Frame, Vinyl Siding
Condition
- New construction: No
- Year built: 2002
Utilities & green energy
- Sewer: Septic Tank
- Water: Public
- Utilities for property: Electricity Available, Water Available, Cable Connected
Community & HOA
Community
- Security: Smoke Detector(s)
- Subdivision: Planesville Estates
HOA
- Has HOA: No
Location
- Region: Bon Aqua
Financial & listing details
- Price per square foot: $193/sqft
- Tax assessed value: $118,800
- Annual tax amount: $790
- Date on market: 9/9/2026
- Electric utility on property: Yes
Estimated market value
Not available
Estimated sales range
Not available
Not available
Price history
| Date | Event | Price |
|---|---|---|
| 9/22/2026 | Pending sale | $249,900$193/sqft |
Source:  RealTracs MLS as distributed by MLS GRID #3545413 Report a problem | ||
| 9/9/2026 | Listed for sale | $249,900+99.9%$193/sqft |
Source: RealTracs MLS as distributed by MLS GRID #3545413 Report a problem | ||
| 9/26/2019 | Sold | $125,000$96/sqft |
Source: Public Record Report a problem | ||
| 6/13/2019 | Listed for sale | $125,000+204.9%$96/sqft |
Source: Signature Realty, LLC #2050932 Report a problem | ||
| 8/5/2008 | Sold | $41,000+228%$32/sqft |
Source: Public Record Report a problem | ||
| 5/31/2003 | Sold | $12,500$10/sqft |
Source: Public Record Report a problem | ||
Public tax history
| Year | Property taxes | Tax assessment |
|---|---|---|
| 2025 | $790 +3.5% | $29,700 |
| 2024 | $763 +10.2% | $29,700 |
| 2023 | $693 | $29,700 |
| 2022 | $693 | $29,700 +23.8% |
| 2021 | -- | $24,000 |
| 2020 | -- | $24,000 +27% |
| 2018 | $1,058 | $18,900 +12.3% |
| 2017 | $1,058 +113.7% | $16,825 |
| 2016 | $495 +15.8% | $16,825 0% |
| 2014 | $427 | $16,830 |
| 2013 | -- | $16,830 -1.2% |
| 2012 | $409 | $17,031 |
| 2011 | $409 +0.1% | $17,031 |
| 2010 | $408 | $17,031 |
| 2009 | $408 | $17,031 |
| 2008 | -- | $17,031 +2.5% |
| 2007 | $484 +3.9% | $16,615 |
| 2006 | $465 | $16,615 |
| 2005 | $465 +15.8% | $16,615 +15.8% |
| 2004 | $402 +1117.1% | $14,344 +1047.5% |
| 2002 | $33 | $1,250 |
Find assessor info on the county website
Monthly payment
Climate risks
Neighborhood: 37025
Nearby schools
Schools provided by the listing agent
- Elementary: East Hickman Elementary
- Middle: East Hickman Middle School
- High: East Hickman High School
Source: RealTracs MLS as distributed by MLS GRID. This data may not be complete. We recommend contacting the local school district to confirm school assignments for this home.
Similar homes
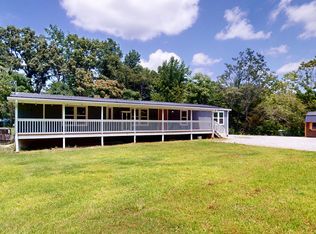
- $199,9003 bd2 ba1.2k sqft7531 Highway 100, Bon Aqua, TN 37025For Sale
 MLS ID #3624871, R. Scott England. RealTracs MLS as distributed by MLS GRID
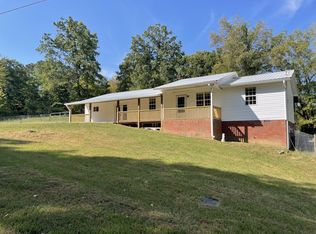
- $284,9003 bd3 ba1.5k sqft9464 Sugar Tree Dr, Bon Aqua, TN 37025For Sale
 MLS ID #3256202, Mindy Hoover. RealTracs MLS as distributed by MLS GRID
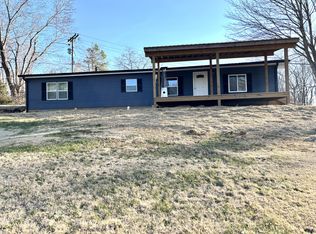
- $299,0003 bd2 ba1.2k sqft10568 Twin Springs Ln, Bon Aqua, TN 37025For Sale
 MLS ID #3547725, Vance Hudgins. RealTracs MLS as distributed by MLS GRID
- $215,7503 bd1 ba1.1k sqft1625 Highway 48 S, Dickson, TN 37055For Sale
 MLS ID #3594107, Carolyn Donaldson. RealTracs MLS as distributed by MLS GRID
- $315,0003 bd2 ba1.2k sqft11165 Challenge Dr, Bon Aqua, TN 37025For SaleMLS ID #3602391, Emerson Mitchell. RealTracs MLS as distributed by MLS GRID
- $223,5003 bd2 ba1.2k sqft990 Community Rd, Nunnelly, TN 37137For SaleMLS ID #3225882, Beth Baker. RealTracs MLS as distributed by MLS GRID
- $259,9003 bd1 ba1.1k sqft9106 Redbud Ln, Nunnelly, TN 37137For SaleMLS ID #3231631, Sherry Patterson. RealTracs MLS as distributed by MLS GRID
- $285,0003 bd2 ba1.4k sqft145 Bishop Ln, Burns, TN 37029For SaleMLS ID #2972716, Harley Pope. RealTracs MLS as distributed by MLS GRID
- $235,0001 bd1 ba792 sqft9732 Highway 46, Bon Aqua, TN 37025For SaleMLS ID #3499843, Bernie Gallerani. RealTracs MLS as distributed by MLS GRID
- $265,0003 bd2 ba1.1k sqft6661 Oak Hill Rd, Lyles, TN 37098For SaleMLS ID #3543090, Aislynn Jones Sweatt. RealTracs MLS as distributed by MLS GRID
- $276,0003 bd1 ba1.3k sqft408 Log Wall Rd, Dickson, TN 37055For SaleMLS ID #3623569, Adriane Hatfield. RealTracs MLS as distributed by MLS GRID
- $275,0003 bd2 ba1.5k sqft1075 Overlook Trl, Kingston Springs, TN 37082For SaleMLS ID #3261549, Chris Gangone. RealTracs MLS as distributed by MLS GRID
- $289,9003 bd2 ba1.1k sqft722 Hickory St, Centerville, TN 37033For SaleMLS ID #3149089, Gregg Bybee. RealTracs MLS as distributed by MLS GRID
- $294,0003 bd3 ba1.5k sqft1156 Chestnut Dr, Burns, TN 37029For SaleMLS ID #3623360, Steven Haley. RealTracs MLS as distributed by MLS GRID
- $253,9002 bd2 ba1.1k sqft1143 Chestnut Dr, Burns, TN 37029For SaleMLS ID #3515231, Chris Dotson. RealTracs MLS as distributed by MLS GRID
- $210,0003 bd1 ba1k sqft103 Haley Rd, Dickson, TN 37055For SaleMLS ID #3546925, Jamie Hinson. RealTracs MLS as distributed by MLS GRID
- $275,0002 bd2 ba1.4k sqft2650 Pretty Creek Rd, Nunnelly, TN 37137For SaleMLS ID #3547172, Emmy Tippett. RealTracs MLS as distributed by MLS GRID
- $279,9003 bd1 ba1k sqft118 Spanish Ct, Dickson, TN 37055For SaleMLS ID #3622187, Carrie Parker Peery. RealTracs MLS as distributed by MLS GRID
- $259,0003 bd1 ba1k sqft206 Diana Dr, Dickson, TN 37055For SaleMLS ID #3247714, Karen Albright. RealTracs MLS as distributed by MLS GRID
- $338,9003 bd2 ba1.3k sqft127 Silver Leaf Cir, Dickson, TN 37055For SaleMLS ID #3624135, Amy A. DeBusk. RealTracs MLS as distributed by MLS GRID
