Quality, care & investment potential come together in this outstanding duplex located in the great Royal Colony Estates with a community park & beautiful wide country vistas yet the convenience of shopping just 5 minutes away! Owned & carefully maintained by the same family since 1977, this is a rare opportunity to purchase an income-producing property with decades of proven ownership. Each side offers 2 bedrooms, 1 full bath, approximately 953 sq ft, spacious family rm, comfortable BR layouts, & a full unfinished basement w/laundry hookups & exceptional storage. Attached garages w/electric openers & access to back patios provide added convenience & appeal. The large lot offers generous backyard space, while the smoke-free & pet-free history has allowed the property to remain exceptionally clean and well maintained over the years. Exterior improvements include a new roof, gutters, and downspouts in 2020 and new vinyl siding in 2025. Current rents remain below today's market levels due to long-term ownership, creating an attractive opportunity to increase future returns. Currently both sides are occupied with a month to month lease. Whether you're expanding your investment portfolio, looking for your first duplex, or hoping to offset your mortgage by living in one unit and renting the other, this property offers exceptional flexibility. Investors also have the unique opportunity to purchase all six duplexes on Nina Court together. Tremont school district.
Pending
$269,000
108-110 Nina Ct, Pekin, IL 61554
4beds
2baths
1,906sqft
:
Get pre-qualified$1,966/mo
Multi Family
Built in 1977
-- sqft lot
$260,600 Zestimate®
$141/sqft
$-- HOA
What's special
Community parkAccess to back patiosExceptional storageBeautiful wide country vistas
- 17 days |
- 337 |
- 20 |
Zillow last checked:
Listing updated:
Listed by:
Sue R Neihouser 309-229-8831,
RE/MAX Traders Unlimited
Source: RMLS Alliance as distributed by MLS GRID,MLS#: PA1268356 Originating MLS: Peoria Area Association of Realtors
Originating MLS: Peoria Area Association of Realtors
Facts & features
Interior
Bedrooms & bathrooms
- Bedrooms: 4
- Bathrooms: 2
Heating
- Electric, Forced Air
Cooling
- Central Air
Appliances
- Included: Electric Water Heater, Range, Refrigerator, Water Heater
- Laundry: Private, Units Hook-Ups
Features
- Storage, High Speed Internet
- Basement: Full,Unfinished
Interior area
- Total structure area: 1,906
- Total interior livable area: 1,906 sqft
Property
Parking
- Total spaces: 2
- Parking features: Attached
- Has attached garage: Yes
Lot
- Dimensions: 108 x 40 x 37 x 13 x 131 x 169 x 178
- Features: Cul-De-Sac, Level
Details
- Parcel number: 111116100029
Construction
Type & style
- Home type: MultiFamily
- Property subtype: Multi Family
Materials
- Brick Partial, Vinyl Siding
- Foundation: Block
- Roof: Shingle
Condition
- New construction: No
- Year built: 1977
Utilities & green energy
- Sewer: Septic Tank
- Water: Public
- Utilities for property: Cable Available
Community & HOA
Community
- Subdivision: Royal Colony
Location
- Region: Pekin
Financial & listing details
- Price per square foot: $141/sqft
- Annual tax amount: $5,118
- Date on market: 7/15/2026
- Cumulative days on market: 16 days
- Lease term: Month To Month
- Tenant pays: All Utilities, Snow Removal
- Road surface type: Paved
Estimated market value
$260,600
$248,000 - $274,000
$1,383/mo
Price history
| Date | Event | Price |
|---|---|---|
| 7/29/2026 | Pending sale | $269,000$141/sqft |
Source:  RMLS Alliance as distributed by MLS GRID #PA1268356 Report a problem RMLS Alliance as distributed by MLS GRID #PA1268356 Report a problem | ||
| 7/15/2026 | Listed for sale | $269,000$141/sqft |
Source: RMLS Alliance as distributed by MLS GRID #PA1268356 Report a problem | ||
Public tax history
Tax history is unavailable.
Monthly payment
Est. payment
Payment breakdown
Explore the cost of this home by adjusting the details. Changes won't be saved.Climate risks
Neighborhood: 61554
Nearby schools
GreatSchools rating
- 8/10Tremont Middle SchoolGrades: 5-8Distance: 3.3 mi
- 8/10Tremont High SchoolGrades: 9-12Distance: 3.3 mi
- 7/10Tremont Elementary SchoolGrades: PK-4Distance: 3.8 mi
Schools provided by the listing agent
- High: Tremont
Source: RMLS Alliance as distributed by MLS GRID. This data may not be complete. We recommend contacting the local school district to confirm school assignments for this home.
- $255,6002 bd2 ba3.8k sqftNina Ct, Pekin, IL 61554Off Market
- $--2 bd1 ba950 sqft109 Nina Ct, Pekin, IL 61554Off Market
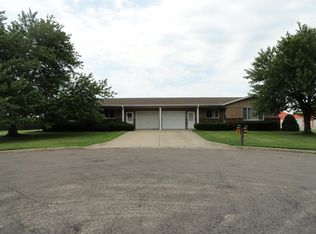
- $--2 bd1 ba950 sqft111 Nina Ct, Pekin, IL 61554Off Market

- $253,0002 bd2 ba3.8k sqftNina Ct, Pekin, IL 61554Off Market
- $269,0004 bd2 ba1.9k sqft104-106 Nina Ct, Washington, IL 61554Pending
- $269,0004 bd2 ba1.9k sqft109 & 111 Nina Ct, Pekin, IL 61554Pending
- $273,8003 bd2 ba3.2k sqft109 Jamestown Ct, Pekin, IL 61554Off Market
- $310,0004 bd3 ba3k sqft105 Jamestown Ct, Pekin, IL 61554Sold
A local agent can set up tours, give advice and negotiate with sellers.
A local lender can help you make sure your offer is ready when you are.
Similar homes
- $259,9005 bd3 ba2.4k sqft1208 Timber Ln, Pekin, IL 61554For Sale
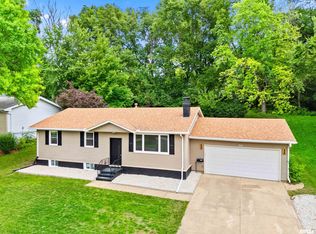
 MLS ID #PA1268230, Jennifer M Bradshaw, RE/MAX Traders Unlimited. RMLS Alliance as distributed by MLS GRID
 - $--3 bd1 ba1.7k sqft909 N 4th St, Pekin, IL 61554Auction
 Auction.com 1
 - $165,0004 bd2 ba1.5k sqft210 Cypress St, Pekin, IL 61554For Sale
 MLS ID #PA1268873, Brenda Young-Legaspi, Gallery Homes Real Estate. RMLS Alliance as distributed by MLS GRID
 - $259,9004 bd3 ba2.7k sqft1302 Jefferson St, Pekin, IL 61554For Sale
 MLS ID #PA1268124, Mary Ann Ladendorf, RE/MAX Traders Unlimited. RMLS Alliance as distributed by MLS GRID
 - $--4 bd2 ba1.3k sqft1722 Florence Ave, Pekin, IL 61554AuctionServiceLink Auction
- $234,9005 bd2 ba2k sqft2115 Sunset Dr, Pekin, IL 61554For SaleMLS ID #PA1264617, Daisy Bouillon, Sunflower Real Estate Group, LLC. RMLS Alliance as distributed by MLS GRID
- $283,9003 bd3 ba2.8k sqft2 Winged Foot Dr, Pekin, IL 61554For SaleMLS ID #PA1267783, Jennifer M Bradshaw, RE/MAX Traders Unlimited. RMLS Alliance as distributed by MLS GRID
- $184,9004 bd2 ba1.5k sqft803 S 13th St, Pekin, IL 61554For SaleMLS ID #PA1268719, Jennifer M Bradshaw, RE/MAX Traders Unlimited. RMLS Alliance as distributed by MLS GRID
- $270,0004 bd3 ba1.9k sqft105 Fox Run Ct, East Peoria, IL 61611For SaleMLS ID #PA1268780, Ashlynn Rudd, eXp Realty. RMLS Alliance as distributed by MLS GRID
- $265,0003 bd3 ba2.6k sqft126 S Columbus St, North Pekin, IL 61554For SaleMLS ID #PA1268406, Adam J Merrick, Adam Merrick Real Estate. RMLS Alliance as distributed by MLS GRID
- $155,0004 bd2 ba2k sqft300 South St, Pekin, IL 61554For Sale By Owner
- $234,9006 bd4 ba2.3k sqft500 N 6th St, Pekin, IL 61554For SaleMLS ID #PA1267757, Jennifer Miller, The Royal Realty Company Illin. RMLS Alliance as distributed by MLS GRID
- $295,0002 bd2 ba1.4k sqft1602 Remington Rd, Pekin, IL 61554For Sale By Owner
- $274,9993 bd3 ba1.2k sqft321 N James St, Tremont, IL 61568For Sale By Owner
- $178,5004 bd2 ba1.8k sqft5 Galvin Ct, Pekin, IL 61554For SaleMLS ID #PA1268274, Jennifer M Bradshaw, RE/MAX Traders Unlimited. RMLS Alliance as distributed by MLS GRID
- $155,0002 bd2 ba1.3k sqft1314 Veerman St, Pekin, IL 61554For SaleMLS ID #PA1268842, Debra Miller, eXp Realty. RMLS Alliance as distributed by MLS GRID
- $185,0004 bd2 ba1.5k sqft203 Arrow St, Pekin, IL 61554For SaleMLS ID #PA1268106, Dori Scotti, Jim Maloof Realty, Inc.. RMLS Alliance as distributed by MLS GRID
- $--3 bd1 ba1.4k sqft402 S 7th St, Pekin, IL 61554AuctionAuction.com 1
- $249,9003 bd2 ba1.9k sqft1508 Springfield Rd, East Peoria, IL 61611For SaleMLS ID #PA1268148, Kelly A Rupp, Coldwell Banker Real Estate Group. RMLS Alliance as distributed by MLS GRID
- $269,9003 bd2 ba1.3k sqft110 N Inglewood Dr, East Peoria, IL 61611For SaleMLS ID #PA1268832, Julia Chan, Coldwell Banker Real Estate Group. RMLS Alliance as distributed by MLS GRID
