Welcome to 108 Third Avenue, a delightful 2-bedroom, 1-bathroom home located in one of Arnprior's desirable neighbourhoods. Whether you're a first-time home buyer, downsizer, or investor, this charming property offers an opportunity for comfort, convenience, and exceptional value. Step inside to a bright eat-in kitchen, the perfect place to enjoy your morning coffee. There is a main floor dining room that can also be used as a 3rd bedroom, and 2 other nice size bedrooms on the second level. Outside, the backyard is ideal for entertaining family and friends, summer barbecues, or simply relaxing and enjoying your own outdoor space. Ideally situated close to schools, parks, shopping, restaurants, healthcare, and all the amenities Arnprior has to offer, you'll appreciate the convenience of this fantastic location. Commuters will love the easy access to Highway 417, with Kanata approximately 30 minutes away. Nestled at the meeting of the Ottawa and Madawaska Rivers, Arnprior is a vibrant community known for its historic downtown, scenic waterfront, recreational trails, local shops, and welcoming small-town atmosphere. Offering the perfect balance of charm and convenience, it's easy to see why so many people are proud to call Arnprior home. Don't miss your opportunity to own this wonderful property in a thriving Ottawa Valley community! (more photos to come)
For sale
C$299,900
108 3rd Ave, Arnprior, ON K7S 1Y8
2beds
1baths
Single Family Residence
Built in ----
5,000 Square Feet Lot
$-- Zestimate®
C$--/sqft
C$-- HOA
What's special
Bright eat-in kitchenMain floor dining room
- 5 days |
- 49 |
- 0 |
Zillow last checked:
Listing updated:
Listed by:
RE/MAX PEMBROKE REALTY LTD.
Source: TRREB,MLS®#: X13530266 Originating MLS®#: Renfrew County Real Estate Board
Originating MLS®#: Renfrew County Real Estate BoardFacts & features
Interior
Bedrooms & bathrooms
- Bedrooms: 2
- Bathrooms: 1
Primary bedroom
- Level: Second
- Dimensions: 3.34 x 2.98
Bedroom 2
- Level: Second
- Dimensions: 2.67 x 3.72
Bathroom
- Level: Main
- Dimensions: 1.82 x 1.67
Dining room
- Level: Main
- Dimensions: 2.67 x 3.39
Kitchen
- Level: Main
- Dimensions: 2.31 x 3.97
Living room
- Level: Main
- Dimensions: 4.64 x 3.46
Heating
- Forced Air, Gas
Cooling
- Central Air
Features
- None
- Basement: Full
- Has fireplace: No
Interior area
- Living area range: 700-1100 null
Property
Parking
- Total spaces: 4
Features
- Stories: 1.5
- Pool features: None
- Waterfront features: None
Lot
- Size: 5,000 Square Feet
Details
- Parcel number: 573100097
Construction
Type & style
- Home type: SingleFamily
- Property subtype: Single Family Residence
Materials
- Other
- Foundation: Concrete
- Roof: Asphalt Shingle
Utilities & green energy
- Sewer: Sewer
Community & HOA
Location
- Region: Arnprior
Financial & listing details
- Annual tax amount: C$2,705
- Date on market: 7/7/2026
RE/MAX PEMBROKE REALTY LTD.
RE/MAX PEMBROKE REALTY LTD.
By pressing Contact Agent, you agree that the real estate professional identified above may call/text you about your search, which may involve use of automated means and pre-recorded/artificial voices. You don't need to consent as a condition of buying any property, goods, or services. Message/data rates may apply. You also agree to our Terms of Use. Zillow does not endorse any real estate professionals. We may share information about your recent and future site activity with your agent to help them understand what you're looking for in a home.
Price history
Price history is unavailable.
Public tax history
Tax history is unavailable.
Climate risks
Neighborhood: K7S
Nearby schools
GreatSchools rating
No schools nearby
We couldn't find any schools near this home.
- C$514,0003 bd2 ba-- sqft90 1st Ave, Arnprior, ON K7S1W3For Sale
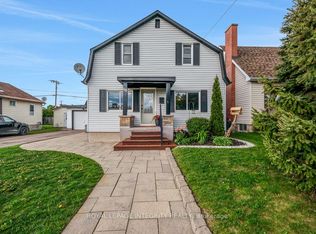
- C$559,9004 bd2 ba-- sqft95 7th Ave, Arnprior, ON K7S3S8For Sale

- C$535,0004 bd2 ba-- sqft58 7th Ave, Arnprior, ON K7S3S2For Sale

- C$339,9002 bd1 ba-- sqft16 Sheffield St #107, Arnprior, ON K7S0A2For Sale

- C$169,0006,781.06 Square Feet0 Albert St, Arnprior, ON K7S2M4Lot/Land
- C$319,9002 bd1 ba-- sqft61 Jack Cres #108, Arnprior, ON K7S3T7For Sale
- C$349,9002 bd1 ba-- sqft61 Jack Cres #310, Arnprior, ON K7S3T7For Sale
- C$339,9002 bd1 ba-- sqft61 Jack Cres #303, Arnprior, ON K7S3T7For Sale
Similar homes
- C$319,9003 bd1 ba-- sqft57 Havey St, Arnprior, ON K7S 3J6For Sale
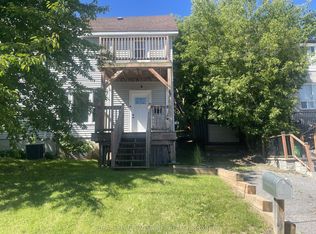 MLS ID #X13508894, ROYAL LEPAGE INTEGRITY REALTY. TRREB
 - C$339,9002 bd1 ba-- sqftBlacksmith Gate, Arnprior, ON K7S 0A2For SaleMLS ID #X13507404, RE/MAX ABSOLUTE REALTY INC.. TRREB
- C$299,9003 bd2 ba-- sqft235 Poole St, McNab/braeside, ON K7S 1J1For Sale
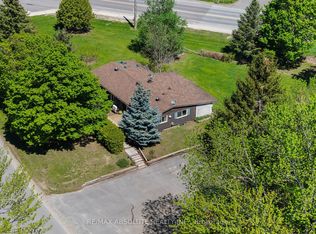 MLS ID #X13171430, RE/MAX ABSOLUTE REALTY INC.. TRREB
 - C$319,9002 bd1 ba-- sqftMadawaska Place, Arnprior, ON K7S 3T7For Sale
 MLS ID #X13419320, CENTURY 21 SYNERGY REALTY INC. TRREB
 - C$283,0001 bd1 ba-- sqft204 Baskin Dr E, Arnprior, ON K7S 3G8For SaleMLS ID #X12981634, ROYAL LEPAGE TEAM REALTY. TRREB
- C$339,9002 bd1 ba-- sqft61 Jack Cres #303, Arnprior, ON K7S 3T7For SaleMLS ID #X13491768, RE/MAX ABSOLUTE REALTY INC.. TRREB
- C$281,0002 bd1 ba-- sqft190 Elgin St W #302, Arnprior, ON K7S 1P1For SaleMLS ID #X12647338, COLDWELL BANKER SARAZEN REALTY. TRREB
- C$349,9002 bd1 ba-- sqft61 Jack Cres #310, Arnprior, ON K7S 3T7For SaleMLS ID #X13426360, RE/MAX ABSOLUTE REALTY INC.. TRREB
- C$430,0003 bd1 ba-- sqft61 Tierney St N, Arnprior, ON K7S 2R8For SaleMLS ID #X13462704, RE/MAX ABSOLUTE REALTY INC.. TRREB
- C$399,9003 bd1 ba-- sqft47 Daniel St S, Arnprior, ON K7S 2L5For SaleMLS ID #X13014172, ROYAL LEPAGE TEAM REALTY. TRREB
- C$399,9004 bd2 ba-- sqft27 Macdonald St S, Arnprior, ON K7S 2W4For SaleMLS ID #X13521868, RE/MAX ABSOLUTE REALTY INC.. TRREB
- C$354,9003 bd2 ba-- sqft10 Neilson St, McNab/braeside, ON K7S 3G2For SaleMLS ID #X13241080, COMFREE. TRREB
- C$429,9003 bd2 ba-- sqft97 Madawaska St, Arnprior, ON K7S 1S2For SaleMLS ID #X12591896, RIGHT AT HOME REALTY. TRREB
- C$399,0001 bd3 ba1.7k sqft73 River Rd, McNab/braeside, ON K7S 1R3For SaleMLS ID #40834773, Bryan Jaskolka, Salesperson, CMI REAL ESTATE INC. ITSO
- C$379,9002 bd1 ba-- sqft32 Phillips St, McNab/braeside, ON K0A 1G0For SaleMLS ID #X13098066, COLDWELL BANKER SARAZEN REALTY. TRREB
- C$264,8002 bd1 ba974 sqft104 Chemin Riv, Bristol, QC J0X 1G0For SaleEngel & Volkers
- C$219,9002 bd1 ba-- sqft40 Timothy Dr, McNab/braeside, ON K7S 3L2For SaleMLS ID #X13173330, ROYAL LEPAGE TEAM REALTY. TRREB
- C$290,0002 bd1 ba-- sqft123 Bayview Dr, Ottawa, ON K0A 3M0For SaleMLS ID #X13446598, COLDWELL BANKER FIRST OTTAWA REALTY. TRREB
- C$434,9003 bd2 ba-- sqft202 Brydges Rd, Greater Madawaska, ON K0J 1G0For SaleMLS ID #X13517508, CENTURY 21 ASPIRE REALTY LTD.. TRREB
- C$229,0003 bd1 ba-- sqft829 Bayview Dr, Ottawa, ON K0A 3M0For SaleMLS ID #X13455008, SUTTON GROUP - OTTAWA REALTY. TRREB
- Ontario
- Renfrew County
- Arnprior
- K7S 1Y8
- 108 3rd Ave
Nearby cities
Other Arnprior Topics
