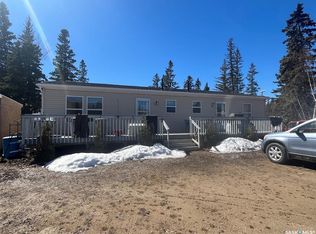
Welcome to 108 Brown Street, a well-maintained, year-round property located just minutes from Emma Lake. Built in 2013, this three-bedroom, two-bathroom mobile home sits on its own spacious 100-by-150-foot lot, offering 15,000 square feet of outdoor space. Inside, you’ll find a comfortable, functional layout with vinyl flooring throughout the main living areas and carpet in the bedrooms. The home also features natural gas heat, a gas water heater and a generous porch that provides additional space for storing seasonal gear. Outside, enjoy front and back lawns, a deck, garden boxes, mature trees and shrubs, a storage shed and plenty of room for vehicles on the gravel driveway. Whether you’re searching for a recreational getaway near the lake or an affordable place to call home year-round, this property offers space, comfort and an excellent location for enjoying everything the Lakeland area has to offer.
Active
C$229,900
108 Brown STREET, Paddockwood Rm No. 520, SK S0J 1Z0
3beds
2baths
1,216sqft
Manufactured Home
Built in 2013
0.34 Acres Lot
$-- Zestimate®
C$189/sqft
C$-- HOA
What's special
Three-bedroom two-bathroom mobile homeComfortable functional layoutCarpet in the bedroomsNatural gas heatGas water heaterGenerous porchFront and back lawns
- 9 days |
- 14 |
- 0 |
Zillow last checked:
Listing updated:
Listed by:
Kent Braaten,
Century 21 Fusion,
Bekk Braaten,
Century 21 Fusion
Source: Saskatchewan REALTORS® Association,MLS®#: SK044252Originating MLS®#: Saskatchewan REALTORS® Association
Facts & features
Interior
Bedrooms & bathrooms
- Bedrooms: 3
- Bathrooms: 2
Bedroom
- Features: Room Floor: Carpet
- Level: Main
- Area: 169.06 Square Feet
- Dimensions: 14.11x11.04
Bedroom
- Features: Room Floor: Carpet
- Level: Main
- Area: 105.78 Square Feet
- Dimensions: 11.04x9.04
Bedroom
- Features: Room Floor: Carpet
- Level: Main
- Area: 152.9 Square Feet
- Dimensions: 14.11x10.03
Other
- Features: Room Floor: Vinyl
- Level: Main
Other
- Features: Room Floor: Vinyl
- Level: Main
Dining room
- Features: Room Floor: Vinyl
- Level: Main
- Area: 52.93 Square Feet
- Dimensions: 8.07x6.02
Kitchen
- Features: Room Floor: Vinyl
- Level: Main
- Area: 99.88 Square Feet
- Dimensions: 11.09x8.06
Living room
- Features: Room Floor: Vinyl
- Level: Main
- Area: 156.63 Square Feet
- Dimensions: 14.11x10.06
Porch
- Features: Room Floor: Wood
- Level: Main
- Area: 106.72 Square Feet
- Dimensions: 11.04x9.05
Heating
- Natural Gas
Appliances
- Included: Water Heater, Gas Water Heater, Dryer, Refrigerator, Microwave Hood Fan, Stove, Washer
Features
- Windows: Window Treatments
- Basement: Crawl Space,Walls (Other)
- Has fireplace: No
Interior area
- Total structure area: 1,216
- Total interior livable area: 1,216 sqft
Property
Parking
- Total spaces: 5
- Parking features: No Garage, Gravel
- Has uncovered spaces: Yes
Features
- Patio & porch: Deck
- Exterior features: Lawn Back, Lawn Front
- Frontage length: 99.93
Lot
- Size: 0.34 Acres
- Dimensions: 150
- Features: Rectangular Lot, Trees/Shrubs
Details
- Additional structures: Shed(s)
Construction
Type & style
- Home type: MobileManufactured
- Property subtype: Manufactured Home
Materials
- Siding
- Roof: Asphalt
Condition
- Year built: 2013
Community & HOA
Location
- Region: La Ronge
Financial & listing details
- Price per square foot: C$189/sqft
- Annual tax amount: C$1,646
- Date on market: 7/31/2026
- Ownership: Freehold
- Body type: Single Wide
K
Kent Braaten
(306) 370-2629
By pressing Contact Agent, you agree that the real estate professional identified above may call/text you about your search, which may involve use of automated means and pre-recorded/artificial voices. You don't need to consent as a condition of buying any property, goods, or services. Message/data rates may apply. You also agree to our Terms of Use. Zillow does not endorse any real estate professionals. We may share information about your recent and future site activity with your agent to help them understand what you're looking for in a home.
Price history
| Date | Event | Price |
|---|---|---|
| 7/31/2026 | Listed for sale | C$229,900C$189/sqft |
Source: Saskatchewan REALTORS® Association #SK044252 Report a problem | ||
Public tax history
Tax history is unavailable.
Climate risks
Neighborhood: S0J
Nearby schools
GreatSchools rating
No schools nearby
We couldn't find any schools near this home.
- C$114,9002 bd1 ba972 sqft207 Brown St #520, La Ronge, SK S0J1L0For Sale

- C$59,9001 acre202 Sunrise Cres #520, Paddockwood, SK S0J0N0Lot/Land

- C$679,0004 bd2 ba2.4k sqft140 Carwin Park #521, Lakeland No. 521, SK S0J0N0For Sale

- C$84,9007,405 sqft152 Carwin Park Dr #521, Lakeland No. 521, SK S0J0N0Lot/Land

- C$499,9008,712 sqft181 Carwin Park Dr #521, Lakeland No. 521, SK S0J0N0Lot/Land
- C$799,9005 bd2 ba1.2k sqft183 Carwin Park Dr #521, Lakeland No. 521, SK S0J0N0For Sale
- C$124,9007,148 sqft237 Carwin Park Dr #521, Lakeland No. 521, SK S0J0N0Lot/Land
- C$249,9002 bd1 ba684 sqft30 6th St E #521, Choiceland, SK S0J0M0For Sale
Similar homes
- C$199,9003 bd1 ba712 sqft2B 9th STREET, Lakeland Rm No. 521, SK S0J 0N0For Sale
 MLS ID #SK043865, Adam Schmalz, RE/MAX P.A. Realty. Saskatchewan REALTORS® Association
 - C$299,9002 bd2 ba1.5k sqft320 3RD AVENUE W, Christopher Lake, SK S0J 0N0For Sale
 MLS ID #SK036240, Luke Gyoerick, RE/MAX P.A. Realty. Saskatchewan REALTORS® Association
 - C$249,9002 bd1 ba684 sqft30 6th STREET, Lakeland Rm No. 521, SK S0J 0N0For Sale
 MLS ID #SK036237, Roger J Schmid, Century 21 Fusion. Saskatchewan REALTORS® Association
 - C$189,0002 bd3 ba891 sqft116 Foster STREET, Lakeland Rm No. 521, SK S0J 0N0For Sale
 MLS ID #SK036184, Trish Regier, Coldwell Banker Signature. Saskatchewan REALTORS® Association
 - C$289,9002 bd2 ba867 sqft267 Lakeshore DRIVE, Lakeland Rm No. 521, SK S0J 0N0For SaleMLS ID #SK038000, Damon Steadman, Royal LePage Varsity. Saskatchewan REALTORS® Association
- C$169,9001 bd1 ba1.1k sqft4 Joanne PLACE, Paddockwood Rm No. 520, SK S0J 0N0For SaleMLS ID #SK024280, Tyler Grand, Century 21 Fusion. Saskatchewan REALTORS® Association
