Beautifully updated and move-in ready, this Westgate Condo in Pelican Bay offers comfort, style, and low-maintenance living. This 2-bedroom, 2-bath condo features a new roof, vaulted ceilings, skylights, tile flooring throughout, and a spacious open floor plan designed for comfortable Florida living. The updated kitchen showcases granite countertops, stainless steel appliances, custom cabinetry with glass-front display cabinets, a tile backsplash, breakfast bar seating, and abundant storage. The bright living and dining areas flow seamlessly into the enclosed Florida room, providing additional year-round living space. The primary suite offers generous closet space and a private bath, while both updated bathrooms feature beautiful floor-to-ceiling tile for a clean, modern look. Additional features include recessed lighting, updated fixtures, and a private driveway. Furniture is negotiable, making this an excellent opportunity for a primary residence, seasonal retreat, or investment. Enjoy low-maintenance living with 24-hour gated security, optional golf memberships, and convenient access to shopping, dining, hospitals, Embry-Riddle Aeronautical University, Daytona State College, Daytona International Airport, I-95, and the area's beautiful beaches. Move-in ready and ideally located in one of Daytona Beach's most desirable gated communities. Call today to view this one in person!
Pending
Price cut: $4.6K (6/30)
$229,900
108 Duck Hawk Cir, Daytona Beach, FL 32119
2beds
1,070sqft
:
Get pre-qualified$2,388/mo
Condominium, Residential
Built in 1990
-- sqft lot
$219,500 Zestimate®
$215/sqft
$803/mo HOA
What's special
Updated fixturesNew roofBreakfast bar seatingGranite countertopsAbundant storageVaulted ceilingsSpacious open floor plan
- 43 days |
- 132 |
- 2 |
Zillow last checked:
Listing updated:
Listed by:
Donna Lang PA 386-316-0080,
LoKation
Source: DBAMLS,MLS#: 1227460
Facts & features
Interior
Bedrooms & bathrooms
- Bedrooms: 2
- Bathrooms: 2
- Full bathrooms: 2
Bedroom 1
- Level: Main
- Area: 168 Square Feet
- Dimensions: 12.00 x 14.00
Bedroom 2
- Level: Main
- Area: 120 Square Feet
- Dimensions: 10.00 x 12.00
Dining room
- Level: Main
- Area: 108 Square Feet
- Dimensions: 9.00 x 12.00
Kitchen
- Level: Main
- Area: 168 Square Feet
- Dimensions: 8.00 x 21.00
Living room
- Level: Main
- Area: 144 Square Feet
- Dimensions: 12.00 x 12.00
Other
- Description: lanai
- Level: Main
- Area: 96 Square Feet
- Dimensions: 8.00 x 12.00
Heating
- Central
Cooling
- Central Air
Appliances
- Included: Washer, Refrigerator, Microwave, Electric Range, Dryer, Dishwasher
- Laundry: In Garage
Features
- Breakfast Nook, Ceiling Fan(s), Entrance Foyer, Kitchen Island, Pantry, Primary Bathroom - Shower No Tub, Walk-In Closet(s)
- Flooring: Tile
Interior area
- Total structure area: 1,775
- Total interior livable area: 1,070 sqft
Video & virtual tour
Property
Parking
- Total spaces: 2
- Parking features: Attached, Garage, Garage Door Opener
- Attached garage spaces: 2
Features
- Levels: One
- Stories: 1
- Patio & porch: Glass Enclosed, Rear Porch, Screened
Lot
- Size: 1,742 Square Feet
- Features: Cul-De-Sac
Details
- Parcel number: 5235072A3020
Construction
Type & style
- Home type: Condo
- Property subtype: Condominium, Residential
Materials
- Frame, Other
- Foundation: Slab
- Roof: Shingle
Condition
- Updated/Remodeled
- New construction: No
- Year built: 1990
Utilities & green energy
- Electric: 150 Amp Service
- Sewer: Public Sewer
- Water: Public
- Utilities for property: Electricity Connected, Water Connected
Community & HOA
Community
- Security: 24 Hour Security, Gated with Guard, Security Gate
- Subdivision: Westgate At Pelican Bay, A Condo
HOA
- Has HOA: Yes
- Amenities included: Gated, Maintenance Grounds, Maintenance Structure, Security, Trash, Water
- Services included: Maintenance Grounds, Pest Control, Security, Trash, Water
- HOA fee: $720 monthly
- HOA name: Pelican Bay
- Second HOA fee: $1,000 annually
Location
- Region: Daytona Beach
Financial & listing details
- Price per square foot: $215/sqft
- Annual tax amount: $1,744
- Date on market: 6/11/2026
- Listing terms: Cash,Conventional,FHA
- Electric utility on property: Yes
- Road surface type: Paved
Estimated market value
$219,500
$209,000 - $230,000
$1,768/mo
Price history
| Date | Event | Price |
|---|---|---|
| 7/11/2026 | Contingent | $229,900$215/sqft |
Source:  Stellar MLS #O6416898 Report a problem Stellar MLS #O6416898 Report a problem | ||
| 7/11/2026 | Pending sale | $229,900$215/sqft |
Source:  DBAMLS #1227460 Report a problem DBAMLS #1227460 Report a problem | ||
| 6/30/2026 | Price change | $229,900-2%$215/sqft |
Source: DBAMLS #1227460 Report a problem | ||
| 6/11/2026 | Listed for sale | $234,500+87.6%$219/sqft |
Source: DBAMLS #1227460 Report a problem | ||
| 10/12/2018 | Sold | $125,000$117/sqft |
Source: DBAMLS #1046466 Report a problem | ||
Public tax history
Tax history is unavailable.
Monthly payment
Est. payment
Payment breakdown
Explore the cost of this home by adjusting the details. Changes won't be saved.Climate risks
Neighborhood: 32119
Nearby schools
GreatSchools rating
- 5/10South Daytona Elementary SchoolGrades: PK-5Distance: 3.5 mi
- 4/10Silver Sands Middle SchoolGrades: 6-8Distance: 3.4 mi
- 5/10Atlantic High SchoolGrades: PK,9-12Distance: 2.4 mi
- $223,8002 bd2 ba1k sqft108 Duck Hawk Cir #3020, Daytona Beach, FL 32119Off Market
- $192,6002 bd1 ba1k sqft112 Duck Hawk Cir #3030, Daytona Beach, FL 32119Off Market
- $295,0003 bd2 ba1.6k sqft100 Kingbird Cir #1060, Daytona Beach, FL 32119Sold

- $225,2002 bd2 ba1.3k sqft104 Duck Hawk Cir #3010, Daytona Beach, FL 32119Off Market
- $235,0002 bd2 ba1.4k sqft128 Black Crow Cir #4070, Daytona Beach, FL 32119Sold
- $218,8002 bd2 ba1.4k sqft116 Duck Hawk Cir #3040, Daytona Beach, FL 32119Off Market
- $---- bd-- ba-- sqft116 Duck Hawk Cir, Daytona Beach, FL 32119Off Market
- $197,1002 bd2 ba-- sqft156 Duck Hawk Cir, Daytona Beach, FL 32119Off Market
A local agent can set up tours, give advice and negotiate with sellers.
A local lender can help you make sure your offer is ready when you are.
Similar homes
- $197,5002 bd2 ba1.2k sqft141 Golden Eye Dr APT B, Daytona Beach, FL 32119For Sale
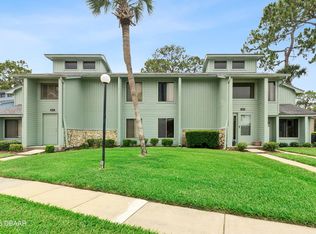
 MLS ID #1227423, Donna Lang PA, LoKation. DBAMLS
 - $229,9002 bd2 ba1.1k sqft3131 S Ridgewood Ave APT 101, Daytona Beach, FL 32119For Sale
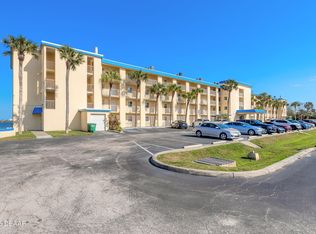 MLS ID #1220639, Tom Shipman, Realty Pros Assured. DBAMLS
 - $139,8362 bd2 ba864 sqft1601 Big Tree Rd APT 101, Daytona Beach, FL 32119For Sale
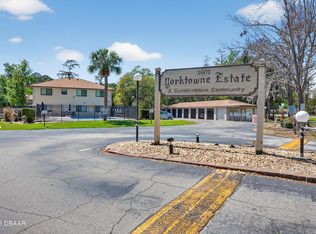 MLS ID #1224448, Elaine Kogut, Adams, Cameron & Co., Realtors. DBAMLS
 - $159,9002 bd2 ba1k sqft325 Wilder Blvd APT A404, Daytona Beach, FL 32114For Sale
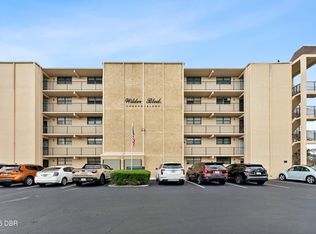 MLS ID #1228523, Donna Lang PA, LoKation. DBAMLS
 - $145,0002 bd2 ba833 sqft1600 Big Tree Rd APT G3, Daytona Beach, FL 32119For SaleMLS ID #1226295, Yana Marchenko, Keller Williams Realty Florida Partners. DBAMLS
- $199,9002 bd3 ba1.1k sqft3750 S Atlantic Ave APT 19, Daytona Beach, FL 32118For SaleMLS ID #1226029, Summer Frarer, Ponce Inlet Realty, Inc. DBAMLS
- $220,0002 bd2 ba1k sqft715 S Beach St APT 114D, Daytona Beach, FL 32114For SaleMLS ID #1213758, Niki Eaton, Southern States Realty Services. DBAMLS
- $265,0003 bd2 ba1k sqft2861 Oak Lea Dr, South Daytona, FL 32119For SaleMLS ID #1225609, Traci James, PMC Real Estate. DBAMLS
- $115,9002 bd2 ba833 sqft1600 Big Tree Rd APT A1, Daytona Beach, FL 32119For SaleMLS ID #1221365, Diana Pendleton, RE/MAX Signature. DBAMLS
- $169,9002 bd2 ba1k sqft101 Bent Tree Dr APT 15, Daytona Beach, FL 32114For SaleMLS ID #1227769, Kandi Schromm, RE/MAX Signature. DBAMLS
- $219,9002 bd2 ba1.1k sqft714 Leward Way, Port Orange, FL 32129For SaleMLS ID #1224238, Carrie Cassady, Keller Williams Realty Florida Partners. DBAMLS
- $210,0002 bd2 ba1.1k sqft830 Airport Rd APT 105, Port Orange, FL 32128For SaleMLS ID #1227045, Patricia Goncalves Campos, Realty One Group Evolve. DBAMLS
- $239,9002 bd2 ba1.3k sqft2 Timberline Trl #B, Ormond Beach, FL 32174For SaleMLS ID #1228879, Tyler Renick, Realty Pros Assured. DBAMLS
- $150,0002 bd2 ba1k sqft101 Bent Tree Dr APT 13, Daytona Beach, FL 32114For SaleMLS ID #1226799, Kandi Schromm, RE/MAX Signature. DBAMLS
- $219,0002 bd2 ba1.2k sqft3606 S Peninsula Dr APT 210, Port Orange, FL 32127For SaleMLS ID #1223557, Lauren Buzinski, Coldwell Banker Coast Realty. DBAMLS
- $199,9003 bd2 ba1.2k sqft100 Silver Beach Ave APT 502, Daytona Beach, FL 32118For SaleMLS ID #1224334, Kevin Kling, 386RealEstate.com. DBAMLS
- $199,9002 bd2 ba1k sqft145 N Halifax Ave APT 709, Daytona Beach, FL 32118For SaleMLS ID #1221853, Ruth Kelly, Bob Hodges and Sons Realty. DBAMLS
- $144,0002 bd2 ba1.1k sqft2200 S Palmetto Ave #F020, South Daytona, FL 32119For SaleMLS ID #1222627, Leah Newth, LPT Realty, LLC. DBAMLS
- $238,0003 bd2 ba1.3k sqft830 Airport Rd APT 209, Port Orange, FL 32128For SaleMLS ID #1225455, Kim Doroba, Coldwell Banker Coast Realty. DBAMLS
- $244,9002 bd2 ba1.1k sqft3333 S Ridgewood Ave APT 27, Pt Orange, FL 32129For SaleMLS ID #1224480, Donna Fremont, EXP Realty LLC. DBAMLS
