Move-in ready and waiting for its new owners! This clean and updated 3-bedroom, 1-bath home offers approximately 1,620 square feet of living space and a 1-car detached garage. Enjoy comfortable outdoor living with a side patio and a convenient walkway leading to a covered back patio, perfect for relaxing or entertaining. The privacy-fenced backyard provides a great space to unwind, garden, or enjoy outdoor activities. Central air conditioning adds year-round comfort. With its inviting features, functional layout, and well-maintained presentation, this home is ready for its next chapter. Don't miss the opportunity to make this property your own!
Price change
$115,000
108 E 7th St, Tilton, IL 61833
3beds
1,620sqft
Single Family Residence
Built in ----
7,250 Square Feet Lot
$110,700 Zestimate®
$71/sqft
$-- HOA
What's special
- 16 days
- 474
- 42
Likely to sell faster than
Zillow last checked:
Listing updated:
Listed by:
Keri Hir 708-560-1282,
Keri Hir
Source: MRED as distributed by MLS GRID,MLS#: 12796579
Facts & features
Interior
Bedrooms & bathrooms
- Bedrooms: 3
- Bathrooms: 1
- Full bathrooms: 1
Rooms
- Room types: No additional rooms
Primary bedroom
- Level: Main
- Area: 210 Square Feet
- Dimensions: 15X14
Bedroom 2
- Level: Main
- Area: 110 Square Feet
- Dimensions: 10X11
Bedroom 3
- Level: Main
- Area: 121 Square Feet
- Dimensions: 11X11
Kitchen
- Level: Main
- Area: 210 Square Feet
- Dimensions: 15X14
Laundry
- Level: Main
- Area: 60 Square Feet
- Dimensions: 10X6
Living room
- Level: Main
- Area: 364 Square Feet
- Dimensions: 26X14
Heating
- Has Heating (Unspecified Type)
Cooling
- Central Air
Appliances
- Laundry: Main Level, Gas Dryer Hookup, In Unit, Sink
Features
- Flooring: Laminate, Carpet
- Basement: None
Interior area
- Total structure area: 0
- Total interior livable area: 1,620 sqft
Property
Parking
- Total spaces: 1
- Parking features: Yes, Detached, Garage
- Garage spaces: 1
Accessibility
- Accessibility features: No Disability Access
Features
- Stories: 1
Lot
- Size: 7,250 Square Feet
- Dimensions: 50x145
Details
- Parcel number: 23192010370000
- Special conditions: In Foreclosure
Construction
Type & style
- Home type: SingleFamily
- Property subtype: Single Family Residence
Materials
- Vinyl Siding
Condition
- New construction: No
Utilities & green energy
- Sewer: Public Sewer
- Water: Public
Community & HOA
HOA
- Services included: None
Location
- Region: Tilton
Financial & listing details
- Price per square foot: $71/sqft
- Tax assessed value: $94,824
- Annual tax amount: $1,995
- Date on market: 10/29/2026
- Ownership: Fee Simple
Estimated market value
$110,700
$105,000 - $116,000
$987/mo
Price history
| Date | Event | Price |
|---|---|---|
| 6/14/2013 | Sold | $80,000-5.8%$49/sqft |
Source: Public Record Report a problem | ||
| 5/12/2013 | Pending sale | $84,900$52/sqft |
Source: Danville Realtor #199185 Report a problem | ||
| 4/28/2013 | Price change | $84,900-4.6%$52/sqft |
Source: Danville Realtor #199185 Report a problem | ||
| 1/20/2013 | Listed for sale | $89,000$55/sqft |
Source: Danville Realtor #199185 Report a problem | ||
Public tax history
| Year | Property taxes | Tax assessment |
|---|---|---|
| 2024 | $1,945 +12.8% | $31,608 +16.4% |
| 2023 | $1,724 +9.2% | $27,145 +12.9% |
| 2022 | $1,578 +8.1% | $24,035 +8% |
| 2021 | $1,460 +4.4% | $22,254 +3.5% |
| 2020 | $1,399 -15% | $21,502 +2.3% |
| 2017 | $1,645 +9.3% | $21,024 +10.7% |
| 2015 | $1,505 +8.8% | $19,000 |
| 2014 | $1,383 | $19,000 -0.7% |
| 2013 | $1,383 | $19,128 -15.9% |
| 2012 | -- | $22,737 |
| 2011 | -- | $22,737 |
| 2010 | -- | $22,737 |
| 2009 | -- | $22,737 |
| 2008 | -- | $22,737 +10.5% |
| 2007 | $1,365 +36.3% | $20,577 |
| 2006 | $1,001 +8.6% | $20,577 +12.9% |
| 2005 | $922 +138.7% | $18,222 +102.4% |
| 2004 | $386 +3.6% | $9,003 +4.8% |
| 2002 | $373 +5.7% | $8,590 +6.4% |
| 2001 | $353 +3.2% | $8,071 |
| 2000 | $342 | $8,071 |
Find assessor info on the county website
Monthly payment
Est. payment
Payment breakdown
Explore the cost of this home by adjusting the details. Changes won't be saved.Climate risks
Neighborhood: 61833
Nearby schools
Schools provided by the listing agent
- District: 118
Source: MRED as distributed by MLS GRID. This data may not be complete. We recommend contacting the local school district to confirm school assignments for this home.


Similar homes
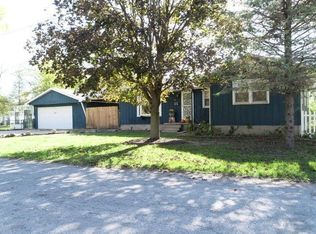
- $--4 bd2 ba2.1k sqft1738 S Washington St, Tilton, IL 61833Auction
 Auction.com 1
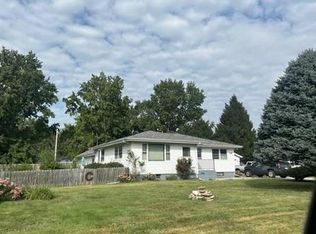
- $139,9004 bd2 ba1.4k sqft1820 S Monroe St, Tilton, IL 61833For Sale
 MLS ID #6261420, Marvin Turner. CIBR
- $88,0004 bd1 ba1.6k sqft112 W 5th St, Tilton, IL 61832For Sale
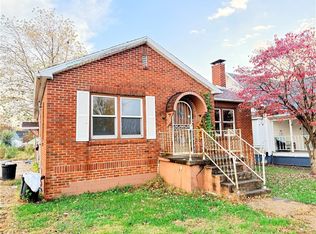 MLS ID #6261873, Jeremy Deck. CIBR
- $--3 bd2 ba1.8k sqft1906 N Vermilion St, Danville, IL 61832Auction
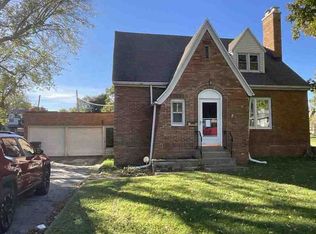 ServiceLink Auction
- $110,0004 bd2 ba1.1k sqft929 Timberline Dr, Danville, IL 61832For Sale
 MLS ID #110577, TODD HARRISON, HERITAGE LAND AND HOME REALTY. THAAR
