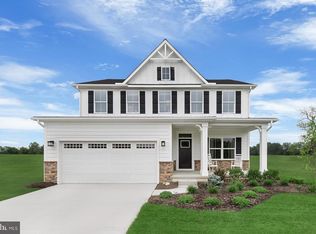

Welcome to SIENNA SINGLE FAMILY HOMES, a new single-family home community in New Cumberland designed for the way life actually happens. Sienna features open-concept floorplans, flexible living spaces, and private outdoor areas designed to support the way you live, from busy weekday mornings to relaxed evenings at home. Each home is crafted to offer functionality, style, and the versatility today’s buyers are looking for, and this community has FULL AMENITIES with a club house, pool, sports courts, pickleball courts, walking Trails, a dog park and more! The Bramante Ranch will make you happy to call it home. The foyer welcomes you in, and a convenient arrival center sits off the garage. Gather around the island in the gourmet kitchen, in the adjoining dinette and family room, or on the a covered porch. Family and guests will enjoy complete comfort in the spacious bedrooms and full bath. Your luxurious owner's suite features a tray ceiling, along with a double bowl vanity and walk-in closet for a spa-like feel. A finished basement adds for even more living space. The Bramante Ranch was built for main-level living. Now is the time to take the next step, so schedule your visit today to learn more about how the Alberti Ranch may be just right for you. Purchase now using Seller's Preferred Lender and receive Flex Cash making your new home even more affordable. Photos are representative only.
Pending
$486,075
108 Firenze Ct, New Cumberland, PA 17070
3beds
2,696sqft
Single Family Residence
Built in ----
6,576 Square Feet Lot
$491,200 Zestimate®
$180/sqft
$170/mo HOA
What's special
- 28 days |
- 3 |
- 0 |
Zillow last checked:
Listing updated:
Listed by:
Heather Richardson 410-878-7465,
NVR, INC. 4108787465
Source: Bright MLS,MLS#: PAYK2108192
Facts & features
Interior
Bedrooms & bathrooms
- Bedrooms: 3
- Bathrooms: 3
- Full bathrooms: 3
- Main level bathrooms: 2
- Main level bedrooms: 3
Rooms
- Room types: Primary Bedroom, Bedroom 2, Bedroom 3, Bedroom 4, Kitchen, Foyer, Great Room, Laundry, Recreation Room, Storage Room, Bathroom 1, Primary Bathroom, Full Bath
Primary bedroom
- Level: Main
- Area: 195 Square Feet
- Dimensions: 15 X 13
Bedroom 2
- Level: Main
- Area: 121 Square Feet
- Dimensions: 11 X 11
Bedroom 3
- Level: Main
- Area: 130 Square Feet
- Dimensions: 13 X 10
Bedroom 4
- Level: Lower
- Dimensions: 0 X 14
Primary bathroom
- Level: Main
Bathroom 1
- Level: Main
Foyer
- Level: Main
Other
- Level: Lower
Great room
- Features: Fireplace - Gas
- Level: Main
- Area: 224 Square Feet
- Dimensions: 16 X 14
Kitchen
- Features: Kitchen Island, Pantry, Dining Area
- Level: Main
- Area: 228 Square Feet
- Dimensions: 19 X 12
Laundry
- Level: Main
Mud room
- Level: Main
Recreation room
- Level: Lower
- Area: 396 Square Feet
- Dimensions: 18 X 22
Storage room
- Features: Basement - Unfinished
- Level: Lower
Heating
- Forced Air, Natural Gas
Cooling
- Central Air, Electric
Appliances
- Included: Tankless Water Heater
- Laundry: Laundry Room, Mud Room
Features
- Basement: Full,Finished
- Has fireplace: No
Interior area
- Total structure area: 3,342
- Total interior livable area: 2,696 sqft
- Finished area above ground: 1,666
- Finished area below ground: 1,030
Property
Parking
- Total spaces: 2
- Parking features: Garage Faces Front, Garage Door Opener, Driveway, Attached
- Attached garage spaces: 2
- Has uncovered spaces: Yes
Accessibility
- Accessibility features: Doors - Lever Handle(s)
Features
- Levels: Two
- Stories: 2
- Patio & porch: Porch
- Pool features: None
Lot
- Size: 6,576 Square Feet
Details
- Additional structures: Above Grade, Below Grade
- Parcel number: NO TAX RECORD
- Zoning: RESIDENTIAL
- Special conditions: Standard
Construction
Type & style
- Home type: SingleFamily
- Architectural style: Transitional
- Property subtype: Single Family Residence
Materials
- Vinyl Siding, Stone
- Foundation: Concrete Perimeter
Condition
- New construction: Yes
Details
- Builder model: BRAMANTE RANCH
- Builder name: RYAN HOMES
Utilities & green energy
- Sewer: Public Sewer
- Water: Public
Community & HOA
Community
- Subdivision: None Available
HOA
- Has HOA: Yes
- HOA fee: $170 monthly
Location
- Region: New Cumberland
- Municipality: FAIRVIEW TWP
Financial & listing details
- Price per square foot: $180/sqft
- Date on market: 7/21/2026
- Listing agreement: Exclusive Right To Sell
- Inclusions: Parking Included In Listprice, parking Included In Saleprice
- Ownership: Fee Simple
Estimated market value
$491,200
$457,000 - $530,000
$2,811/mo
Price history
| Date | Event | Price |
|---|---|---|
| 7/21/2026 | Pending sale | $486,075$180/sqft |
Source:  Bright MLS #PAYK2108192 Report a problem Bright MLS #PAYK2108192 Report a problem | ||
Public tax history
Tax history is unavailable.
Monthly payment
Est. payment
Payment breakdown
Explore the cost of this home by adjusting the details. Changes won't be saved.Climate risks
Neighborhood: 17070
Nearby schools
GreatSchools rating
- NAFairview El SchoolGrades: K-5Distance: 1.1 mi
- 8/10Allen Middle SchoolGrades: 7-8Distance: 2.5 mi
- 6/10Cedar Cliff High SchoolGrades: 9-12Distance: 1.6 mi
Schools provided by the listing agent
- District: West Shore
Source: Bright MLS. This data may not be complete. We recommend contacting the local school district to confirm school assignments for this home.
- $528,0004 bd3 ba3.1k sqft106 Firenze Ct, New Cumberland, PA 17070Pending
- $545,0004 bd4 ba3.1k sqft104 Firenze Ct, New Cumberland, PA 17070Pending
- $496,9053 bd3 ba2.6k sqft110 Firenze Ct, New Cumberland, PA 17070Pending

- $15,930-- bd-- ba154k sqftSpanglers Mill Rd, New cumberland, PA 17070Off Market
- $417,8154 bd3 ba2.3k sqft105 Firenze Ct, New Cumberland, PA 17070Pending
- $449,9904 bd3 ba2.7k sqft102 Firenze Ct, New Cumberland, PA 17070New Construction
- $434,9904 bd3 ba2.3k sqft112 Rivoli Ct, New Cumberland, PA 17070New Construction
- $425,6654 bd3 ba2.3k sqft112 Firenze Ct, New Cumberland, PA 17070Pending
A local agent can set up tours, give advice and negotiate with sellers.
A local lender can help you make sure your offer is ready when you are.
Similar homes
- $469,9904 bd3 ba2.7k sqft382 Kelso Dr, Camp Hill, PA 17011New Construction
 MLS ID #PAYK2106736, Heather Richardson, NVR, INC.. Bright MLS
 - from $429,9903 bd2 ba2.3k sqftAlberti Ranch w/ Finished Basement Plan, Sienna Single Family Homes, New Cumberland, PA 17070New Construction
 Ryan Homes
 - $349,9004 bd4 ba1.9k sqft315 Verona Dr, New Cumberland, PA 17070New Construction
 MLS ID #PAYK2109824, Andrew Spangenberger, Cummings & Co. Realtors. Bright MLS
 - $369,1403 bd3 ba1.9k sqft310 Verona Dr, New Cumberland, PA 17070New ConstructionBright MLS
- $378,3904 bd4 ba1.9k sqft311 Verona Dr, New Cumberland, PA 17070New ConstructionBright MLS
- $512,9904 bd3 ba3.5k sqft384 Kelso Dr, Camp Hill, PA 17011New ConstructionMLS ID #PAYK2106738, Heather Richardson, NVR, INC.. Bright MLS
- $359,9404 bd4 ba1.9k sqft303 Verona Dr, New Cumberland, PA 17070New ConstructionBright MLS
- $361,3404 bd4 ba1.9k sqft305 Verona Dr, New Cumberland, PA 17070New ConstructionBright MLS
- $502,9904 bd3 ba2.6k sqft34 Bennington Way, Carlisle, PA 17013New ConstructionMLS ID #PACB2057306, Chelsea Johnston, D.R. Horton Realty of Pennsylvania. Bright MLS
- $528,0004 bd3 ba2.2k sqft218 Wright Dr, Mechanicsburg, PA 17055For SaleMLS ID #PACB2054626, AUDREY Wentling, Coldwell Banker Realty. Bright MLS
- $509,9904 bd3 ba2.6k sqft36 Bennington Way, Carlisle, PA 17013New ConstructionBright MLS
- $507,9904 bd3 ba2.6k sqft43 Bennington Way, Carlisle, PA 17013New ConstructionBright MLS
- $479,9994 bd3 ba2.1k sqft160 Red Maple Dr, Etters, PA 17319For SaleMLS ID #PAYK2108530, TWILA GLENN, RE/MAX Realty Associates. Bright MLS
- from $567,9004 bd3 ba2.6k sqftDavenport Plan, Autumn Chase, Mechanicsburg, PA 17055New ConstructionGarman Builders
- $464,9004 bd3 ba2.4k sqft671 Brittany Dr, Mechanicsburg, PA 17055New ConstructionMLS ID #PACB2054414, CHRIS SHERBOCKER, Inch & Co. Real Estate, LLC. Bright MLS
- $489,9904 bd3 ba2.7k sqft40 Bennington Way, Carlisle, PA 17013New ConstructionBright MLS
- $437,9003 bd3 ba1.9k sqft209 Estate Dr, Mechanicsburg, PA 17055For SaleMLS ID #PACB2054684, Lisa Werner, Howard Hanna Company-Harrisburg. Bright MLS
- $509,9004 bd3 ba1.9k sqft160 Hartford Dr, Middletown, PA 17057New ConstructionMLS ID #PADA2045388, Taylor Henry, 1972 Realty. Bright MLS
- $439,9003 bd3 ba2.2k sqft117 Larkin Dr, Mechanicsburg, PA 17055For SaleMLS ID #PACB2056874, Mike BRADDOCK, Keller Williams of Central PA. Bright MLS
- $499,9904 bd3 ba2.5k sqft49 Bennington Way, Carlisle, PA 17013New ConstructionBright MLS
