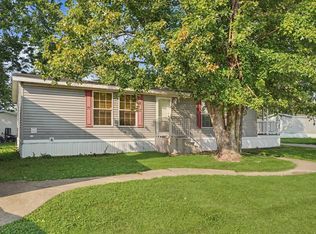
Enjoy the charm of rural living at 108 Franklin in Penfield, situated on a spacious corner lot with plenty of room to enjoy inside and out. This home offers 2 bedrooms, 2 full baths, plus a flexible additional room that could easily serve as a 3rd bedroom, home office, or second living space. Outside, you'll love the fenced-in yard, two-car detached garage, and additional storage shed. Major updates include a new roof in 2023 and new decks in 2024, adding even more value and outdoor living space. A great opportunity to enjoy small-town rural living with flexible space, a large lot, and several important updates already completed!
Pending
$69,900
108 Franklin St, Penfield, IL 61862
3beds
--sqft
Manufactured Home, Single Family Residence
Built in ----
0.39 Acres Lot
$-- Zestimate®
$--/sqft
$-- HOA
What's special
Fenced-in yardTwo-car detached garageFlexible additional roomSpacious corner lotLarge lotAdditional storage shedOutdoor living space
- --
- 614
- views
- 63
- saves
Zillow last checked:
Listing updated:
Listed by:
Nate Evans 217-493-9297,
Nate Evans Group,
Tonia Ribbe 217-778-3092,
Nate Evans Group
Source: MRED as distributed by MLS GRID,MLS#: 12731233
Facts & features
Interior
Bedrooms & bathrooms
- Bedrooms: 3
- Bathrooms: 2
- Full bathrooms: 2
Rooms
- Room types: Walk In Closet
Primary bedroom
- Features: Bathroom (Full)
- Level: Main
- Area: 154 Square Feet
- Dimensions: 11X14
Bedroom 2
- Level: Main
- Area: 99 Square Feet
- Dimensions: 9X11
Bedroom 3
- Level: Main
- Area: 126 Square Feet
- Dimensions: 9X14
Dining room
- Level: Main
- Area: 60 Square Feet
- Dimensions: 10X6
Kitchen
- Level: Main
- Area: 112 Square Feet
- Dimensions: 14X8
Laundry
- Level: Main
- Area: 30 Square Feet
- Dimensions: 6x5
Living room
- Level: Main
- Area: 238 Square Feet
- Dimensions: 17X14
Walk in closet
- Level: Main
- Area: 15 Square Feet
- Dimensions: 3X5
Heating
- Forced Air
Cooling
- Central Air
Appliances
- Included: Range, Microwave, Refrigerator
Property
Parking
- Total spaces: 4
- Parking features: Yes, Garage Owned, Detached, Owned, Garage
- Garage spaces: 2
Accessibility
- Accessibility features: No Disability Access
Features
- Park: Penfield
Lot
- Size: 0.39 Acres
- Dimensions: 130x132
Details
- Parcel number: 061204304012
- On leased land: Yes
- Special conditions: None
Construction
Type & style
- Home type: MobileManufactured
- Property subtype: Manufactured Home, Single Family Residence
Materials
- Aluminum Siding
Condition
- New construction: No
Utilities & green energy
- Sewer: Septic Tank
- Water: Public
Community & HOA
Location
- Region: Penfield
Financial & listing details
- Tax assessed value: $48,270
- Annual tax amount: $1,134
- Date on market: 8/12/2026
- Inclusions: Garage, Lot, Mobile Home, Storage Shed
- Ownership: Fee Simple
Estimated market value
Not available
Estimated sales range
Not available
Not available
Price history
| Date | Event | Price |
|---|---|---|
| 6/12/2020 | Sold | $39,000-2.5% |
Source:  MRED as distributed by MLS GRID #10457752 Report a problem MRED as distributed by MLS GRID #10457752 Report a problem | ||
| 3/16/2020 | Pending sale | $40,000 |
Source: Coldwell Banker Real Estate Group #10457752 Report a problem | ||
| 1/31/2020 | Price change | $40,000-7% |
Source: Coldwell Banker Real Estate Group #10457752 Report a problem | ||
| 9/12/2019 | Price change | $43,000-4.4% |
Source: Coldwell Banker The Real Estate Group #10457752 Report a problem | ||
| 7/20/2019 | Listed for sale | $45,000-26.1% |
Source: Coldwell Banker The R.E. Group #10457752 Report a problem | ||
| 10/21/2015 | Listing removed | $60,900 |
Source: BERKSHIRE HATHAWAY SNYDER R.E. #2153755 Report a problem | ||
| 10/11/2015 | Price change | $60,900-6.2% |
Source: BERKSHIRE HATHAWAY SNYDER R.E. #2153755 Report a problem | ||
| 8/13/2015 | Listed for sale | $64,900 |
Source: BERKSHIRE HATHAWAY SNYDER R.E. #2153755 Report a problem | ||
Public tax history
| Year | Property taxes | Tax assessment |
|---|---|---|
| 2025 | $1,133 +5.5% | $16,090 +8.8% |
| 2024 | $1,074 +7.5% | $14,790 +6.6% |
| 2023 | $999 +4.4% | $13,880 +6.5% |
| 2022 | $957 +3% | $13,030 +4.1% |
| 2021 | $929 +370.2% | $12,520 +44.6% |
| 2020 | $198 | $8,660 +3% |
| 2019 | -- | $8,410 +1.7% |
| 2018 | -- | $8,270 +5.1% |
| 2017 | $143 +10.2% | $7,870 +2.2% |
| 2016 | $130 | $7,700 +1.2% |
| 2015 | $130 +13.2% | $7,610 +1.6% |
| 2014 | $115 -1% | $7,490 |
| 2013 | $116 -5.9% | $7,490 |
| 2012 | $123 -42.1% | $7,490 |
| 2011 | $213 -4.2% | $7,490 -12.7% |
| 2010 | $222 | $8,580 |
| 2009 | -- | $8,580 +1.9% |
| 2008 | -- | $8,420 |
| 2007 | $799 +4.8% | $8,420 +8.4% |
| 2006 | $763 +13.5% | $7,770 +4% |
| 2005 | $672 +8.3% | $7,470 +7% |
| 2004 | $620 +3.9% | $6,980 |
| 2003 | $597 +7.2% | $6,980 +5.8% |
| 2002 | $557 +13.9% | $6,600 +5.9% |
| 2001 | $489 +9.3% | $6,230 +2.1% |
| 2000 | $447 | $6,100 |
Find assessor info on the county website
Monthly payment
Climate risks
Neighborhood: 61862
Nearby schools
Schools provided by the listing agent
- Elementary: Gifford Elementary School
- Middle: Gifford Junior High School
- High: Armstrong High School
- District: 188
Source: MRED as distributed by MLS GRID. This data may not be complete. We recommend contacting the local school district to confirm school assignments for this home.
Similar homes
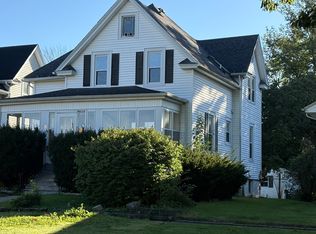
- $75,0004 bd2 ba2k sqft514 S 4th St, Hoopeston, IL 60942Active
 MLS ID #12771152, Nick Taylor, CRB,CRS,GRI, Taylor Realty Associates. MRED as distributed by MLS GRID
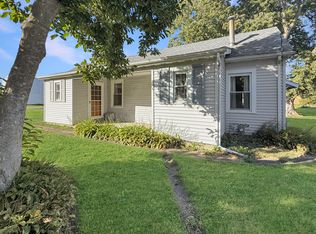
 - $80,0001 bd1 ba1.1k sqft101 E Pera St, Ludlow, IL 60949Active
 MLS ID #12779084, Jeanette During, TOWN & COUNTRY REALTY,LLP. MRED as distributed by MLS GRID
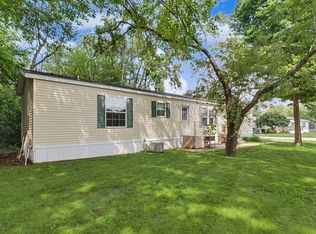
 - $55,0003 bd2 ba-- sqft2113 Monroe Dr, Urbana, IL 61802Active
 MLS ID #12698811, Jill Hess, RE/MAX REALTY ASSOCIATES-CHA. MRED as distributed by MLS GRID
 - $49,9003 bd2 ba-- sqft1226 Mason Cir, Urbana, IL 61802Price Change
 MLS ID #12741575, Jay Fruhling, RE/MAX REALTY ASSOCIATES-CHA. MRED as distributed by MLS GRID
