Seller willing to offer concession to add a walk in shower in the primary. *THIS HOME FEATURES ADA COMPLIANT DOORS & HALLWAYS* Welcome home to this meticulously maintained 3-bedroom, 2-bath brick ranch WITH 2 CAR OVERSIZED DETACHED GARAGE offering one-level living in a convenient Thomasville location. Washer & dryer may remain with acceptable offer. Relax on the rocking chair front porch, then step inside to find generously sized rooms, an oversized primary suite with a private en-suite bath featuring a jetted tub, and durable flooring throughout with **no carpet**. The thoughtfully updated laundry room adds convenience, while the spacious detached garage (approximately 26' x 40') provides room for two vehicles plus ample space for a workshop, storage, hobbies, or equipment. The property features a shared driveway with tons of room for all the activities & visitors. Additional updates include **2021 roof** and **2017 water heater**, offering added peace of mind for the next owner.
For sale
Price cut: $10K (8/6)
$279,900
108 Larkspur Ln, Thomasville, NC 27360
3beds
1,500sqft
Stick/Site Built, Residential, Single Family Residence
Built in 1995
0.32 Acres Lot
$276,200 Zestimate®
$--/sqft
$-- HOA
What's special
Rocking chair front porchOne-level livingThoughtfully updated laundry roomOversized primary suiteGenerously sized rooms
- 45 days |
- 1,349 |
- 117 |
Likely to sell faster than
Zillow last checked:
Listing updated:
Listed by:
Jessica Ussery 785-492-9118,
Re/Max Realty Consultants
Source: Triad MLS,MLS#: 1227264
Facts & features
Interior
Bedrooms & bathrooms
- Bedrooms: 3
- Bathrooms: 2
- Full bathrooms: 2
- Main level bathrooms: 2
Primary bedroom
- Level: Main
- Dimensions: 14.58 x 13.25
Bedroom 2
- Level: Main
- Dimensions: 14.83 x 11.33
Bedroom 3
- Level: Main
- Dimensions: 11.83 x 9.58
Dining room
- Level: Main
- Dimensions: 12.58 x 9.08
Laundry
- Level: Main
- Dimensions: 5.83 x 5.17
Living room
- Level: Main
- Dimensions: 18.83 x 17.5
Heating
- Forced Air, Electric
Cooling
- Central Air
Appliances
- Included: Dishwasher, Free-Standing Range, Electric Water Heater
- Laundry: Dryer Connection, Main Level, Washer Hookup
Features
- Ceiling Fan(s), Dead Bolt(s), Soaking Tub
- Flooring: Vinyl
- Basement: Crawl Space
- Has fireplace: No
Interior area
- Total structure area: 1,500
- Total interior livable area: 1,500 sqft
- Finished area above ground: 1,500
Property
Parking
- Total spaces: 2
- Parking features: Driveway, Garage, Garage Door Opener, Detached
- Garage spaces: 2
- Has uncovered spaces: Yes
Accessibility
- Accessibility features: Accessible Doors
Features
- Levels: One
- Stories: 1
- Patio & porch: Porch
- Pool features: None
- Fencing: None
Lot
- Size: 0.32 Acres
Details
- Parcel number: 16312F0000054000
- Zoning: RS
- Special conditions: Owner Sale
Construction
Type & style
- Home type: SingleFamily
- Architectural style: Ranch
- Property subtype: Stick/Site Built, Residential, Single Family Residence
Materials
- Brick
Condition
- Year built: 1995
Utilities & green energy
- Sewer: Public Sewer
- Water: Public
Community & HOA
Community
- Security: Carbon Monoxide Detector(s), Smoke Detector(s)
- Subdivision: Briarwood
HOA
- Has HOA: No
Location
- Region: Thomasville
Financial & listing details
- Tax assessed value: $166,880
- Annual tax amount: $1,936
- Date on market: 7/9/2026
- Cumulative days on market: 45 days
- Listing agreement: Exclusive Right To Sell
- Listing terms: Cash,Conventional,FHA,VA Loan
Estimated market value
$276,200
$262,000 - $290,000
$1,891/mo
Price history
| Date | Event | Price |
|---|---|---|
| 8/6/2026 | Price change | $279,900-3.4% |
Source:  Triad MLS #1227264 Report a problem Triad MLS #1227264 Report a problem | ||
| 8/3/2026 | Price change | $289,900-3.3% |
Source: Triad MLS #1227264 Report a problem | ||
| 7/9/2026 | Listed for sale | $299,900+100.1% |
Source: Triad MLS #1227264 Report a problem | ||
| 8/18/2018 | Listing removed | $149,900$100/sqft |
Source: Turner Witcher Realty #890925 Report a problem | ||
| 8/17/2018 | Listed for sale | $149,900$100/sqft |
Source: Turner Witcher Realty #890925 Report a problem | ||
| 7/23/2018 | Pending sale | $149,900$100/sqft |
Source: Turner Witcher Realty #890925 Report a problem | ||
| 7/21/2018 | Listed for sale | $149,900$100/sqft |
Source: Turner Witcher Realty #890925 Report a problem | ||
| 7/20/2018 | Pending sale | $149,900$100/sqft |
Source: Turner Witcher Realty #890925 Report a problem | ||
| 7/19/2018 | Price change | $149,900-3.9%$100/sqft |
Source: Turner Witcher Realty #890925 Report a problem | ||
| 6/8/2018 | Listed for sale | $156,000+1014.3%$104/sqft |
Source: Turner Witcher Realty #890925 Report a problem | ||
| 2/1/1995 | Sold | $14,000$9/sqft |
Source: Agent Provided Report a problem | ||
Public tax history
| Year | Property taxes | Tax assessment |
|---|---|---|
| 2026 | -- | $166,880 |
| 2025 | $1,936 | $166,880 |
| 2024 | $1,936 | $166,880 |
| 2023 | $1,936 | $166,880 |
| 2022 | $1,936 | $166,880 |
| 2021 | $1,936 +12.5% | $166,880 +10.6% |
| 2020 | $1,720 | $150,890 |
| 2019 | -- | $150,890 |
| 2018 | $1,635 | $150,890 |
| 2017 | $1,635 | $150,890 |
| 2016 | $1,635 | $150,890 |
| 2015 | $1,635 +4% | $150,890 +5.6% |
| 2014 | $1,572 | $142,870 |
| 2013 | -- | $142,870 |
| 2012 | -- | $142,870 |
| 2011 | -- | $142,870 |
| 2010 | -- | -- |
| 2009 | -- | -- |
| 2008 | -- | -- |
| 2007 | -- | -- |
| 2006 | -- | -- |
| 2005 | -- | -- |
| 2004 | -- | -- |
| 2003 | -- | -- |
| 2002 | -- | -- |
| 2001 | -- | -- |
| 2000 | -- | -- |
| 1999 | -- | -- |
Find assessor info on the county website
Monthly payment
Est. payment
Payment breakdown
Explore the cost of this home by adjusting the details. Changes won't be saved.Climate risks
Neighborhood: 27360
Nearby schools
GreatSchools rating
- 7/10Hasty ElementaryGrades: PK-5Distance: 0.9 mi
- 5/10Ledford MiddleGrades: 6-8Distance: 3.6 mi
- 5/10Ledford Senior HighGrades: 9-12Distance: 4.9 mi
- $279,9003 bd2 ba1.4k sqft110 Larkspur Ln, Thomasville, NC 27360Pending
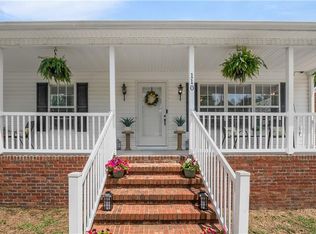
- $213,3003 bd2 ba1.1k sqft106 Larkspur Ln, Thomasville, NC 27360Off Market
- $201,6003 bd2 ba1.1k sqft104 Larkspur Ln, Thomasville, NC 27360Off Market
- $231,6003 bd2 ba1.1k sqft2 Skye Trl, Thomasville, NC 27360Off Market
- $225,2003 bd2 ba1.2k sqft4 Skye Trl, Thomasville, NC 27360Off Market
- $266,2003 bd2 ba1.3k sqft109 Larkspur Ln, Thomasville, NC 27360Off Market
- $243,6003 bd2 ba1.1k sqft6 Skye Trl, Thomasville, NC 27360Off Market
- $222,0003 bd2 ba1.1k sqft113 Larkspur Ln, Thomasville, NC 27360Off Market
A local agent can set up tours, give advice and negotiate with sellers.
A local lender can help you make sure your offer is ready when you are.
Similar homes
- $259,9003 bd2 ba1.2k sqft85 Lowery Dr, Thomasville, NC 27360For Sale

 MLS ID #1231442, Chris Ramstad. Triad MLS
 - $250,0003 bd2 ba1.2k sqft14 Brandy Wine Dr, Thomasville, NC 27360For Sale
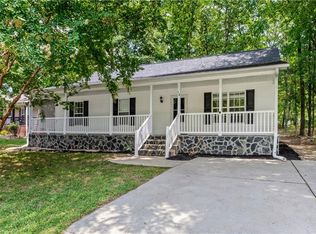 MLS ID #1231122, Elizabeth Spillman. Triad MLS
 - $294,9003 bd2 ba1.7k sqft138 Circle Dr, Thomasville, NC 27360For Sale
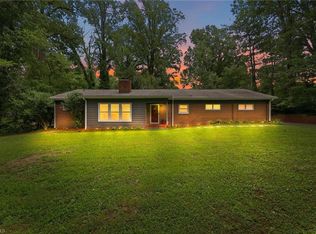 MLS ID #1228229, Richard Yates. Triad MLS
 - $280,0003 bd3 ba1.8k sqft701 Diana Dr, Thomasville, NC 27360For Sale
 MLS ID #1225769, Yuliana Mota Garcia. Triad MLS
 - $279,9003 bd2 ba1.6k sqft701 Willowmoore Ave, Thomasville, NC 27360For SaleMLS ID #1226102, Lisa Poplin. Triad MLS
- $274,9003 bd3 ba1.4k sqft118 Lakeview Cir, Thomasville, NC 27360For SaleMLS ID #1229411, Brian Allred. Triad MLS
- $254,9003 bd2 ba1.9k sqft904 Blackstone Cir, Thomasville, NC 27360For SaleMLS ID #1215989, Michael Byrd. Triad MLS
- $269,0003 bd2 ba1.4k sqft11 Swaim Dr, Thomasville, NC 27360For SaleMLS ID #1214249, Jasmine Panoo. Triad MLS
- $270,0003 bd2 ba1.5k sqft216 Florida Dr, Thomasville, NC 27360For SaleMLS ID #1225914, Robert Smith. Triad MLS
- $239,9003 bd2 ba1.1k sqft2 Leaf Ridge Ct, Thomasville, NC 27360For SaleMLS ID #1223338, Robert Salmons. Triad MLS
- $249,9004 bd2 ba1.6k sqft311 Culbreth Ave, Thomasville, NC 27360For SaleMLS ID #1228171, Kristin Harris. Triad MLS
- $260,0004 bd2 ba1.7k sqft1001 Blair St, Thomasville, NC 27360For SaleMLS ID #1230757, Lissette Alarcon-Mendez. Triad MLS
- $200,0003 bd2 ba1k sqft8 Hinkle St, Thomasville, NC 27360For SaleMLS ID #1232984, Priscila Villa. Triad MLS
- $379,9003 bd2 ba1.9k sqft156 Payne Rd, Thomasville, NC 27360For SaleMLS ID #1230103, Jesus Sandoval. Triad MLS
- $249,9003 bd3 ba1.4k sqft214 Moon St, Thomasville, NC 27360For SaleMLS ID #1219891, Rickey Burke. Triad MLS
- $239,9503 bd3 ba1.5k sqft310 E Holly Hill Rd, Thomasville, NC 27360For SaleMLS ID #1219480, Josh Hill. Triad MLS
- $240,0003 bd2 ba1.1k sqft113 Falling Creek Dr, Thomasville, NC 27360For SaleMLS ID #1207869, Jason Pardue. Triad MLS
- $175,0003 bd1 ba1.3k sqft709 E Sunrise Ave, Thomasville, NC 27360For SaleMLS ID #1232892, Kristy Aguilar. Triad MLS
- $264,9003 bd2 ba1.4k sqft5075 Wilson View Dr, Archdale, NC 27263For SaleMLS ID #1231033, Kim Frazier. Triad MLS
- $199,0003 bd2 ba1.1k sqft109 Poplar Ln, Thomasville, NC 27360For SaleMLS ID #1229910, Savannah Cline. Triad MLS
