Welcome home to this beautifully maintained 3-bedroom, 2-bath vinyl home offering approximately 1,430 square feet of comfortable one-level living. Filled with natural light, this bright and inviting home features oversized rooms, beautiful LVP flooring throughout, and **no carpet**. The oversized primary suite offers a spacious walk-in closet and private en-suite bath, creating the perfect retreat at the end of the day.The kitchen is both functional and stylish with **under-cabinet lighting** that adds warmth and convenience to the workspace. The spacious layout provides plenty of room to spread out, while the detached **26' x 40' garage** Major updates already completed, including a 2025 HVAC new ductwork, and UV air purification light to help improve indoor air quality, and insulated HVAC line for enhanced efficiency and protection. Additional updates include a **2021 roof** and **2021 water heater**. Water filtration system with freshly filtered water at the sink! Check it out!
Pending
Price cut: $10K (8/3)
$279,900
110 Larkspur Ln, Thomasville, NC 27360
3beds
1,429sqft
Stick/Site Built, Residential, Single Family Residence
Built in 1995
0.3 Acres Lot
$275,100 Zestimate®
$--/sqft
$-- HOA
What's special
Filled with natural lightOversized roomsBeautiful lvp flooring throughoutBright and inviting homeOversized primary suiteSpacious walk-in closetPrivate en-suite bath
- 41 days |
- 1,778 |
- 130 |
Likely to sell faster than
Zillow last checked:
Listing updated:
Listed by:
Jessica Ussery 785-492-9118,
Re/Max Realty Consultants
Source: Triad MLS,MLS#: 1227270
Facts & features
Interior
Bedrooms & bathrooms
- Bedrooms: 3
- Bathrooms: 2
- Full bathrooms: 2
- Main level bathrooms: 2
Primary bedroom
- Level: Main
- Dimensions: 15.25 x 12.75
Bedroom 2
- Level: Main
- Dimensions: 13.92 x 11.33
Bedroom 3
- Level: Main
- Dimensions: 11.75 x 10.08
Dining room
- Level: Main
- Dimensions: 13.42 x 10
Kitchen
- Level: Main
- Dimensions: 12 x 9.83
Laundry
- Level: Main
- Dimensions: 5.92 x 5.17
Living room
- Level: Main
- Dimensions: 18.92 x 16.75
Heating
- Forced Air, Electric
Cooling
- Central Air
Appliances
- Included: Electric Water Heater
- Laundry: Dryer Connection, Main Level, Washer Hookup
Features
- Ceiling Fan(s), Dead Bolt(s)
- Flooring: Vinyl
- Basement: Crawl Space
- Has fireplace: No
Interior area
- Total structure area: 1,429
- Total interior livable area: 1,429 sqft
- Finished area above ground: 1,429
Property
Parking
- Total spaces: 2
- Parking features: Driveway, Garage, Paved, Detached
- Garage spaces: 2
- Has uncovered spaces: Yes
Features
- Levels: One
- Stories: 1
- Patio & porch: Porch
- Pool features: None
- Fencing: None
Lot
- Size: 0.3 Acres
Details
- Parcel number: 16312F0000053000
- Zoning: RS
- Special conditions: Owner Sale
Construction
Type & style
- Home type: SingleFamily
- Property subtype: Stick/Site Built, Residential, Single Family Residence
Materials
- Vinyl Siding
Condition
- Year built: 1995
Utilities & green energy
- Sewer: Public Sewer
- Water: Public
Community & HOA
Community
- Security: Carbon Monoxide Detector(s), Smoke Detector(s)
- Subdivision: Briarwood
HOA
- Has HOA: No
Location
- Region: Thomasville
Financial & listing details
- Tax assessed value: $160,440
- Annual tax amount: $1,862
- Date on market: 7/9/2026
- Cumulative days on market: 40 days
- Listing agreement: Exclusive Right To Sell
- Listing terms: Cash,Conventional,FHA,VA Loan
Estimated market value
$275,100
$261,000 - $289,000
$1,833/mo
Price history
| Date | Event | Price |
|---|---|---|
| 8/12/2026 | Pending sale | $279,900 |
Source:  Triad MLS #1227270 Report a problem Triad MLS #1227270 Report a problem | ||
| 8/3/2026 | Price change | $279,900-3.4% |
Source: Triad MLS #1227270 Report a problem | ||
| 7/9/2026 | Listed for sale | $289,900+95.9% |
Source: Triad MLS #1227270 Report a problem | ||
| 8/18/2018 | Listing removed | $148,000$104/sqft |
Source: Turner Witcher Realty #890936 Report a problem | ||
| 7/19/2018 | Price change | $148,000-2.6%$104/sqft |
Source: Turner Witcher Realty #890936 Report a problem | ||
| 6/9/2018 | Listed for sale | $152,000+985.7%$106/sqft |
Source: Turner Witcher Realty #890936 Report a problem | ||
| 2/1/1995 | Sold | $14,000$10/sqft |
Source: Agent Provided Report a problem | ||
Public tax history
| Year | Property taxes | Tax assessment |
|---|---|---|
| 2026 | -- | $160,440 |
| 2025 | $1,861 | $160,440 |
| 2024 | $1,861 | $160,440 |
| 2023 | $1,861 | $160,440 |
| 2022 | $1,861 | $160,440 |
| 2021 | $1,861 +13.1% | $160,440 +11.1% |
| 2020 | $1,646 | $144,390 |
| 2019 | -- | $144,390 |
| 2018 | $1,564 | $144,390 |
| 2017 | $1,564 | $144,390 |
| 2016 | $1,564 | $144,390 |
| 2015 | $1,564 +4.4% | $144,390 +5.9% |
| 2014 | $1,499 | $136,290 |
| 2013 | -- | $136,290 |
| 2012 | -- | $136,290 -0.1% |
| 2011 | -- | $136,380 |
| 2010 | -- | -- |
| 2009 | -- | -- |
| 2008 | -- | -- |
| 2007 | -- | -- |
| 2006 | -- | -- |
| 2005 | -- | -- |
| 2004 | -- | -- |
| 2003 | -- | -- |
| 2002 | -- | -- |
| 2001 | -- | -- |
| 2000 | -- | -- |
| 1999 | -- | -- |
Find assessor info on the county website
Monthly payment
Est. payment
Payment breakdown
Explore the cost of this home by adjusting the details. Changes won't be saved.Climate risks
Neighborhood: 27360
Nearby schools
GreatSchools rating
- 7/10Hasty ElementaryGrades: PK-5Distance: 0.9 mi
- 5/10Ledford MiddleGrades: 6-8Distance: 3.6 mi
- 5/10Ledford Senior HighGrades: 9-12Distance: 4.8 mi
- $279,9003 bd2 ba1.5k sqft108 Larkspur Ln, Thomasville, NC 27360For Sale

- $231,6003 bd2 ba1.1k sqft2 Skye Trl, Thomasville, NC 27360Off Market
- $226,0003 bd2 ba1.2k sqft4 Skye Trl, Thomasville, NC 27360Off Market

- $214,4003 bd2 ba1.1k sqft106 Larkspur Ln, Thomasville, NC 27360Off Market
- $243,6003 bd2 ba1.1k sqft6 Skye Trl, Thomasville, NC 27360Off Market
- $202,4003 bd2 ba1.1k sqft104 Larkspur Ln, Thomasville, NC 27360Off Market
- $220,0003 bd2 ba1.1k sqft117 Larkspur Ln, Thomasville, NC 27360Off Market
- $220,1003 bd2 ba1.1k sqft115 Larkspur Ln, Thomasville, NC 27360Off Market
A local agent can set up tours, give advice and negotiate with sellers.
A local lender can help you make sure your offer is ready when you are.
Similar homes
- $279,9003 bd2 ba1.5k sqft108 Larkspur Ln, Thomasville, NC 27360For Sale
 MLS ID #1227264, Jessica Ussery. Triad MLS
 - $260,0003 bd2 ba1.2k sqft14 Brandy Wine Dr, Thomasville, NC 27360For Sale
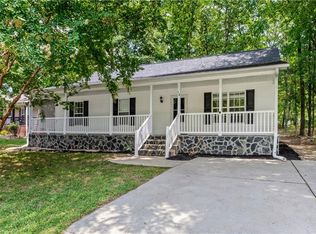 MLS ID #1231122, Elizabeth Spillman. Triad MLS
 - $279,9003 bd2 ba1.6k sqft701 Willowmoore Ave, Thomasville, NC 27360For Sale
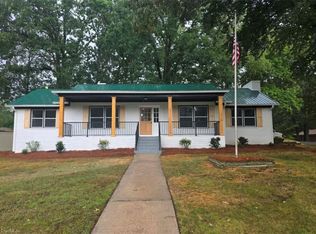 MLS ID #1226102, Lisa Poplin. Triad MLS
 - $294,9003 bd2 ba1.7k sqft138 Circle Dr, Thomasville, NC 27360For Sale
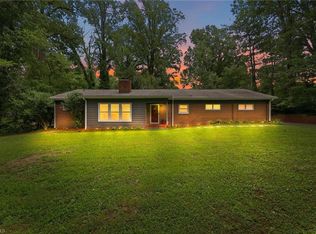 MLS ID #1228229, Richard Yates. Triad MLS
 - $280,0003 bd3 ba1.8k sqft701 Diana Dr, Thomasville, NC 27360For SaleMLS ID #1225769, Yuliana Mota Garcia. Triad MLS
- $274,9003 bd3 ba1.4k sqft118 Lakeview Cir, Thomasville, NC 27360For SaleMLS ID #1229411, Brian Allred. Triad MLS
- $254,9004 bd2 ba1.6k sqft311 Culbreth Ave, Thomasville, NC 27360For SaleMLS ID #1228171, Kristin Harris. Triad MLS
- $254,9003 bd2 ba1.9k sqft904 Blackstone Cir, Thomasville, NC 27360For SaleMLS ID #1215989, Michael Byrd. Triad MLS
- $270,0003 bd2 ba1.5k sqft216 Florida Dr, Thomasville, NC 27360For SaleMLS ID #1225914, Robert Smith. Triad MLS
- $239,9003 bd2 ba1.1k sqft2 Leaf Ridge Ct, Thomasville, NC 27360For SaleMLS ID #1223338, Robert Salmons. Triad MLS
- $269,0003 bd2 ba1.4k sqft11 Swaim Dr, Thomasville, NC 27360For SaleMLS ID #1214249, Jasmine Panoo. Triad MLS
- $260,0004 bd2 ba1.7k sqft1001 Blair St, Thomasville, NC 27360For SaleMLS ID #1230757, Lissette Alarcon-Mendez. Triad MLS
- $379,9003 bd2 ba1.9k sqft156 Payne Rd, Thomasville, NC 27360For SaleMLS ID #1230103, Jesus Sandoval. Triad MLS
- $260,0003 bd3 ba1.4k sqft214 Moon St, Thomasville, NC 27360For SaleMLS ID #1219891, Rickey Burke. Triad MLS
- $240,0003 bd2 ba1.1k sqft113 Falling Creek Dr, Thomasville, NC 27360For SaleMLS ID #1207869, Jason Pardue. Triad MLS
- $264,9003 bd2 ba1.4k sqft5075 Wilson View Dr, Archdale, NC 27263For SaleMLS ID #1231033, Kim Frazier. Triad MLS
- $239,9503 bd3 ba1.5k sqft310 E Holly Hill Rd, Thomasville, NC 27360For SaleMLS ID #1219480, Josh Hill. Triad MLS
- $199,0003 bd2 ba1.1k sqft109 Poplar Ln, Thomasville, NC 27360For SaleMLS ID #1229910, Savannah Cline. Triad MLS
- $269,9003 bd2 ba1.2k sqft119 Maryland Dr, Thomasville, NC 27360For SaleMLS ID #1227368, Tabitha Westmoreland. Triad MLS
- $245,9003 bd2 ba1.3k sqft26 Tesh St, Thomasville, NC 27360For SaleMLS ID #1222235, Russell Smith. Triad MLS
