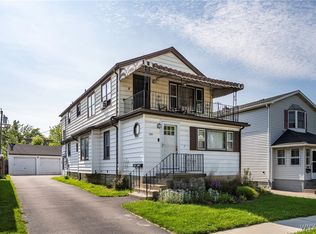
Charming and spacious, this Tonawanda home offers over 1,600 sq ft close to everyday conveniences. An inviting enclosed front porch adds extra space to relax and unwind. Inside, enjoy an open living and dining area with beautiful natural woodwork flowing into a large kitchen. The first floor includes a flexible bedroom, while upstairs features three bedrooms and a roomy bath with a walk-in shower and jetted tub. Complete with glass block basement windows, a concrete driveway, and a detached three-car garage, this home combines comfort, character, and functionality. Delayed negotiations until 4/28/2026 at noon.
Pending
$229,900
108 Lyndale Ave, Buffalo, NY 14223
4beds
1,626sqft
Single Family Residence
Built in 1920
4,756 Square Feet Lot
$-- Zestimate®
$141/sqft
$-- HOA
What's special
Detached three-car garageGlass block basement windowsLarge kitchenInviting enclosed front porchBeautiful natural woodwork
- 103 days |
- 33 |
- 0 |
Zillow last checked:
Listing updated:
Listed by:
Realty Smith Inc. 716-652-1776,
Boris Zinaja 716-553-8286,
Dragana Zinaja 716-228-6146,
Realty Smith Inc.
Source: NYSAMLSs,MLS#: B1674943 Originating MLS: Buffalo
Originating MLS: BuffaloFacts & features
Interior
Bedrooms & bathrooms
- Bedrooms: 4
- Bathrooms: 2
- Full bathrooms: 2
- Main level bathrooms: 1
- Main level bedrooms: 1
Bedroom 1
- Level: First
- Dimensions: 18.00 x 8.00
Bedroom 2
- Level: Second
- Dimensions: 17.00 x 12.00
Bedroom 3
- Level: Second
- Dimensions: 13.00 x 8.00
Bedroom 4
- Level: Second
- Dimensions: 11.00 x 11.00
Kitchen
- Level: First
- Dimensions: 11.00 x 12.00
Living room
- Level: First
- Dimensions: 27.00 x 11.00
Other
- Level: Basement
- Dimensions: 18.00 x 7.00
Heating
- Gas, Forced Air
Appliances
- Included: Dishwasher, Gas Oven, Gas Range, Gas Water Heater, Microwave, Refrigerator
- Laundry: In Basement
Features
- Eat-in Kitchen, Separate/Formal Living Room, Jetted Tub, Bedroom on Main Level
- Flooring: Carpet, Tile, Varies
- Basement: Full,Sump Pump
- Has fireplace: No
Interior area
- Total structure area: 1,626
- Total interior livable area: 1,626 sqft
Property
Parking
- Total spaces: 3
- Parking features: Detached, Garage
- Garage spaces: 3
Features
- Exterior features: Concrete Driveway, Enclosed Porch, Porch
Lot
- Size: 4,756 Square Feet
- Dimensions: 39 x 122
- Features: Rectangular, Rectangular Lot, Residential Lot
Details
- Parcel number: 1464890792200004022000
- Special conditions: Standard
Construction
Type & style
- Home type: SingleFamily
- Architectural style: Two Story
- Property subtype: Single Family Residence
Materials
- Vinyl Siding
- Foundation: Stone
Condition
- Resale
- Year built: 1920
Utilities & green energy
- Sewer: Connected
- Water: Connected, Public
- Utilities for property: Sewer Connected, Water Connected
Community & HOA
Community
- Subdivision: Holland Land Company's Su
Location
- Region: Buffalo
Financial & listing details
- Price per square foot: $141/sqft
- Tax assessed value: $36,000
- Annual tax amount: $3,939
- Date on market: 4/20/2026
- Cumulative days on market: 46 days
- Listing terms: Cash,Conventional,FHA,VA Loan
Estimated market value
Not available
Estimated sales range
Not available
Not available
Price history
| Date | Event | Price |
|---|---|---|
| 5/1/2026 | Pending sale | $229,900$141/sqft |
Source:  NYSAMLSs #B1674943 Report a problem NYSAMLSs #B1674943 Report a problem | ||
| 4/20/2026 | Listed for sale | $229,900+460.7%$141/sqft |
Source: NYSAMLSs #B1674943 Report a problem | ||
| 3/27/2001 | Sold | $41,000$25/sqft |
Source: Public Record Report a problem | ||
Public tax history
| Year | Property taxes | Tax assessment |
|---|---|---|
| 2025 | -- | $36,000 |
| 2024 | -- | $36,000 |
| 2023 | -- | $36,000 |
| 2022 | -- | $36,000 |
| 2021 | -- | $36,000 |
| 2020 | -- | $36,000 |
| 2019 | -- | $36,000 |
| 2018 | -- | $36,000 |
| 2017 | $3,181 +125.9% | $36,000 |
| 2016 | $1,408 | $36,000 |
| 2015 | -- | $36,000 |
| 2014 | -- | $36,000 |
| 2013 | -- | $36,000 |
| 2012 | -- | $36,000 |
| 2011 | -- | $36,000 |
| 2010 | -- | $36,000 |
| 2009 | -- | $36,000 |
| 2008 | -- | $36,000 |
| 2007 | -- | $36,000 |
| 2006 | -- | $36,000 |
| 2005 | -- | $36,000 |
| 2004 | -- | $36,000 |
| 2003 | -- | $36,000 |
| 2002 | -- | $36,000 |
| 2001 | -- | $36,000 |
| 2000 | -- | $36,000 |
Find assessor info on the county website
Monthly payment
Climate risks
Neighborhood: 14223
Nearby schools
GreatSchools rating
- 7/10Ben Franklin Middle SchoolGrades: 5-7Distance: 0.8 mi
- 4/10Kenmore East Senior High SchoolGrades: 8-12Distance: 2.1 mi
- 7/10Ben Franklin Elementary SchoolGrades: K-4Distance: 0.8 mi
Schools provided by the listing agent
- District: Kenmore-Tonawanda Union Free District
Source: NYSAMLSs. This data may not be complete. We recommend contacting the local school district to confirm school assignments for this home.
- $156,8002 bd1 ba890 sqft112 Lyndale Ave, Buffalo, NY 14223Off Market
- $270,0006 bd2 ba2.3k sqft104 Lyndale Ave, Buffalo, NY 14223Sold
- $199,7002 bd1 ba792 sqft116 Lyndale Ave, Buffalo, NY 14223Off Market
- $256,2004 bd2 ba2k sqft120 Lyndale Ave, Buffalo, NY 14223Off Market

- $179,8002 bd1 ba938 sqft100 Lyndale Ave, Buffalo, NY 14223Off Market
- $266,2003 bd2 ba1.3k sqft335 University Ave, Buffalo, NY 14223Off Market
- $300,8002 bd1 ba800 sqft124 Lyndale Ave, Buffalo, NY 14223Off Market
- $216,2003 bd1 ba1.1k sqft331 University Ave, Buffalo, NY 14223Off Market
A local agent can set up tours, give advice and negotiate with sellers.
Similar homes
- $210,0003 bd2 ba1.4k sqft17 Northrup Pl, Buffalo, NY 14214For Sale

 MLS ID #B1680705, Hua Yang, Listing by: Keller Williams Realty WNY. NYSAMLSs
 - $259,0003 bd1 ba1.1k sqft1505 Colvin Blvd, Buffalo, NY 14223For Sale
 MLS ID #B1687791, Salvatore Anello, Listing by: Howard Hanna WNY Inc.. NYSAMLSs
 - $239,0003 bd2 ba1.9k sqft877 Tonawanda St, Buffalo, NY 14207For Sale
 MLS ID #B1695114, David Deynes, Listing by: Keller Williams Realty WNY. NYSAMLSs
 - $249,0004 bd3 ba1.9k sqft169 Parkwood Ave, Buffalo, NY 14217For Sale
 MLS ID #B1695014, Rachele Sutherland, Listing by: eXp Realty. NYSAMLSs
 - $249,9003 bd2 ba1.7k sqft60 Liberty Ter, Buffalo, NY 14215For SaleMLS ID #B1683612, Samara Robinson, Listing by: HUNT Real Estate ERA. NYSAMLSs
- $205,0003 bd2 ba1.5k sqft1439 Kenmore Ave, Buffalo, NY 14217For SaleMLS ID #B1684355, Carissa Zamerski, Listing by: 716 Realty Group WNY LLC. NYSAMLSs
- $199,0003 bd2 ba1.2k sqft292 Germania St, Buffalo, NY 14220For SaleMLS ID #B1702544, Derek Greene, Listing by: The Greene Realty Group. NYSAMLSs
- $229,9004 bd2 ba1.8k sqft91 Wildwood Pl, West Seneca, NY 14210For SaleMLS ID #B1681426, Mohammed S Uddin, Listing by: WNY Metro Roberts Realty. NYSAMLSs
- $229,9005 bd2 ba2.1k sqft1115 E Lovejoy St, Buffalo, NY 14206For SaleMLS ID #B1679689, Mohammad H Rahman, Listing by: Keller Williams Realty WNY. NYSAMLSs
- $219,9003 bd2 ba977 sqft15 Sandy Ln, Cheektowaga, NY 14227For SaleMLS ID #B1687196, Amit Rai, Listing by: Keller Williams Realty WNY. NYSAMLSs
- $138,9004 bd2 ba1.9k sqft143 Riverside Ave, Buffalo, NY 14207For SaleMLS ID #B1696400, Emmanuel Williams, Listing by: WNY Metro Roberts Realty. NYSAMLSs
- $284,9003 bd2 ba1.6k sqft2454 Eggert Rd, Tonawanda, NY 14150For SaleMLS ID #B1700916, Kathleen A Brotz, Listing by: WNY Metro Roberts Realty. NYSAMLSs
- $199,9003 bd1 ba1k sqft12 Rossler Ave, Cheektowaga, NY 14206For SaleMLS ID #B1702172, Frank E Sandor, Listing by: MJ Peterson Real Estate Inc.. NYSAMLSs
- $249,0004 bd2 ba2.3k sqft1687 Abbott Rd, Lackawanna, NY 14218For SaleMLS ID #B1688587, Gina R DuBois, Listing by: WNY Metro Roberts Realty. NYSAMLSs
- $269,9004 bd2 ba1.9k sqft121 Arden Ave, Buffalo, NY 14215For SaleMLS ID #B1700666, Mohammad H Rahman, Listing by: Keller Williams Realty WNY. NYSAMLSs
- $195,0002 bd1 ba886 sqft406 Callodine Ave, Amherst, NY 14226For SaleMLS ID #B1694042, Amit Rai, Listing by: Keller Williams Realty WNY. NYSAMLSs
- $249,9003 bd3 ba1.3k sqft15 Harris Ct, Cheektowaga, NY 14225For SaleMLS ID #B1677183, Sherry A Thomas, Listing by: WNY Metro Roberts Realty. NYSAMLSs
- $299,9003 bd2 ba1.8k sqft822 Brighton Rd, Tonawanda, NY 14150For SaleMLS ID #B1700734, Robert E Rentz, Listing by: WNY Metro Roberts Realty. NYSAMLSs
- $249,9003 bd2 ba910 sqft841 George Urban Blvd, Buffalo, NY 14225For SaleMLS ID #B1693001, Mohammad H Rahman, Listing by: Keller Williams Realty WNY. NYSAMLSs
- $235,0005 bd2 ba2.4k sqft81 Walden Ave, Buffalo, NY 14211For SaleMLS ID #B1687595, Paulette D Hayles, Listing by: Keller Williams Realty WNY. NYSAMLSs
