CURRENTLY UNDER CONTRACT, SELLER WILL CONSIDER BACKUP OFFERS
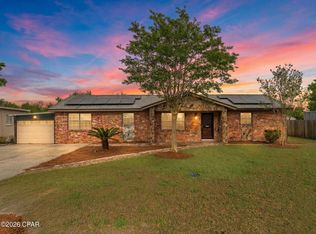
Fully renovated and thoughtfully designed, this rare 5-bedroom, 4-bath home offers an incredible amount of space, flexibility, and comfort in a great convenient location, just minutes from Tyndall Air Force Base. The stand out feature of this home is the THREE primary suites with ensuite baths, perfectly for multi-generational living, extended guests, large families, or anyone needing flexible living arrangements without sacrificing privacy.
From the moment you walk in, the home feels remarkably larger than its 1,806 square feet thanks to the smart, spacious layout and generous room sizes throughout. The recently completed renovation brings modern style and peace of mind, with extensive upgrades already done for you. (Be sure to review the detailed upgrade list available in the MLS documents section.)
Outside, the oversized privacy-fenced backyard is a standout feature -- offering endless possibilities for entertaining, pets, play, gardening, or even adding the pool of your dreams. The huge concrete patio creates the perfect outdoor gathering space for cookouts, firepit nights, or simply relaxing in your own private retreat.
Additional highlights include: Flood Zone X for added peace of mind; large, functional floor plan with exceptional flexibility; multiple ensuite bedrooms rarely found at this price point; convenient location close to shopping, dining, schools, and Tyndall AFB; move-in ready condition with stylish modern finishes throughout.
Homes offering this much versatility and upgraded space are incredibly hard to find. Whether you need room to spread out, accommodate family, or simply want a beautifully renovated home with an amazing backyard, this property delivers. Make your appointment to see this amazing home today!
Pending
Price cut: $4.9K (7/8)
$335,000
108 Moody Dr, Panama City, FL 32404
5beds
1,806sqft
Single Family Residence
Built in 1965
0.29 Acres Lot
$-- Zestimate®
$185/sqft
$-- HOA
What's special
Amazing backyardGenerous room sizes throughoutSmart spacious layoutOversized privacy-fenced backyard
- 96 days |
- 85 |
- 2 |
Zillow last checked:
Listing updated:
Listed by:
Jessica J Albritton 850-258-4766,
Beachy Beach Real Estate
Source: CPAR,MLS#: 790198 Originating MLS: Central Panhandle Association of REALTORS
Originating MLS: Central Panhandle Association of REALTORSFacts & features
Interior
Bedrooms & bathrooms
- Bedrooms: 5
- Bathrooms: 4
- Full bathrooms: 4
Rooms
- Room types: Bedroom, Den, Dining Room, Kitchen, Living Room, Primary Bathroom, Primary Bedroom, Bonus Room
Primary bedroom
- Level: First
- Dimensions: 12 x 12
Primary bedroom
- Level: First
- Dimensions: 9 x 13
Primary bedroom
- Level: First
- Dimensions: 14 x 17
Bedroom
- Level: First
- Dimensions: 10 x 11
Bedroom
- Level: First
- Dimensions: 10 x 11
Primary bathroom
- Level: First
- Dimensions: 9 x 10
Den
- Level: First
- Dimensions: 9 x 24
Dining room
- Level: First
- Dimensions: 13 x 14
Kitchen
- Level: First
- Dimensions: 12 x 10
Living room
- Level: First
- Dimensions: 14 x 14
Heating
- Central, Electric
Cooling
- Central Air, Ceiling Fan(s)
Appliances
- Included: Electric Cooktop, Electric Oven, Electric Range, Electric Water Heater
Features
- Double Vanity, Main Level Primary, Walk-In Closet(s)
- Windows: Double Pane Windows
Interior area
- Total structure area: 1,806
- Total interior livable area: 1,806 sqft
Property
Parking
- Total spaces: 1
- Covered spaces: 1
Features
- Levels: One
- Stories: 1
- Patio & porch: Open, Porch
- Fencing: Fenced,Privacy
Lot
- Size: 0.29 Acres
- Dimensions: 85 x 150
- Features: Paved
Details
- Parcel number: 24679000000
- Zoning description: City, Resid Single Family
Construction
Type & style
- Home type: SingleFamily
- Architectural style: Ranch
- Property subtype: Single Family Residence
Materials
- Brick, Brick Veneer
- Foundation: Slab
- Roof: Composition,Shingle
Condition
- New construction: No
- Year built: 1965
Utilities & green energy
- Sewer: Public Sewer
- Utilities for property: Electricity Available
Community & HOA
Community
- Features: Short Term Rental Allowed
- Subdivision: Cherry Hill Unit 1
HOA
- Has HOA: No
Location
- Region: Panama City
Financial & listing details
- Price per square foot: $185/sqft
- Tax assessed value: $138,756
- Annual tax amount: $2,374
- Date on market: 5/21/2026
- Cumulative days on market: 77 days
- Electric utility on property: Yes
Estimated market value
Not available
Estimated sales range
Not available
Not available
Price history
| Date | Event | Price |
|---|---|---|
| 7/22/2026 | Pending sale | $335,000$185/sqft |
Source:  CPAR #790198 Report a problem CPAR #790198 Report a problem | ||
| 7/8/2026 | Price change | $335,000-1.4%$185/sqft |
Source: CPAR #790198 Report a problem | ||
| 5/21/2026 | Listed for sale | $339,900+183.3%$188/sqft |
Source: CPAR #790198 Report a problem | ||
| 8/23/2024 | Sold | $120,000-17.2%$66/sqft |
Source: CPAR #760982 Report a problem | ||
| 8/12/2024 | Pending sale | $144,900$80/sqft |
Source: CPAR #760982 Report a problem | ||
| 8/6/2024 | Listed for sale | $144,900+624.5%$80/sqft |
Source: CPAR #760982 Report a problem | ||
| 5/7/2024 | Sold | $20,000$11/sqft |
Source: Public Record Report a problem | ||
Public tax history
| Year | Property taxes | Tax assessment |
|---|---|---|
| 2024 | $2,374 +9% | $133,568 +10% |
| 2023 | $2,177 +15.8% | $121,425 +10% |
| 2022 | $1,880 | $110,386 |
| 2021 | -- | -- |
| 2020 | $1,552 -0.4% | $98,394 -0.1% |
| 2019 | $1,558 | $98,539 -6.6% |
| 2018 | $1,558 -7% | $105,487 -0.3% |
| 2017 | $1,675 -1.5% | $105,801 -1.3% |
| 2016 | $1,700 -6% | $107,221 -0.6% |
| 2015 | $1,809 | $107,875 +0.2% |
| 2014 | $1,809 | $107,680 -0.6% |
| 2013 | -- | $108,334 +26.8% |
| 2012 | -- | $85,459 +6.1% |
| 2011 | -- | $80,553 +1.5% |
| 2010 | -- | $79,363 +4.5% |
| 2009 | -- | $75,915 +3.5% |
| 2008 | -- | $73,371 +3% |
| 2007 | -- | $71,234 +2.5% |
| 2006 | -- | $69,497 +3% |
| 2005 | -- | $67,472 +3% |
| 2004 | -- | $65,507 +5.3% |
| 2003 | -- | $62,195 +2.4% |
| 2002 | -- | $60,737 +1.6% |
| 2001 | -- | $59,781 0% |
| 2000 | -- | $59,794 |
Find assessor info on the county website
Monthly payment
Est. payment
Payment breakdown
Explore the cost of this home by adjusting the details. Changes won't be saved.Climate risks
Neighborhood: 32404
Nearby schools
GreatSchools rating
- 4/10Parker Elementary SchoolGrades: PK-5Distance: 0.8 mi
- 2/10Rutherford High SchoolGrades: 6-12Distance: 1.6 mi
Schools provided by the listing agent
- Elementary: Parker
- Middle: Rutherford Middle
- High: Rutherford
Source: CPAR. This data may not be complete. We recommend contacting the local school district to confirm school assignments for this home.
- $280,0003 bd2 ba2k sqft106 Moody Dr, Panama City, FL 32404Sold
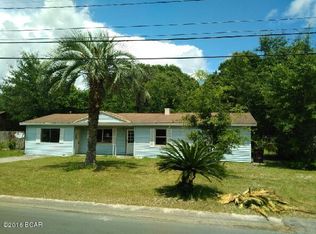
- $135,6003 bd1 ba1.2k sqft110 Moody Dr, Panama City, FL 32404Off Market
- $199,1003 bd2 ba1.5k sqft104 Moody Dr, Panama City, FL 32404Off Market
- $188,4003 bd1 ba1.2k sqft112 Moody Dr, Panama City, FL 32404Off Market
- $230,2003 bd2 ba1.6k sqft4123 Holley Ln, Panama City, FL 32404Off Market
- $290,0003 bd2 ba1.5k sqft4122 Sue Ln, Panama City, FL 32404Off Market
- $178,6003 bd1 ba1.2k sqft4122 Holley Ln, Panama City, FL 32404Off Market
- $294,7003 bd2 ba1.7k sqft102 Moody Dr, Panama City, FL 32404Off Market
A local agent can set up tours, give advice and negotiate with sellers.
A local lender can help you make sure your offer is ready when you are.
Similar homes
- $310,7004 bd2 ba1.3k sqft176 N Anita Dr, Panama City, FL 32404For Sale
 MLS ID #792263, Geannette Turner. CPAR
 - $255,0004 bd2 ba1.5k sqft4927 Hensey Ave, Panama City, FL 32404For Sale
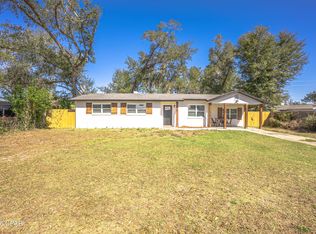 MLS ID #785790, Beth H Arnold. CPAR
 - $385,0004 bd3 ba2.4k sqft6001 Minneola St, Panama City, FL 32404For Sale
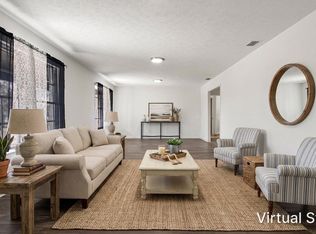 MLS ID #784595, Mowayne Copeland. CPAR
 - $378,0004 bd3 ba2.3k sqft182 Osprey Lake Rd, Panama City, FL 32404For Sale
 MLS ID #790678, Amanda J Walker. CPAR
 - $331,5004 bd2 ba1.5k sqft909 Louisiana Ave, Lynn Haven, FL 32444For SaleMLS ID #793237, Kurt Fadden. CPAR
- $279,0003 bd3 ba1.4k sqft406 Raven Ln, Panama City, FL 32404For SaleMLS ID #784320, Christal F Wadsworth. CPAR
- $359,0004 bd2 ba1.9k sqft1812 Rhett Pl, Lynn Haven, FL 32444For SaleMLS ID #794024, Donna M Harris. CPAR
- $335,0005 bd3 ba2k sqft3151 Rachel Pl, Southport, FL 32404For Sale
 MLS ID #1008076, Nathan R Lawrence, Legacy Premier Agency LLC. ECAOR
 - $335,0003 bd2 ba1.8k sqft403 Wisconsin Ave, Lynn Haven, FL 32444For SaleMLS ID #793866, Dien and Andrew Group. CPAR
- $292,5003 bd2 ba1.5k sqft150 Bayou Ave, Panama City, FL 32401New ConstructionMLS ID #784134, Aaron Wright. CPAR
- $364,9004 bd3 ba2.2k sqft1301 New York Ave, Lynn Haven, FL 32444For SaleMLS ID #786750, Buck F Henry. CPAR
- $299,5003 bd2 ba1.5k sqft2923 Cedars Xing, Panama City, FL 32405For SaleMLS ID #790819, Heather Fox. CPAR
- $375,0003 bd2 ba1.6k sqft(Undisclosed Address), Panama City, FL 32405For SaleMLS ID #794116, Kelly Flanagan. CPAR
- $275,0003 bd2 ba1.3k sqft7224 Cherry St, Panama City, FL 32404For SaleMLS ID #791142, Jeronimo J Drouet. CPAR
- $385,0003 bd3 ba1.7k sqft3533 Mill Point Cv, Panama City, FL 32404For SaleMLS ID #794005, Lauren N Rygula. CPAR
- $294,0003 bd2 ba1.6k sqft4052 Silver Spur Rd, Panama City, FL 32404For SaleMLS ID #791601, Misty L Curtis. CPAR
- $369,9005 bd3 ba2k sqft6574 Weems Way, Panama City, FL 32404For SaleMLS ID #789692, Mowayne Copeland. CPAR
- $359,0003 bd2 ba1.7k sqft924 Agnes Scott Cir, Panama City, FL 32405For SaleMLS ID #792564, Cindy K Chavira. CPAR
- $240,0004 bd2 ba1.2k sqft2730 Denise Dr, Panama City, FL 32405For SaleMLS ID #791718, Kayla McDaniel. CPAR
- $395,0003 bd3 ba2.5k sqft5423 Bertha Nelson Rd, Panama City, FL 32404For SaleMLS ID #791164, Heather Fox. CPAR
