Charming, recently renovated, and move-in ready! This adorable 2-bedroom, 1-bath cottage offers the perfect combination of character, thoughtful updates, and easy everyday living. Step inside to a bright, inviting interior filled with natural light and featuring new flooring throughout. The beautifully updated kitchen is a true standout with gorgeous custom cabinetry, generous storage, and plenty of workspace. Outside, the charm continues with a classic rocking-chair front porch that welcomes you home, while the large back deck provides the perfect spot for grilling, entertaining, or relaxing outdoors. The spacious fenced backyard offers plenty of room for pets, play, gardening, or simply enjoying your own private outdoor space. Covered parking adds even more convenience. Whether you're searching for a first home, looking to downsize, or wanting an investment property with updates already in place, this sweet cottage checks all the boxes. Renovated, full of character, and ready for its next owner-this is one you'll want to see!
Active
$149,500
108 Pasley St, Thomaston, GA 30286
2beds
896sqft
Single Family Residence
Built in 1900
0.45 Acres Lot
$141,300 Zestimate®
$167/sqft
$-- HOA
What's special
Spacious fenced backyardLarge back deckBeautifully updated kitchenPlenty of workspaceCovered parkingClassic rocking-chair front porchRecently renovated
- 47 days
- 344
- 38
Zillow last checked:
Listing updated:
Listed by:
Joni Becerra 706-975-2842,
Haven Realty
Source: GAMLS,MLS#: 10853946
Facts & features
Interior
Bedrooms & bathrooms
- Bedrooms: 2
- Bathrooms: 1
- Full bathrooms: 1
- Main level bathrooms: 1
- Main level bedrooms: 2
Rooms
- Room types: Family Room
Heating
- Central, Electric
Cooling
- Ceiling Fan(s), Central Air, Electric
Appliances
- Included: Dishwasher, Electric Water Heater, Microwave, Oven/Range (Combo), Refrigerator
- Laundry: Mud Room
Features
- Master On Main Level
- Flooring: Laminate
- Basement: Crawl Space
- Has fireplace: No
Interior area
- Total structure area: 896
- Total interior livable area: 896 sqft
- Finished area above ground: 896
- Finished area below ground: 0
Property
Parking
- Parking features: Attached, Carport, Off Street
- Has carport: Yes
Features
- Levels: One
- Stories: 1
- Patio & porch: Deck, Porch
- Fencing: Back Yard,Chain Link,Front Yard
Lot
- Size: 0.45 Acres
- Features: Level
Details
- Additional structures: Outbuilding
- Parcel number: T36 033
Construction
Type & style
- Home type: SingleFamily
- Architectural style: Bungalow/Cottage
- Property subtype: Single Family Residence
Materials
- Vinyl Siding
- Roof: Composition
Condition
- Resale
- New construction: No
- Year built: 1900
Utilities & green energy
- Sewer: Public Sewer
- Water: Public
- Utilities for property: Cable Available, Electricity Available, High Speed Internet, Phone Available, Water Available
Community & HOA
Community
- Features: None
- Subdivision: Hutcherson
HOA
- Has HOA: No
- Services included: None
Location
- Region: Thomaston
Financial & listing details
- Price per square foot: $167/sqft
- Tax assessed value: $63,957
- Annual tax amount: $690
- Date on market: 9/26/2026
- Cumulative days on market: 47 days
- Listing agreement: Exclusive Right To Sell
- Electric utility on property: Yes
Estimated market value
$141,300
$133,000 - $148,000
$1,163/mo
Price history
| Date | Event | Price |
|---|---|---|
| 9/26/2026 | Listed for sale | $149,500-0.3%$167/sqft |
Source:  GAMLS #10853946 Report a problem | ||
| 9/19/2026 | Listing removed | -- |
Source: Owner Report a problem | ||
| 9/14/2026 | Listed for sale | $149,900$167/sqft |
Source: Owner Report a problem | ||
Public tax history
| Year | Property taxes | Tax assessment |
|---|---|---|
| 2025 | $728 -3% | $25,583 +2.5% |
| 2024 | $750 +20.3% | $24,967 +3.7% |
| 2023 | $624 -6.5% | $24,087 +18.9% |
| 2022 | $667 +32.1% | $20,264 +14.4% |
| 2021 | $505 -6% | $17,711 +4.8% |
| 2020 | $537 +7.6% | $16,904 +7.7% |
| 2019 | $499 -9.1% | $15,695 |
| 2018 | $549 +4.6% | $15,695 +6.4% |
| 2017 | $525 +2.8% | $14,754 +2.8% |
| 2016 | $510 | $14,351 +0% |
| 2015 | $510 +0.5% | $14,350 |
| 2014 | $507 | $14,350 |
| 2013 | -- | -- |
| 2012 | -- | -- |
| 2011 | -- | -- |
| 2010 | -- | -- |
| 2009 | -- | $15,733 |
| 2008 | -- | $15,733 +18.7% |
| 2007 | -- | $13,253 |
| 2006 | -- | $13,253 |
| 2005 | -- | $13,253 |
| 2004 | -- | $13,253 +26.6% |
| 2003 | -- | $10,468 |
Find assessor info on the county website
Monthly payment
Est. payment
Payment breakdown
Explore the cost of this home by adjusting the details. Changes won't be saved.Climate risks
Neighborhood: 30286
Nearby schools
Schools provided by the listing agent
- Elementary: Upson Lee
- Middle: Upson Lee
- High: Upson Lee
Source: GAMLS. This data may not be complete. We recommend contacting the local school district to confirm school assignments for this home.
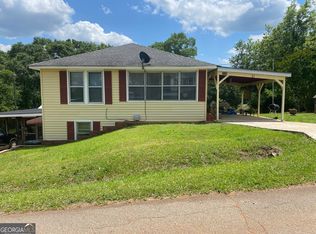
Similar homes
- $--2 bd1 ba1k sqft213 Jefferson St, Thomaston, GA 30286Auction
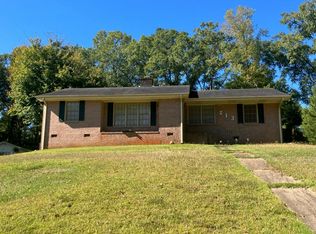 Auction.com 2
- $150,0002 bd1 ba1.1k sqft6099 Indian Trl, Thomaston, GA 30286Active
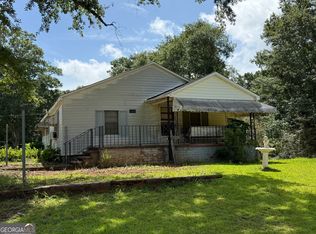
 MLS ID #10812571, Shane Phillips, Century 21 Adams-Harvey & Associates. GAMLS
- $165,0002 bd2 ba1k sqft602 S Church St, Thomaston, GA 30286Active
 MLS ID #10803855, Patsy Marsh, Century 21 Adams-Harvey & Associates. GAMLS
- $155,0002 bd1 ba960 sqft119 O St NW, Thomaston, GA 30286Active
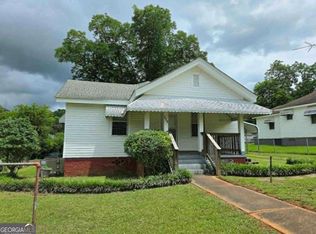 MLS ID #10792874, Joni Becerra, Haven Realty. GAMLS
- $195,0003 bd2 ba1.1k sqft315 Dallas Dr, Thomaston, GA 30286ActiveMLS ID #10885560, Brandon D Wagner, Sell Georgia. GAMLS
- $129,9003 bd1 ba1.1k sqft605 Peachtree Dr, Thomaston, GA 30286ActiveMLS ID #10832305, Valerie English, GALISTED2SOLD. GAMLS
- $170,0002 bd1 ba1k sqft500 E Main St, Thomaston, GA 30286ActiveMLS ID #10768487, Joni Becerra, Haven Realty. GAMLS
- $199,9002 bd1 ba1.2k sqft517 S Green St, Thomaston, GA 30286ActiveMLS ID #10877528, Emily O'Steen, McLeRoy Realty. GAMLS
- $174,9002 bd1 ba1.1k sqft113 O St SW, Thomaston, GA 30286ActiveMLS ID #10845343, Jeri-Lee Vermeer, Century 21 Adams-Harvey & Associates. GAMLS
- $169,9003 bd1 ba1.3k sqft300 4th Ave, Thomaston, GA 30286ActiveMLS ID #10835959, Patsy Marsh, Century 21 Adams-Harvey & Associates. GAMLS
- $105,0002 bd2 ba1.2k sqft318 Sharman St, Thomaston, GA 30286ActiveMLS ID #10845584, Branden Sullivan, Investors United Realty. GAMLS
- $175,5002 bd1 ba1.2k sqft201 C St SE, Thomaston, GA 30286ActiveMLS ID #10832578, Joni Becerra, Haven Realty. GAMLS
- $189,0002 bd2 ba1.3k sqft121 O St SW, Thomaston, GA 30286ActiveMLS ID #10881829, Jennifer Pritchett, Day Realty. GAMLS
- $169,0003 bd2 ba1.1k sqft146 N St NW, Thomaston, GA 30286ActiveMLS ID #10719889, Jennifer Pritchett, Day Realty. GAMLS
- $209,9003 bd1 ba1.2k sqft410 Mallory St, Thomaston, GA 30286ActiveMLS ID #10854029, Wesley Neal, A.K. Neal Realty. GAMLS
- $192,0002 bd1 ba1k sqft318 North St, Thomaston, GA 30286ActiveMLS ID #10846485, Jennifer Pritchett, Day Realty. GAMLS
- $180,0003 bd2 ba1.1k sqft211 Wheeless Rd, Thomaston, GA 30286ActiveMLS ID #10828152, Jenny Fellows, Haven Realty. GAMLS
- $199,5003 bd2 ba1.1k sqft126 B St NE, Thomaston, GA 30286ActiveMLS ID #10881657, Joni Becerra, Haven Realty. GAMLS
- $99,9002 bd1 ba996 sqft405 N Bethel St, Thomaston, GA 30286ActiveMLS ID #10819068, Valerie English, GALISTED2SOLD. GAMLS
