Opportunity awaits in this ideally located Oxon Hill home! Conveniently situated just minutes from National Harbor, MGM National Harbor, Tanger Outlets, Topgolf, major highways, shopping, dining, and everyday conveniences, this property offers outstanding accessibility and convenience. The home features a spacious yard, private driveway, and the added benefit of no HOA. Being sold as-is, the property will require some updates and repairs following the previous tenant's occupancy, making it an excellent opportunity for buyers looking to renovate, personalize, or invest in a home with great potential. Whether you're a homeowner ready to add your personal touch or an investor seeking value in a prime location, this property is full of possibilities. Schedule your showing today!
For sale
Price cut: $5K (7/25)
$369,900
108 S Huron Dr, Oxon Hill, MD 20745
3beds
1,040sqft
:
Get pre-qualified$2,528/mo
Single Family Residence
Built in 1950
7,841 Square Feet Lot
$367,900 Zestimate®
$356/sqft
$-- HOA
What's special
Spacious yardPrivate driveway
- 14 days |
- 267 |
- 6 |
Zillow last checked:
Listing updated:
Listed by:
Guilherme Cintra 703-409-6004,
Samson Properties 5713781346
Source: Bright MLS,MLS#: MDPG2210844
Facts & features
Interior
Bedrooms & bathrooms
- Bedrooms: 3
- Bathrooms: 2
- Full bathrooms: 2
- Main level bathrooms: 2
- Main level bedrooms: 3
Basement
- Area: 0
Heating
- Central, Natural Gas
Cooling
- Central Air, Ceiling Fan(s), Electric
Appliances
- Included: Dishwasher, Disposal, Dryer, Microwave, Oven/Range - Gas, Refrigerator, Stainless Steel Appliance(s), Cooktop, Washer, Washer/Dryer Stacked, Water Heater, Gas Water Heater
Features
- Attic, Bathroom - Tub Shower, Ceiling Fan(s)
- Has basement: No
- Number of fireplaces: 1
Interior area
- Total structure area: 1,040
- Total interior livable area: 1,040 sqft
- Finished area above ground: 1,040
- Finished area below ground: 0
Property
Parking
- Total spaces: 2
- Parking features: Asphalt, Driveway, On Street
- Uncovered spaces: 2
Accessibility
- Accessibility features: None
Features
- Levels: One
- Stories: 1
- Exterior features: Flood Lights
- Pool features: None
Lot
- Size: 7,841 Square Feet
Details
- Additional structures: Above Grade, Below Grade
- Parcel number: 17121361674
- Zoning: RSF65
- Special conditions: Standard
Construction
Type & style
- Home type: SingleFamily
- Architectural style: Raised Ranch/Rambler,Ranch/Rambler
- Property subtype: Single Family Residence
Materials
- Frame
- Foundation: Crawl Space
Condition
- New construction: No
- Year built: 1950
- Major remodel year: 2018
Utilities & green energy
- Sewer: Public Sewer
- Water: Public
Community & HOA
Community
- Subdivision: Forest Heights
HOA
- Has HOA: No
Location
- Region: Oxon Hill
Financial & listing details
- Price per square foot: $356/sqft
- Tax assessed value: $279,367
- Annual tax amount: $4,829
- Date on market: 7/13/2026
- Listing agreement: Exclusive Right To Sell
- Listing terms: Cash,Conventional,FHA
- Ownership: Fee Simple
Estimated market value
$367,900
$350,000 - $386,000
$2,602/mo
Price history
| Date | Event | Price |
|---|---|---|
| 7/25/2026 | Price change | $369,900-1.3%$356/sqft |
Source:  Bright MLS #MDPG2210844 Report a problem Bright MLS #MDPG2210844 Report a problem | ||
| 7/13/2026 | Listed for sale | $374,900+35.8%$360/sqft |
Source: Bright MLS #MDPG2210844 Report a problem | ||
| 4/29/2019 | Sold | $276,000+0.4%$265/sqft |
Source: Public Record Report a problem | ||
| 3/14/2019 | Price change | $275,000-1.8%$264/sqft |
Source: Save 6, Incorporated #MDPG271072 Report a problem | ||
| 2/15/2019 | Price change | $280,000-3.4%$269/sqft |
Source: Save 6, Incorporated #MDPG271072 Report a problem | ||
| 1/3/2019 | Price change | $289,900-1.7%$279/sqft |
Source: Save 6, Incorporated #MDPG271072 Report a problem | ||
| 12/17/2018 | Price change | $294,900-1.7%$284/sqft |
Source: Save 6, Incorporated #MDPG271072 Report a problem | ||
| 12/2/2018 | Listed for sale | $299,900+199.9%$288/sqft |
Source: Save 6, Incorporated #MDPG271072 Report a problem | ||
| 1/29/2018 | Sold | $100,000+25%$96/sqft |
Source: Public Record Report a problem | ||
| 8/12/2010 | Sold | $80,000-33.8%$77/sqft |
Source: Public Record Report a problem | ||
| 7/18/2010 | Listed for sale | $120,900$116/sqft |
Source: Re/Max 2000 #PG7391238 Report a problem | ||
Public tax history
| Year | Property taxes | Tax assessment |
|---|---|---|
| 2025 | $5,293 +34.8% | $260,833 +7.6% |
| 2024 | $3,928 +19.1% | $242,300 +5.6% |
| 2023 | $3,298 -7.2% | $229,500 -5.3% |
| 2022 | $3,556 +15.5% | $242,300 +18.8% |
| 2021 | $3,078 +0.9% | $203,900 +3.4% |
| 2020 | $3,051 +11.6% | $197,233 +7.3% |
| 2019 | $2,733 | $183,900 |
| 2018 | -- | $183,900 +6.1% |
| 2017 | $2,575 -33.7% | $173,267 +6.5% |
| 2016 | $3,884 | $162,633 +7% |
| 2015 | $3,884 | $152,000 |
| 2014 | $3,884 | $152,000 |
| 2013 | -- | $152,000 -19.7% |
| 2012 | -- | $189,400 |
| 2011 | -- | $189,400 |
| 2010 | -- | $189,400 -32% |
| 2009 | -- | $278,730 +25.6% |
| 2008 | -- | $221,952 +34.4% |
| 2007 | -- | $165,176 +52.4% |
| 2006 | -- | $108,400 +7.6% |
| 2005 | -- | $100,716 +8.3% |
| 2004 | -- | $93,033 +9% |
| 2003 | -- | $85,350 |
| 2002 | -- | $85,350 |
| 2001 | -- | $85,350 |
Find assessor info on the county website
Monthly payment
Est. payment
Payment breakdown
Explore the cost of this home by adjusting the details. Changes won't be saved.Climate risks
Neighborhood: 20745
Nearby schools
GreatSchools rating
- 3/10Forest Heights Elementary SchoolGrades: PK-5Distance: 0.5 mi
- 2/10Oxon Hill Middle SchoolGrades: 6-8Distance: 3.3 mi
- 1/10Potomac High SchoolGrades: 9-12Distance: 1.6 mi
Schools provided by the listing agent
- District: Prince George's County Public Schools
Source: Bright MLS. This data may not be complete. We recommend contacting the local school district to confirm school assignments for this home.
- $396,8004 bd3 ba1.3k sqft113 Onondaga Dr, Oxon Hill, MD 20745Off Market
- $406,300-- bd3 ba1.3k sqft111 Onondaga Dr, Oxon Hill, MD 20745Off Market
- $370,1005 bd2 ba1.3k sqft115 Onondaga Dr, Oxon Hill, MD 20745Off Market
- $352,400-- bd2 ba1.4k sqft109 Onondaga Dr, Oxon Hill, MD 20745Off Market
- $385,3007 bd3 ba1.3k sqft112 Onondaga Dr, Oxon Hill, MD 20745Off Market
- $346,500-- bd2 ba1.3k sqft110 Onondaga Dr, Oxon Hill, MD 20745Off Market
- $374,100-- bd2 ba1.1k sqft117 Onondaga Dr, Oxon Hill, MD 20745Off Market
- $454,0006 bd3 ba2.5k sqft107 Onondaga Dr, Oxon Hill, MD 20745Sold
A local agent can set up tours, give advice and negotiate with sellers.
Similar homes
- $330,0003 bd1 ba1k sqft221 Seneca Dr, Oxon Hill, MD 20745For Sale
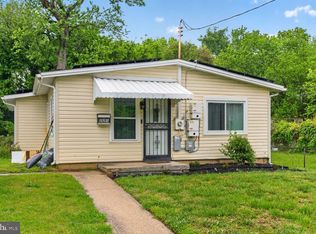
 MLS ID #MDPG2212700, Andrew Pariser, Long & Foster Real Estate, Inc.. Bright MLS
 - $--3 bd2 ba1.4k sqft1109 Marcy Ave, Oxon Hill, MD 20745Auction
 Auction.com 1
 - $385,9903 bd2 ba1.2k sqft6914 Elkins Ave, Oxon Hill, MD 20745For Sale
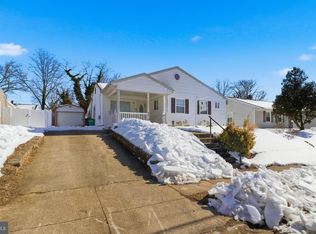 MLS ID #MDPG2188954, Tanisha Ashford-Simms, Samson Properties. Bright MLS
 - $399,9003 bd2 ba1.2k sqft2308 Brinkley Rd, Fort Washington, MD 20744For Sale
 MLS ID #MDPG2209900, Mike Patrick, RE/MAX United Real Estate. Bright MLS
 - $395,0003 bd4 ba1.4k sqft1400 Estelle Dr, Oxon Hill, MD 20745For SaleMLS ID #MDPG2210578, Cynthia Marshall-McFarland, Berkshire Hathaway HomeServices PenFed Realty. Bright MLS
- $374,9993 bd3 ba1.4k sqft131 Darrington St SW, Washington, DC 20032For SaleMLS ID #DCDC2273272, Terinee Bonds, Keller Williams Capital Properties. Bright MLS
- $325,0003 bd2 ba1k sqft907 E Meadows Ct, Oxon Hill, MD 20745For SaleMLS ID #MDPG2204192, Denise Hokett Scott, RE/MAX United Real Estate. Bright MLS
- $399,9993 bd2 ba1.1k sqft506 Barrymore Dr, Oxon Hill, MD 20745For SaleMLS ID #MDPG2203536, Charles Pemberton, Bennett Realty Solutions. Bright MLS
- $439,0004 bd2 ba1.2k sqft703 Leyte Pl, Oxon Hill, MD 20745For SaleMLS ID #MDPG2210082, Paula Camila Cortez Rivero, EXP Realty, LLC. Bright MLS
- $400,0004 bd1 ba1.2k sqft1111 Westfield Dr, Oxon Hill, MD 20745For SaleMLS ID #MDPG2197314, Lily Vallario, EXP Realty, LLC. Bright MLS
- $--2 bd1 ba717 sqft3832 Halley Ter SE, Washington, DC 20032AuctionAuction.com 2
- $429,9905 bd2 ba1.1k sqft6912 Furness Ave, Oxon Hill, MD 20745For SaleMLS ID #MDPG2206118, J.C. Iparraguirre, First Decision Realty LLC. Bright MLS
- $410,0002 bd2 ba1.2k sqftOne National Harbor Condo, Oxon Hill, MD 20745For SaleMLS ID #MDPG2212542, Guin Jones-Wood, TTR Sotheby's International Realty. Bright MLS
- $324,9953 bd2 ba1k sqft5028 Roseld Ct, Oxon Hill, MD 20745For SaleMLS ID #MDPG2198038, Ms. Rena Champaco, Samson Properties. Bright MLS
- $260,0004 bd3 ba1.4k sqft5001 Glassmanor Dr, Oxon Hill, MD 20745For Sale By Owner
- $329,0003 bd3 ba1.4k sqft4037 S Capitol St SE, Washington, DC 20032For SaleMLS ID #DCDC2272438, Dawn Burgess, Samson Properties. Bright MLS
- $289,0002 bd2 ba896 sqft637 Maury Ave, Oxon Hill, MD 20745For SaleMLS ID #MDPG2197524, Reza Akhavan, Compass. Bright MLS
- $377,0003 bd1 ba1.2k sqft723 Atlantic St SE, Washington, DC 20032For SaleMLS ID #DCDC2251056, Monique Lucas, BML Properties Realty, LLC.. Bright MLS
- $399,0003 bd2 ba1.2k sqft186 Forrester St SW, Washington, DC 20032For SaleMLS ID #DCDC2257786, Brett Rubin, Compass. Bright MLS
- $325,0002 bd2 ba1k sqft3229 12th Pl SE, Washington, DC 20032For SaleMLS ID #DCDC2263056, Roger Taylor, Compass. Bright MLS
