Take a look at this 2-bed, 2-bath home with a 2-car garage situated on a spacious 1.57-acre lot in desirable Essexville! This home features an open and inviting living room with vaulted ceilings, a dining room/second living area with coved ceilings, and a 9x20 ft. four-seasons room overlooking the expansive backyard. The basement includes a full bathroom and provides potential for extra living space, a recreation room, or storage. Plus, the semi-finished attic, with stairs, offers additional space to expand or use for storage. Updates include a new roof on home (2023) and siding (2020). Conveniently located near schools, shopping, dining, and everyday amenities. Schedule your private showing today!
For sale
Price cut: $9.1K (7/24)
$189,900
108 Schuermann St, Essexville, MI 48732
2beds
1,523sqft
:
Get pre-qualified$1,364/mo
Single Family Residence
Built in 1950
1.57 Acres Lot
$173,000 Zestimate®
$125/sqft
$-- HOA
What's special
Expansive backyard
- 27 days |
- 1,444 |
- 84 |
Zillow last checked:
Listing updated:
Listed by:
Breann L Wass 989-525-9474,
Ayre/Rhinehart Bay REALTORS 989-892-4800,
Ryan Nagel 989-323-0685,
Ayre/Rhinehart Bay REALTORS
Source: MiRealSource,MLS#: 50215003 Originating MLS: Bay County REALTOR Association
Originating MLS: Bay County REALTOR AssociationFacts & features
Interior
Bedrooms & bathrooms
- Bedrooms: 2
- Bathrooms: 2
- Full bathrooms: 2
- Main level bathrooms: 1
- Main level bedrooms: 2
Bedroom 1
- Features: Wood
- Level: Main
- Area: 143
- Dimensions: 11 x 13
Bedroom 2
- Features: Wood
- Level: Main
- Area: 132
- Dimensions: 12 x 11
Bathroom 1
- Features: Ceramic
- Level: Main
- Area: 42
- Dimensions: 7 x 6
Bathroom 2
- Features: Laminate
- Level: Basement
- Area: 81
- Dimensions: 9 x 9
Dining room
- Features: Laminate
- Level: Main
- Area: 280
- Dimensions: 14 x 20
Kitchen
- Features: Ceramic
- Level: Main
- Area: 140
- Dimensions: 10 x 14
Living room
- Features: Laminate
- Level: Main
- Area: 273
- Dimensions: 21 x 13
Heating
- Forced Air, Natural Gas
Cooling
- Central Air
Appliances
- Included: Dishwasher, Dryer, Range/Oven, Washer
Features
- Sump Pump
- Flooring: Wood, Laminate, Concrete, Ceramic Tile
- Basement: Block,Crawl Space
- Number of fireplaces: 1
- Fireplace features: Wood Burning
Interior area
- Total structure area: 2,384
- Total interior livable area: 1,523 sqft
- Finished area above ground: 1,442
- Finished area below ground: 81
Property
Parking
- Total spaces: 2
- Parking features: Detached
- Garage spaces: 2
Features
- Levels: One
- Stories: 1
- Frontage type: Road
- Frontage length: 80
Lot
- Size: 1.57 Acres
- Features: Sidewalks
Details
- Parcel number: 170S3000004502
- Special conditions: Private
Construction
Type & style
- Home type: SingleFamily
- Architectural style: Traditional
- Property subtype: Single Family Residence
Materials
- Stone, Vinyl Siding
- Foundation: Basement
Condition
- Year built: 1950
Utilities & green energy
- Sewer: Public Sanitary
- Water: Public
Community & HOA
Community
- Subdivision: Swift
HOA
- Has HOA: No
Location
- Region: Essexville
Financial & listing details
- Price per square foot: $125/sqft
- Tax assessed value: $136,200
- Annual tax amount: $2,451
- Date on market: 7/15/2026
- Cumulative days on market: 28 days
- Listing agreement: Exclusive Right To Sell
- Listing terms: Cash,Conventional,FHA,VA Loan
Estimated market value
$173,000
$145,000 - $199,000
$1,635/mo
Price history
| Date | Event | Price |
|---|---|---|
| 7/24/2026 | Price change | $189,900-4.6%$125/sqft |
Source:  MiRealSource #50215003 Report a problem MiRealSource #50215003 Report a problem | ||
| 7/15/2026 | Listed for sale | $199,000+206.2%$131/sqft |
Source: MiRealSource #50215003 Report a problem | ||
| 12/15/2014 | Sold | $65,000$43/sqft |
Source: MiRealSource #30833990 Report a problem | ||
Public tax history
| Year | Property taxes | Tax assessment |
|---|---|---|
| 2025 | $2,327 +8% | $68,100 +9.1% |
| 2024 | $2,155 | $62,400 +2.8% |
| 2023 | -- | $60,700 +12.4% |
| 2022 | -- | $54,000 +15.1% |
| 2021 | -- | $46,900 +10.4% |
| 2020 | -- | $42,500 +1.9% |
| 2019 | -- | $41,700 +2.5% |
| 2018 | -- | $40,700 -2.6% |
| 2017 | -- | $41,800 +1.5% |
| 2016 | -- | $41,200 +8.7% |
| 2015 | -- | $37,900 -14.8% |
| 2014 | -- | $44,500 +5.2% |
| 2013 | -- | $42,300 -4.9% |
| 2012 | -- | $44,500 -1.1% |
| 2011 | -- | $45,000 -8% |
| 2010 | -- | $48,900 -3.7% |
| 2009 | -- | $50,800 -8% |
| 2008 | -- | $55,200 -4.5% |
| 2007 | -- | $57,800 |
| 2006 | -- | $57,800 +0.2% |
| 2005 | -- | $57,700 +3.6% |
| 2004 | -- | $55,700 +3.1% |
| 2003 | -- | $54,000 +4.4% |
| 2002 | -- | $51,700 +6.6% |
| 2001 | -- | $48,500 |
Find assessor info on the county website
Monthly payment
Est. payment
Payment breakdown
Explore the cost of this home by adjusting the details. Changes won't be saved.Climate risks
Neighborhood: 48732
Nearby schools
GreatSchools rating
- NAW.R. Bush Elementary SchoolGrades: PK-1Distance: 0.1 mi
- 6/10Cramer Junior High SchoolGrades: 5-8Distance: 0.6 mi
- 7/10Garber High SchoolGrades: 9-12Distance: 0.8 mi
Schools provided by the listing agent
- District: Essexville Hampton School District
Source: MiRealSource. This data may not be complete. We recommend contacting the local school district to confirm school assignments for this home.
- $80,800-- bd1 ba816 sqft106 Schuermann St, Essexville, MI 48732Off Market
- $141,3002 bd1 ba1.3k sqft108 Scheurmann St, Essexville, MI 48732Off Market
- $123,0002 bd1 ba988 sqft112 Schuermann St, Essexville, MI 48732Sold
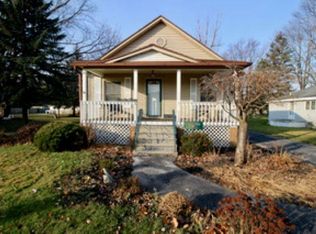
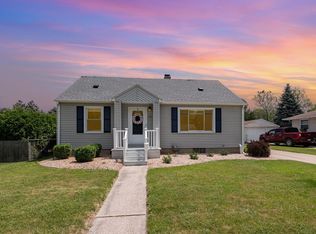
- $155,0003 bd1 ba1.1k sqft107 Scheurmann St, Essexville, MI 48732Sold
- $169,500-- bd1 ba2k sqft907 Nebobish Ave, Essexville, MI 48732Off Market
- $126,1003 bd1 ba1.2k sqft114 Scheurmann St, Essexville, MI 48732Off Market
- $164,800-- bd1 ba1.4k sqft111 Scheurmann St, Essexville, MI 48732Off Market
- $120,200-- bd1 ba942 sqft903 Nebobish Ave, Essexville, MI 48732Off Market
A local agent can set up tours, give advice and negotiate with sellers.
Similar homes
- $179,9003 bd1 ba1.3k sqft2100 Tackle St, Essexville, MI 48732For Sale
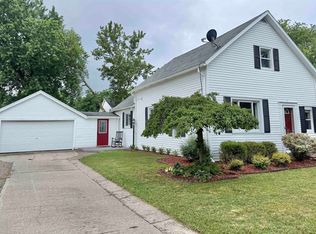
 MLS ID #50218117, Jean Ann Styn-DeShano, RE/MAX Results. MiRealSource
 - $174,9002 bd2 ba952 sqft2507 7th St, Bay City, MI 48708For Sale
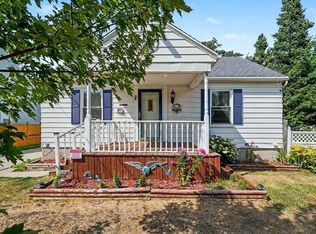 MLS ID #50218100, Jennifer L Hanson, Ayre/Rhinehart Bay REALTORS. MiRealSource
 - $189,9004 bd3 ba2.1k sqft615 Pine St, Essexville, MI 48732For Sale
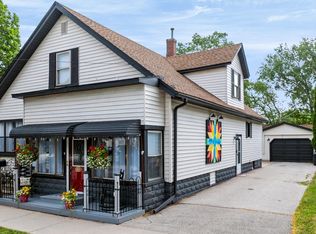 MLS ID #50215938, Theresa Guthrie, RE/MAX of Midland. MiRealSource
 - $155,7002 bd1 ba1k sqft306 Cornell St, Bay City, MI 48708New Construction
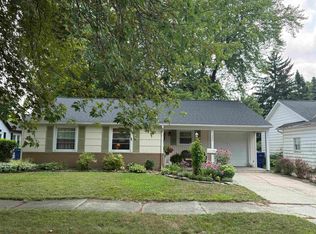 MLS ID #50218056, Stacie Quast, RE/MAX Results. MiRealSource
 - $152,9002 bd1 ba980 sqft707 Burns St, Essexville, MI 48732For SaleMLS ID #50217929, Louis Castillo, Ayre/Rhinehart Bay REALTORS. MiRealSource
- $145,0003 bd1 ba1.1k sqft1832 Filmore St, Essexville, MI 48732For SaleMLS ID #50217886, Cheri Streich, MI Skye Realty LLC. MiRealSource
- $--3 bd1 ba1.1k sqft200 Galarno St, Bay City, MI 48708AuctionXome
- $184,9003 bd2 ba1.8k sqft1000 S Monroe St, Bay City, MI 48708For SaleMLS ID #50218028, Clay Hollister, Berkshire Hathaway HomeServices, Bay City. MiRealSource
- $137,4503 bd1 ba1k sqft1105 Langstaff St, Essexville, MI 48732For SaleMLS ID #50214548, Christopher Craves, Gold Pine Real Estate. MiRealSource
- $249,9003 bd2 ba1.4k sqft860 N Knight Rd, Essexville, MI 48732New ConstructionMLS ID #50217949, Dwight McCulloch, Ayre/Rhinehart Bay REALTORS. MiRealSource
- $--4 bd1 ba1.1k sqft718 S Madison Ave, Bay City, MI 48708AuctionServiceLink Auction
- $215,0003 bd2 ba1.3k sqft3792 Wheeler Rd, Bay City, MI 48706For Sale
 MLS ID #20261052216, Josephine F Baker, Preferred, Realtors® Ltd. Realcomp II
 - $235,0003 bd2 ba1.3k sqft911 S Powell Rd, Essexville, MI 48732For SaleMLS ID #50198164, Michael Meehleder, Ayre/Rhinehart Bay REALTORS. MiRealSource
- $184,0004 bd2 ba1.9k sqft1306 Bradfield St, Bay City, MI 48706For SaleMLS ID #50216150, Oaks Hollister, Make It Happen Real Estate. MiRealSource
- $169,0003 bd2 ba1.2k sqft1205 Michigan Ave, Bay City, MI 48708For SaleMLS ID #50217787, Oaks Hollister, Make It Happen Real Estate. MiRealSource
- $179,0004 bd2 ba2k sqft301 Barn Dr, Bay City, MI 48706For SaleMLS ID #50214391, Jeff Coates, RE/MAX of Midland. MiRealSource
- $--4 bd2 ba1.1k sqft119 Livingston St, Bay City, MI 48708AuctionServiceLink Auction
- $--3 bd1 ba1.2k sqft3948 Plummer Dr, Bay City, MI 48706AuctionAuction.com 2
- $178,0003 bd2 ba1.1k sqft305 Braddock St, Bay City, MI 48708SoldMLS ID #50214086, Bridget Sonntag, Ayre/Rhinehart REALTORS. MiRealSource
- $199,9003 bd2 ba1.7k sqft310 Green Ave, Bay City, MI 48708For SaleMLS ID #50205687, Breann L Wass, Ayre/Rhinehart Bay REALTORS. MiRealSource
