Perched above it all at the top of Kirk Alley lies this 1 bedroom California modern with salvaged historical finishes & fixtures, backing up to Bellevue Park & surrounding woods. Enjoy picture window views above the tree tops and across the roofline, overlooking OTR & the skyline beyond. A convenient parking pad is a huge bonus as well as beautiful gardens surrounding the home. Enter through the dining room with marble tile flooring and an exposed stone wall which opens to the kitchen with handsome historic cabinetry. A convenient powder room tucked beneath the stairs that ascend to the living room, filled with natural light. Picture windows and historic fixtures are the highlight of the second floor. The bedroom includes a designer ensuite bath with clawfoot tub & a sprawling deck from which to enjoy as the sun rises and sets.
Pending
$199,000
108 W Clifton Ave, Cincinnati, OH 45202
1beds
1,200sqft
:
Get pre-qualified$1,478/mo
Single Family Residence
Built in 1894
1,785 Square Feet Lot
$-- Zestimate®
$166/sqft
$-- HOA
What's special
Handsome historic cabinetryHistoric fixturesConvenient parking padExposed stone wallPicture windows
- 26 days |
- 450 |
- 36 |
Zillow last checked:
Listing updated:
Listed by:
Robert DiTomassi 513-255-5154,
Comey & Shepherd 513-321-4343,
Barbara Druffel 513-403-3454,
Comey & Shepherd
Source: Cincy MLS,MLS#: 1885337 Originating MLS: Cincinnati Area Multiple Listing Service
Originating MLS: Cincinnati Area Multiple Listing Service
Facts & features
Interior
Bedrooms & bathrooms
- Bedrooms: 1
- Bathrooms: 2
- Full bathrooms: 1
- 1/2 bathrooms: 1
Primary bedroom
- Features: Bath Adjoins, Walkout, Wood Floor
- Level: Second
- Area: 285
- Dimensions: 19 x 15
Bedroom 2
- Area: 0
- Dimensions: 0 x 0
Bedroom 3
- Area: 0
- Dimensions: 0 x 0
Bedroom 4
- Area: 0
- Dimensions: 0 x 0
Bedroom 5
- Area: 0
- Dimensions: 0 x 0
Primary bathroom
- Features: Tile Floor, Tub w/Shower
Bathroom 1
- Features: Full
- Level: Second
Bathroom 2
- Features: Partial
- Level: First
Dining room
- Features: Chandelier, Walkout
- Level: First
- Area: 143
- Dimensions: 11 x 13
Family room
- Area: 0
- Dimensions: 0 x 0
Kitchen
- Features: Tile Floor, Walkout, Gourmet
- Area: 132
- Dimensions: 11 x 12
Living room
- Features: Wood Floor
- Area: 285
- Dimensions: 15 x 19
Office
- Area: 0
- Dimensions: 0 x 0
Heating
- Forced Air, Gas
Cooling
- Window Unit(s)
Appliances
- Included: Dryer, Oven/Range, Refrigerator, Washer, Gas Water Heater
Features
- High Ceilings
- Windows: Aluminum Frames, Picture, Wood Frames
- Basement: None
Interior area
- Total structure area: 1,200
- Total interior livable area: 1,200 sqft
Video & virtual tour
Property
Parking
- Parking features: Off Street, Driveway
- Has uncovered spaces: Yes
Features
- Levels: Two
- Stories: 2
- Fencing: Wood
Lot
- Size: 1,785 Square Feet
- Dimensions: 55 x 63 Irregular
- Features: Less than .5 Acre
Details
- Parcel number: 0950005018400
- Zoning description: Residential
Construction
Type & style
- Home type: SingleFamily
- Architectural style: Contemporary/Modern
- Property subtype: Single Family Residence
Materials
- Wood Siding
- Foundation: Slab
- Roof: Membrane
Condition
- New construction: No
- Year built: 1894
Utilities & green energy
- Gas: Natural
- Sewer: Private Sewer
- Water: Other
Community & HOA
Community
- Subdivision: Barr Grahan-Lewis
HOA
- Has HOA: No
Location
- Region: Cincinnati
Financial & listing details
- Price per square foot: $166/sqft
- Annual tax amount: $3,278
- Date on market: 7/10/2026
- Listing terms: No Special Financing
Estimated market value
Not available
Estimated sales range
Not available
Not available
Price history
| Date | Event | Price |
|---|---|---|
| 7/14/2026 | Pending sale | $199,000$166/sqft |
Source:  Cincy MLS #1885337 Report a problem Cincy MLS #1885337 Report a problem | ||
| 7/10/2026 | Listed for sale | $199,000$166/sqft |
Source: Cincy MLS #1885337 Report a problem | ||
Public tax history
Tax history is unavailable.
Monthly payment
Est. payment
Payment breakdown
Explore the cost of this home by adjusting the details. Changes won't be saved.Climate risks
Neighborhood: Mt. Auburn
Nearby schools
GreatSchools rating
- 7/10Clifton Area Neighborhood SchoolGrades: PK-6,8Distance: 2.1 mi
- 3/10Hughes STEM High SchoolGrades: 7-12Distance: 0.7 mi
- 3/10Robert A. Taft Information Technology High SchoolGrades: 7-12Distance: 0.7 mi
- $386,6003 bd3 ba4.5k sqft106 W Clifton Ave, Cincinnati, OH 45202Off Market
- $820,0008 bd6 ba3.9k sqft104 E Clifton Ave, Cincinnati, OH 45202Sold

- $715,0008 bd6 ba3.9k sqft104 W Clifton Ave, Cincinnati, OH 45202Sold
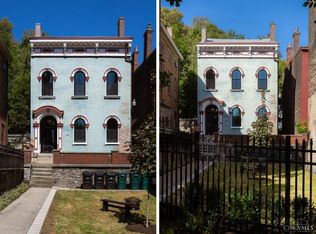
- $--1 bd1 ba600 sqft104 W Clifton Ave APT 3, Cincinnati, OH 45202Off Market

- $--3 bd2 ba1.2k sqft104 W Clifton Ave APT 2, Cincinnati, OH 45202Off Market
- $--3 bd2 ba1.2k sqft104 W Clifton Ave APT 1, Cincinnati, OH 45202Off Market
- $--1 bd1 ba600 sqft104 W Clifton Ave APT 4, Cincinnati, OH 45202Off Market
- $--1 bd1 ba-- sqft102 W Clifton Ave APT 3, Cincinnati, OH 45202Off Market
A local agent can set up tours, give advice and negotiate with sellers.
A local lender can help you make sure your offer is ready when you are.
Similar homes
- $210,0003 bd2 ba1.4k sqft2555 Fairview Ave, Cincinnati, OH 45219For Sale

 MLS ID #1889359, Megan Willis, Sibcy Cline, Inc.. Cincy MLS
 - $199,0003 bd3 ba1.4k sqft2035 Burnet Ave, Cincinnati, OH 45219For Sale
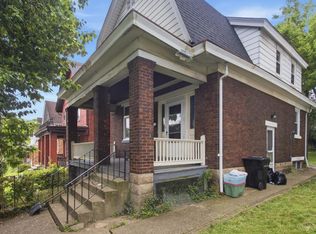 MLS ID #1887367, Brittany M Williams, Keller Williams Advisors. Cincy MLS
 - $204,0003 bd2 ba1.5k sqft5682 Colerain Ave, Cincinnati, OH 45239For Sale
 MLS ID #1889523, Julia Wallner, ERA REAL Solutions Realty, LLC. Cincy MLS
 - $190,0004 bd1 ba1.5k sqft1051 Roxie Ln, Cincinnati, OH 45224For Sale
 MLS ID #1889440, Ellie J. Reiser, Comey & Shepherd. Cincy MLS
 - $239,9002 bd2 ba1.1k sqft2105 W Clifton Ave, Cincinnati, OH 45219For SaleMLS ID #1884464, Kelly A Gibbs, Comey & Shepherd. Cincy MLS
- $199,9003 bd2 ba1.1k sqft2885 W Tower Ave, Cincinnati, OH 45238For SaleMLS ID #1887967, Kimberly Louis, RE/MAX Preferred Group. Cincy MLS
- $165,9002 bd2 ba1.4k sqft2530 Hemlock St, Cincinnati, OH 45206For SaleMLS ID #1886485, Mays Khalaf, Keylink Real Estate LLC. Cincy MLS
- $200,0003 bd1 ba1k sqft402 Linden Ave, Southgate, KY 41071For SaleMLS ID #645234, Shelli Stinson, eXp Realty LLC. NKMLS
- $200,0004 bd2 ba1.6k sqft2525 Westwood Northern Blvd, Cincinnati, OH 45211For SaleMLS ID #1885696, Myrkol L Bolden, Keller Williams Seven Hills Re. Cincy MLS
- $219,9004 bd3 ba1.6k sqft3417 Glenway Ave, Cincinnati, OH 45205For SaleMLS ID #1887357, Anne S. Uchtman, eXp Realty. Cincy MLS
- $249,9003 bd2 ba1.6k sqft2200 W Clifton Ave, Cincinnati, OH 45219For SaleMLS ID #1878449, Heather Pilcher, Real of Ohio. Cincy MLS
- $219,9003 bd2 ba1.7k sqft564 Considine Ave, Cincinnati, OH 45205For SaleMLS ID #1885922, Molly Thoms, Coldwell Banker Realty. Cincy MLS
- $235,0003 bd2 ba1.2k sqft3236 Vittmer Ave, Cincinnati, OH 45238For SaleMLS ID #1888607, Jeremiah Martin, eXp Realty. Cincy MLS
- $189,9002 bd1 ba1.2k sqft215 W 7th St, Newport, KY 41071For SaleMLS ID #643077, Adam Rosenhagen, Horan Rosenhagen Real Estate. NKMLS
- $195,0003 bd2 ba1.6k sqft3422 Bassett Rd, Cincinnati, OH 45205For SaleMLS ID #1887743, Austin Long, Keller Williams Advisors. Cincy MLS
- $159,9002 bd2 ba1.2k sqft741 McPherson Ave, Cincinnati, OH 45205For SaleMLS ID #1887437, Kathleen A Niemer, Sibcy Cline, Inc.. Cincy MLS
- $250,0004 bd2 ba1.1k sqft2881 Marshall Ave, Cincinnati, OH 45220For SaleMLS ID #1883620, John M Durso, Comey & Shepherd. Cincy MLS
- $218,0002 bd2 ba1.7k sqft411 Jefferson Ave, Cincinnati, OH 45217For SaleMLS ID #1884873, Erin P. Fay, Keller Williams Advisors. Cincy MLS
- $224,9002 bd1 ba819 sqft6156 Cambridge Ave, Cincinnati, OH 45230For SaleMLS ID #1888775, Rick J Finn, Coldwell Banker Realty. Cincy MLS
- $210,0002 bd1 ba1.3k sqft3409 Hilda Ave, Cincinnati, OH 45211For SaleMLS ID #1888757, Laura A Stock, Sibcy Cline, Inc.. Cincy MLS
