Full of potential, this 3-bedroom, 2-bathroom home offers 1,407 square feet of living space on a spacious 0.24-acre lot in the sought-after Tahitian Village community. While it needs some TLC, the bones are great — soaring 10-foot ceilings, elegant archway accents, and an open-concept living area create a bright, welcoming feel throughout. The kitchen features quartz countertops, stainless steel appliances, and under-cabinet lighting that adds a warm, modern touch. The primary suite is a true retreat, complete with double walk-in closets and a spa-like bath boasting dual vanities, a relaxing garden tub, and a separate walk-in shower with a sleek frameless glass entry door. The two secondary bedrooms share a well-appointed full bath, offering comfortable space for family or guests. Step outside to a covered back patio overlooking a private backyard — perfect for morning coffee or evening relaxation. An attached 2-car garage adds everyday convenience. Located in the scenic Tahitian Village community, you'll enjoy easy access to golf courses and parks, plus just minutes from historic downtown Bastrop with its shops, restaurants, and small-town charm. With a little vision and some updates, this home is ready to shine again — a wonderful opportunity to build equity in a fantastic location.
Active
Price cut: $11K (7/28)
$295,000
108 W Keomuku Ln, Bastrop, TX 78602
3beds
1,407sqft
Single Family Residence
Built in 2023
10,236 Square Feet Lot
$-- Zestimate®
$210/sqft
$-- HOA
What's special
Private backyardStainless steel appliancesBright welcoming feel throughoutCovered back patioDouble walk-in closetsKitchen features quartz countertopsElegant archway accents
- 32 days |
- 756 |
- 47 |
Likely to sell faster than
Zillow last checked:
Listing updated:
Listed by:
Chris Watters (512) 646-0038,
Watters International Realty (512) 646-0038,
Kevin Clark (512) 525-5222,
Watters International Realty
Source: Unlock MLS,MLS#: 8897529
Facts & features
Interior
Bedrooms & bathrooms
- Bedrooms: 3
- Bathrooms: 2
- Full bathrooms: 2
- Main level bedrooms: 3
Heating
- Central, Electric
Cooling
- Ceiling Fan(s), Central Air, Electric
Appliances
- Included: Dishwasher, Disposal, Microwave, Free-Standing Electric Range, Refrigerator, Stainless Steel Appliance(s), Vented Exhaust Fan, Electric Water Heater
Features
- Breakfast Bar, Ceiling Fan(s), Quartz Counters, Double Vanity, Primary Bedroom on Main, Walk-In Closet(s)
- Flooring: Concrete
- Windows: Double Pane Windows, Vinyl Windows
Interior area
- Total interior livable area: 1,407 sqft
Video & virtual tour
Property
Parking
- Total spaces: 2
- Parking features: Door-Single, Driveway, Garage Door Opener, Garage Faces Front
- Garage spaces: 2
Accessibility
- Accessibility features: None
Features
- Levels: One
- Stories: 1
- Patio & porch: Covered, Rear Porch
- Exterior features: No Exterior Steps
- Pool features: None
- Fencing: Back Yard, Privacy, Wood
- Has view: Yes
- View description: Neighborhood
- Waterfront features: None
Lot
- Size: 10,236 Square Feet
- Features: Back Yard, Curbs, Front Yard, Level, Trees-Large (Over 40 Ft), Trees-Moderate
Details
- Additional structures: None
- Parcel number: R34446
- Special conditions: Short Sale
Construction
Type & style
- Home type: SingleFamily
- Property subtype: Single Family Residence
Materials
- Foundation: Slab
- Roof: Composition, Shingle
Condition
- Resale
- New construction: No
- Year built: 2023
Details
- Builder name: Torrence & Company
Utilities & green energy
- Sewer: Aerobic Septic
- Water: Private
- Utilities for property: Cable Available, Electricity Connected, Phone Available, Water Connected
Community & HOA
Community
- Subdivision: Tahitian Village
HOA
- Has HOA: No
Location
- Region: Bastrop
Financial & listing details
- Price per square foot: $210/sqft
- Tax assessed value: $324,359
- Annual tax amount: $5,377
- Date on market: 7/15/2026
- Listing terms: Cash,Conventional,FHA,VA Loan
- Electric utility on property: Yes
Estimated market value
Not available
Estimated sales range
Not available
Not available
Price history
| Date | Event | Price |
|---|---|---|
| 7/28/2026 | Price change | $295,000-3.6%$210/sqft |
Source:  Unlock MLS #8897529 Report a problem Unlock MLS #8897529 Report a problem | ||
| 7/15/2026 | Listed for sale | $306,000-16.2%$217/sqft |
Source: Unlock MLS #8897529 Report a problem | ||
| 7/18/2023 | Sold | -- |
Source: Agent Provided Report a problem | ||
| 3/20/2023 | Contingent | $365,000$259/sqft |
Source: Unlock MLS #2541155 Report a problem | ||
| 3/2/2023 | Listed for sale | $365,000+518.6%$259/sqft |
Source: Unlock MLS #2541155 Report a problem | ||
| 3/11/2022 | Sold | -- |
Source: Agent Provided Report a problem | ||
| 2/4/2022 | Contingent | $59,000$42/sqft |
Source: Unlock MLS #9517987 Report a problem | ||
| 2/3/2022 | Listed for sale | $59,000$42/sqft |
Source: Unlock MLS #9517987 Report a problem | ||
Public tax history
| Year | Property taxes | Tax assessment |
|---|---|---|
| 2025 | $5,503 -1.3% | $324,359 -8.6% |
| 2024 | $5,573 +30.7% | $354,840 +29.2% |
| 2023 | $4,263 +504.1% | $274,743 +579.5% |
| 2022 | $706 +129.4% | $40,435 +148.4% |
| 2021 | $308 +90.9% | $16,276 +100% |
| 2020 | $161 +83.4% | $8,138 +117% |
| 2018 | $88 | $3,750 -9.1% |
| 2017 | $88 +9.5% | $4,125 +10% |
| 2016 | $80 -1.4% | $3,750 |
| 2015 | $81 | $3,750 |
| 2014 | $81 | $3,750 |
| 2013 | -- | $3,750 -50% |
| 2011 | -- | $7,500 |
| 2010 | -- | $7,500 |
| 2009 | -- | $7,500 |
| 2008 | -- | $7,500 +50% |
| 2007 | -- | $5,000 |
| 2006 | -- | $5,000 |
Find assessor info on the county website
Monthly payment
Est. payment
Payment breakdown
Explore the cost of this home by adjusting the details. Changes won't be saved.Climate risks
Neighborhood: 78602
Nearby schools
GreatSchools rating
- 4/10Emile Elementary SchoolGrades: PK-5Distance: 1.7 mi
- 4/10Bastrop Middle SchoolGrades: 7-8Distance: 2.7 mi
- 5/10Bastrop High SchoolGrades: 9-12Distance: 2.5 mi
Schools provided by the listing agent
- Elementary: Emile
- Middle: Bastrop
- High: Bastrop
- District: Bastrop ISD
Source: Unlock MLS. This data may not be complete. We recommend contacting the local school district to confirm school assignments for this home.
- $324,400-- bd-- ba1.5k sqft107 E Keamuku Ct, Bastrop, TX 78602Off Market
- $58,61110,541 sqft106 E Keamuku Ct, Bastrop, TX 78602Off Market
- $58,776-- bd-- ba-- sqft105 E Keomuku Ln, Bastrop, TX 78602Off Market
- $324,400-- bd-- ba1.3k sqft114 E Keomuku Ln, Bastrop, TX 78602Off Market
- $309,3003 bd2 ba1.4k sqft355 Nene Ln, Bastrop, TX 78602Off Market
- $292,300-- bd-- ba1.4k sqft106 W Keomuku, Bastrop, TX 78602Off Market
- $333,500-- bd-- ba1.5k sqft107 E Keomuku Ln, Bastrop, TX 78602Off Market
- $361,20010,454 sqft111 E Keomuku Ln, Bastrop, TX 78602Off Market
A local agent can set up tours, give advice and negotiate with sellers.
Similar homes
- $279,0003 bd2 ba1.3k sqft119 W Kikipua Ln, Bastrop, TX 78602Active
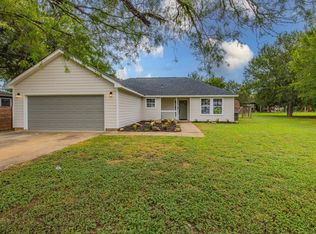
 MLS ID #1308361, Linda Welling, Texas Property Brokers, LLC. Unlock MLS
 - $319,0003 bd2 ba1.5k sqft119 Mercer St, Bastrop, TX 78602Active
 MLS ID #6440357, Steve Koleno, Beycome Brokerage Realty LLC. Unlock MLS
 - $315,0003 bd3 ba1.6k sqft123 Kawainui Ln, Bastrop, TX 78602Active
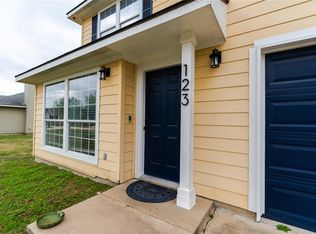 MLS ID #8042666, Danielle Becker, Bramlett Partners. Unlock MLS
 - $305,0003 bd3 ba1.5k sqft106 Crooked Trl, Bastrop, TX 78602Active
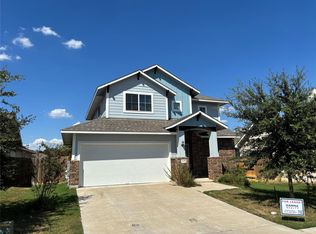 MLS ID #6964471, Stephen Koile, Gamma Realty. Unlock MLS
 - $324,9904 bd2 ba1.6k sqft225 Waikakaaua Dr, Bastrop, TX 78602ActiveMLS ID #7083557, Blake Kaiser, Kana Real Estate. Unlock MLS
- $289,0003 bd2 ba1.4k sqft274 Akaloa Dr, Bastrop, TX 78602ActiveMLS ID #9367280, Steve Darilek, RE/MAX Bastrop Area. Unlock MLS
- $298,5003 bd2 ba1.7k sqft415 Tahitian Dr, Bastrop, TX 78602ActiveMLS ID #3192061, Deisy Zavodny, Stanberry REALTORS. Unlock MLS
- $294,0003 bd2 ba1.7k sqft1922 Dragonfly Loop, Bastrop, TX 78602ActiveMLS ID #7401761, Clay Byrne, Keller Williams Realty. Unlock MLS
- $290,0003 bd2 ba1.4k sqft214 Jennifer Ln, Bastrop, TX 78602ActiveMLS ID #3277130, Ashley Garcia, LPT Realty LLC - Ascend Group. Unlock MLS
- $279,9903 bd2 ba1.2k sqft706 Roaring Fork Ln, Bastrop, TX 78602ActiveMLS ID #7733607, Jeffrey Estes, Stanberry REALTORS. Unlock MLS
- $309,9003 bd2 ba1.6k sqft105 S Kaupo Dr, Bastrop, TX 78602ActiveMLS ID #9132663, Kevin White, Keller Williams Realty. Unlock MLS
- $299,9993 bd2 ba1.2k sqft215 Tributary Way, Bastrop, TX 78602ActiveMLS ID #2518536, James Beck, Centum Oak Realty LLC. Unlock MLS
- $289,9004 bd3 ba1.6k sqft309 Freshwater Dr, Bastrop, TX 78602ActiveMLS ID #2631914, Zia Lowe, RE/MAX Bastrop Area. Unlock MLS
- $299,9003 bd3 ba1.8k sqft610 Roaring Fork Ln, Bastrop, TX 78602ActiveMLS ID #2418622, Blake Taylor, Vertical Holdings LLC. Unlock MLS
- $319,9993 bd2 ba1.3k sqft107 Hawea Ln, Bastrop, TX 78602ActiveMLS ID #2472754, Jacki Short, All City Real Estate Ltd. Co. Unlock MLS
- $311,9003 bd3 ba1.6k sqft703 Poplar St, Bastrop, TX 78602For Sale By Owner
- $299,9003 bd2 ba1.6k sqft1906 Dragonfly Loop, Bastrop, TX 78602ActiveMLS ID #2347402, Kevin King, Pure Realty. Unlock MLS
- $284,9003 bd2 ba1.4k sqft242 Trailside Ln, Bastrop, TX 78602Active
 MLS ID #621020, Bre Meador, All City Real Estate. Central Texas MLS
 - $365,0003 bd2 ba1.6k sqft115 Mokulua Ln, Bastrop, TX 78602ActiveMLS ID #4890111, Sue Ellett, Bramlett Partners. Unlock MLS
- $359,9003 bd3 ba1.9k sqft406 Nene Ln, Bastrop, TX 78602ActiveMLS ID #7347363, Connie Kennedy, Stanberry REALTORS. Unlock MLS
