Completely renovated and ready for its next chapter! Located near the heart of downtown Aurora, this 3 bedroom, 1.5 bathroom home offers a fresh new look from the inside out. Step inside to an inviting living and dining area highlighted by a beautiful tray ceiling with curved detailing, recessed lighting and new flooring throughout the main living spaces. The kitchen has been completely updated with brand-new cabinetry, countertops and stainless appliances, including the refrigerator, range and microwave. All three bedrooms feature new carpet, with an additional tray ceiling adding character to the front bedroom. Both bathrooms have been completely renovated, including a full bath featuring a beautifully tiled walk-in shower with glass enclosure. The updates extend far beyond what you can see, with new drywall, insulation, electrical, breaker panel, windows, water heater and more. Outside, the transformation continues with a new roof, siding and gutters, plus an inviting covered front porch accented with brickwork. Alley access adds additional convenience. Best of all, you'll be right near downtown Aurora and the square, putting local events, Cruise Nights, farmers markets, shopping, dining and community activities practically at your doorstep. With extensive updates already completed and a location close to the heart of town, this is an opportunity to enjoy the feel of a newly renovated home without giving up the character and convenience of an established neighborhood.
Active
$169,900
108 W Pleasant Street, Aurora, MO 65605
3beds
1,392sqft
Single Family Residence
Built in 1910
6,098 Square Feet Lot
$165,400 Zestimate®
$122/sqft
$-- HOA
What's special
New roofRecessed lightingNew drywallBrand-new cabinetry
- 28 days
- 710
- 75
Zillow last checked:
Listing updated:
Listed by:
Elsa Porras 417-229-3462,
Dream Casa LLC
Source: SOMOMLS as distributed by MLS GRID,MLS#: 60334737
Facts & features
Interior
Bedrooms & bathrooms
- Bedrooms: 3
- Bathrooms: 2
- Full bathrooms: 1
- 1/2 bathrooms: 1
Heating
- Central, Electric
Cooling
- Central Air, Ceiling Fan(s)
Appliances
- Included: Electric Water Heater, Free-Standing Electric Oven, Microwave, Refrigerator
- Laundry: Main Level
Features
- Walk-in Shower
- Flooring: Carpet, Luxury Vinyl
- Basement: Unfinished,Partial
- Has fireplace: No
Interior area
- Total structure area: 2,095
- Total interior livable area: 1,392 sqft
- Finished area above ground: 1,392
- Finished area below ground: 0
Property
Parking
- Parking features: Alley Access, On Street
- Has uncovered spaces: Yes
Features
- Levels: One
- Stories: 1
- Patio & porch: Covered, Front Porch
- Exterior features: Rain Gutters
Lot
- Size: 6,098 Square Feet
- Dimensions: 40 x 150
Details
- Parcel number: 191012004023003000
Construction
Type & style
- Home type: SingleFamily
- Property subtype: Single Family Residence
Materials
- Stone, Vinyl Siding
- Roof: Composition
Condition
- Year built: 1910
Utilities & green energy
- Sewer: Public Sewer
- Water: Public
Community & HOA
Community
- Security: Smoke Detector(s)
- Subdivision: Lawrence-Not in List
Location
- Region: Aurora
Financial & listing details
- Price per square foot: $122/sqft
- Tax assessed value: $10,110
- Annual tax amount: $506
- Date on market: 9/24/2026
- Listing terms: Cash,VA Loan,USDA/RD,FHA,Conventional
Estimated market value
$165,400
$157,000 - $174,000
$1,201/mo
Price history
| Date | Event | Price |
|---|---|---|
| 9/24/2026 | Listed for sale | $169,900$122/sqft |
Source:  SOMOMLS as distributed by MLS GRID #60334737 Report a problem | ||
Public tax history
| Year | Property taxes | Tax assessment |
|---|---|---|
| 2025 | $506 +8.9% | $10,110 +9.8% |
| 2024 | $465 +0.5% | $9,210 |
| 2023 | $462 +7% | $9,210 +7% |
| 2022 | $432 -0.1% | $8,610 |
| 2021 | $432 | $8,610 +3.6% |
| 2020 | -- | $8,310 |
| 2018 | $413 | $8,310 |
| 2017 | -- | $8,310 +10.1% |
| 2016 | -- | $7,550 |
| 2015 | -- | $7,550 |
| 2014 | -- | $7,550 |
| 2013 | -- | $7,550 |
| 2012 | -- | $7,550 |
| 2011 | -- | $7,550 |
Find assessor info on the county website
Monthly payment
Est. payment
Payment breakdown
Explore the cost of this home by adjusting the details. Changes won't be saved.Climate risks
Neighborhood: 65605
Nearby schools
Schools provided by the listing agent
- Elementary: Aurora
- Middle: Aurora
- High: Aurora
Source: SOMOMLS as distributed by MLS GRID. This data may not be complete. We recommend contacting the local school district to confirm school assignments for this home.
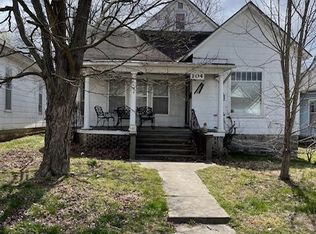
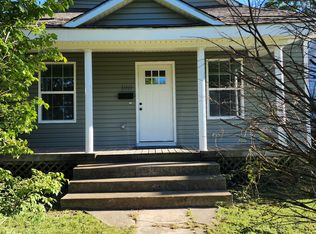
Similar homes
- $160,0003 bd2 ba1.6k sqft126 E Pleasant Street, Aurora, MO 65605Active
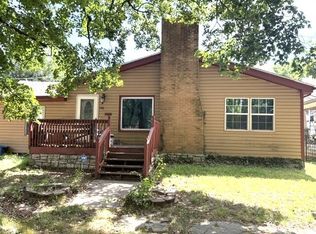
 MLS ID #60332765, Aaron Hilton, Century 21 Family Tree. SOMOMLS as distributed by MLS GRID
- $185,0003 bd1 ba1.1k sqft39 W Springfield Street, Aurora, MO 65605Active
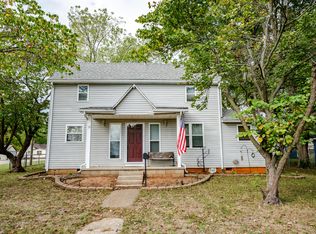 MLS ID #60336341, Shawndi Prisk, A-List Properties Premier, LLC. SOMOMLS as distributed by MLS GRID
- $179,9003 bd2 ba1.6k sqft1106 S Carnation Drive E, Aurora, MO 65605Active
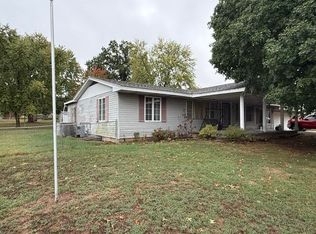 MLS ID #60336350, DICK BUEHLER, Century 21 Family Tree. SOMOMLS as distributed by MLS GRID
- $185,0002 bd2 ba1.2k sqft20501 Lawrence 1205, Aurora, MO 65605Active
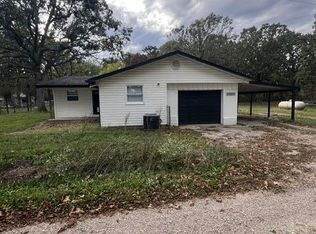 MLS ID #60336674, Megan E Henry, Alpha Realty MO, LLC. SOMOMLS as distributed by MLS GRID
- $170,0003 bd2 ba1.3k sqft933 S Rinker Avenue, Aurora, MO 65605ActiveMLS ID #60328748, Renea Frizzell, Home Sweet Home Realty & Associates, LLC. SOMOMLS as distributed by MLS GRID
- $171,0003 bd2 ba1.7k sqft511 Mcnatt Avenue, Aurora, MO 65605ActiveMLS ID #60331038, Kyra Iracema Martinez, ReeceNichols - Mount Vernon. SOMOMLS as distributed by MLS GRID
- $189,9002 bd1 ba896 sqft1224 E Church Street, Aurora, MO 65605ActiveMLS ID #60336825, Kristen Smith, Keller Williams Local. SOMOMLS as distributed by MLS GRID
- $179,9003 bd2 ba1k sqft516 E Springfield Street, Aurora, MO 65605ActiveMLS ID #60332332, Jennifer Pendergraft, Dream Casa LLC. SOMOMLS as distributed by MLS GRID
- $167,5003 bd1 ba1.2k sqft830 S Park Avenue, Aurora, MO 65605ActiveMLS ID #60326851, Matthew S Maples, Century 21 Family Tree. SOMOMLS as distributed by MLS GRID
- $179,9003 bd2 ba1.1k sqft1404 S Madison Avenue, Aurora, MO 65605ActiveMLS ID #60328676, Aaron Hilton, Century 21 Family Tree. SOMOMLS as distributed by MLS GRID
- $189,5003 bd2 ba1.8k sqft417 S Lincoln Avenue, Aurora, MO 65605ActiveMLS ID #60325086, Bud Jones, Jones Properties. SOMOMLS as distributed by MLS GRID
- $139,9003 bd2 ba1.4k sqft137 W Cline Street, Aurora, MO 65605ActiveMLS ID #60335339, Kalli Peoples, Baker Homes and Property Management LLC. SOMOMLS as distributed by MLS GRID
- $157,0003 bd1 ba1k sqft463 W Pearl Street, Aurora, MO 65605ActiveMLS ID #60331582, Aaron Hilton, Century 21 Family Tree. SOMOMLS as distributed by MLS GRID
- $150,0003 bd1 ba1.2k sqft114 E College Street, Aurora, MO 65605ActiveMLS ID #60326958, Teresa L Scheel, Coldwell Banker Show-Me Properties. SOMOMLS as distributed by MLS GRID
- $229,9003 bd2 ba1.8k sqft607 Terrace Drive, Aurora, MO 65605ActiveMLS ID #60336779, Sandra Shoemaker, Coldwell Banker Show-Me Properties. SOMOMLS as distributed by MLS GRID
- $219,9003 bd2 ba1.2k sqft333 W Cline Street, Aurora, MO 65605ActiveMLS ID #60335839, Aaron Hilton, Century 21 Family Tree. SOMOMLS as distributed by MLS GRID
- $220,0004 bd2 ba1.4k sqft305 E Rock Street, Aurora, MO 65605ActiveMLS ID #60324645, Andres Deleon, Dream Casa LLC. SOMOMLS as distributed by MLS GRID
