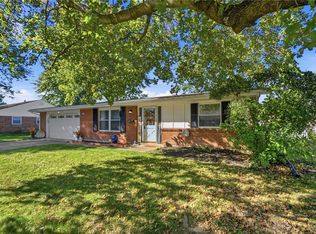
Welcome to this charming 3-bedroom, 1.5-bath bi-level home in Englewood! The main level offers a comfortable layout with a living room, dining room, kitchen, and all three bedrooms. Patio doors open to a deck overlooking the backyard. The lower level provides flexible living space with a brick wood-burning fireplace, office, utility room, and half bath. Several updates add peace of mind, including an HVAC tune-up completed in September 2026 and brand-new interior and exterior electrical panels scheduled for installation in October 2026. All kitchen appliances and washer/dryer convey with the property, and a one-car garage adds convenient parking and storage.
Pending
$199,900
108 Wickham Farm Dr, Union, OH 45322
3beds
1,500sqft
Single Family Residence
Built in 1975
6,834 Square Feet Lot
$196,700 Zestimate®
$133/sqft
$-- HOA
What's special
Comfortable layoutUtility roomDining roomBrick wood-burning fireplaceDeck overlooking the backyard
- 26 days
- 1,121
- 171
Zillow last checked:
Listing updated:
Listed by:
Alicia Barlow (937)890-9111,
Keller Williams Home Town Rlty
Source: DABR MLS,MLS#: 969400 Originating MLS: Dayton Area Board of REALTORS
Facts & features
Interior
Bedrooms & bathrooms
- Bedrooms: 3
- Bathrooms: 2
- Full bathrooms: 1
- 1/2 bathrooms: 1
- Main level bathrooms: 1
Primary bedroom
- Level: Main
- Dimensions: 12 x 10
Bedroom
- Level: Main
- Dimensions: 8 x 9
Bedroom
- Level: Main
- Dimensions: 8 x 12
Dining room
- Level: Main
- Dimensions: 10 x 10
Kitchen
- Level: Main
- Dimensions: 8 x 10
Living room
- Level: Main
- Dimensions: 11 x 15
Office
- Level: Lower
- Dimensions: 6 x 11
Other
- Level: Lower
- Dimensions: 4 x 6
Recreation
- Level: Lower
- Dimensions: 17 x 23
Utility room
- Level: Lower
- Dimensions: 6 x 12
Heating
- Electric
Cooling
- Central Air
Appliances
- Included: Dryer, Microwave, Range, Refrigerator, Washer
Features
- Basement: Finished
- Number of fireplaces: 1
- Fireplace features: One, Wood Burning
Interior area
- Total structure area: 1,500
- Total interior livable area: 1,500 sqft
Property
Parking
- Total spaces: 1
- Parking features: Attached, Garage, One Car Garage
- Attached garage spaces: 1
Features
- Levels: Multi/Split
- Patio & porch: Deck
- Exterior features: Deck, Storage
Lot
- Size: 6,834 Square Feet
- Dimensions: 57 x 101 x 90 x 101
Details
- Additional structures: Shed(s)
- Parcel number: M58003010005
- Zoning: Residential
- Zoning description: Residential
Construction
Type & style
- Home type: SingleFamily
- Architectural style: Bi-Level
- Property subtype: Single Family Residence
Materials
- Brick, Vinyl Siding
Condition
- Year built: 1975
Community & HOA
Community
- Subdivision: Concord Farms
HOA
- Has HOA: No
Location
- Region: Union
Financial & listing details
- Price per square foot: $133/sqft
- Tax assessed value: $149,040
- Annual tax amount: $3,086
- Date on market: 9/23/2026
- Listing terms: Conventional,Other,USDA Loan,VA Loan
Estimated market value
$196,700
$187,000 - $207,000
$1,706/mo
Price history
| Date | Event | Price |
|---|---|---|
| 10/7/2026 | Pending sale | $199,900$133/sqft |
Source:  DABR MLS #969400 Report a problem | ||
| 9/23/2026 | Listed for sale | $199,900$133/sqft |
Source: DABR MLS #969400 Report a problem | ||
Public tax history
| Year | Property taxes | Tax assessment |
|---|---|---|
| 2025 | $3,086 +3.9% | $52,160 |
| 2024 | $2,969 +1.8% | $52,160 |
| 2023 | $2,917 +25.6% | $52,160 +52% |
| 2022 | $2,323 -24.2% | $34,320 |
| 2021 | $3,066 +0.7% | $34,320 |
| 2020 | $3,045 +2.2% | $34,320 +14.9% |
| 2019 | $2,978 -0.3% | $29,880 |
| 2018 | $2,987 +6.1% | $29,880 |
| 2017 | $2,815 +5.7% | $29,880 +7.5% |
| 2016 | $2,664 +6.5% | $27,790 |
| 2015 | $2,501 +0.8% | $27,790 |
| 2014 | $2,482 | $27,790 |
Find assessor info on the county website
Monthly payment
Est. payment
Payment breakdown
Explore the cost of this home by adjusting the details. Changes won't be saved.Climate risks
Neighborhood: 45322
Nearby schools
Schools provided by the listing agent
- District: Northmont
Source: DABR MLS. This data may not be complete. We recommend contacting the local school district to confirm school assignments for this home.
Similar homes
- $219,5003 bd2 ba1.3k sqft301 Carol Ln, Englewood, OH 45322For Sale

 MLS ID #967399, Megan Daniel, Keller Williams Advisors Rlty. DABR MLS
- $225,0003 bd2 ba1.4k sqft807 Albert St, Englewood, OH 45322For Sale
 MLS ID #970656, Kelly Hamilton, Realty Forward. DABR MLS
- $205,0003 bd2 ba1.2k sqft5066 Seville Dr, Englewood, OH 45322For Sale
 MLS ID #966398, Cathy McGrail, Keller Williams Home Town Rlty. DABR MLS
- $204,9003 bd2 ba1.1k sqft1116 Larrel Ln, West Milton, OH 45383For Sale
 MLS ID #965869, Maureen A Cox, Irongate Inc.. DABR MLS
- $227,0003 bd3 ba1.6k sqft4410 Springdawn Dr, Dayton, OH 45426For SaleMLS ID #970324, Jeremy D Johnson, Real of Ohio. DABR MLS
- $215,0003 bd3 ba1.5k sqft130 Rosewood Dr, Dayton, OH 45415For SaleMLS ID #969612, Rachel Gannon, Local Roots Realty. DABR MLS
- $199,9003 bd2 ba1.1k sqft7720 Stonesboro Dr, Dayton, OH 45424For SaleMLS ID #970576, Patricia Ponichtera, Bella Realty Group. DABR MLS
- $199,9003 bd2 ba1.7k sqft3801 Angus Ln, Dayton, OH 45439For SaleMLS ID #970645, Regina Miller, Coldwell Banker Heritage. DABR MLS
- $179,9002 bd1 ba768 sqft7865 S Jay Rd, West Milton, OH 45383For SaleMLS ID #966786, Alicia Barlow, Keller Williams Home Town Rlty. DABR MLS
- $249,9994 bd3 ba2.1k sqft906 Rayberta Dr, Vandalia, OH 45377For SaleMLS ID #971403, Ali Meyer, NavX Realty, LLC. DABR MLS
- $230,0003 bd2 ba1.3k sqft1437 Bartley Rd, Dayton, OH 45414For SaleMLS ID #970660, Taylor Yount, Streetlight Realty LLC. DABR MLS
- $169,9003 bd2 ba1.2k sqft272 Foothill Dr, Brookville, OH 45309For Sale
 MLS ID #1892488, Noah Hawkins, Coldwell Banker Heritage. Cincy MLS
- $235,0003 bd2 ba1.6k sqft3792 Greenbay Dr, Dayton, OH 45415For SaleMLS ID #966622, Jessica Farling, Keller Williams Home Town Rlty. DABR MLS
- $183,9003 bd2 ba1.1k sqft63 Soloman St, Dayton, OH 45426For SaleMLS ID #968648, Taylor Yount, Streetlight Realty LLC. DABR MLS
- $199,9003 bd1 ba1.3k sqft7845 Harshmanville Rd, Dayton, OH 45424For SaleMLS ID #968616, Angella Layne, NavX Realty, LLC. DABR MLS
- $205,0003 bd1 ba1.2k sqft3173 Myers Tillman Rd, Arcanum, OH 45304For SaleMLS ID #967849, Victoria A Pavlick, Sibcy Cline Inc.. DABR MLS
- $234,9003 bd2 ba1.4k sqft3478 Arcanum Bears Mill Rd, Arcanum, OH 45304For SaleMLS ID #970923, Debra J Rose, DJ Rose Realty. DABR MLS
- $245,0003 bd2 ba1.5k sqft1317 S Elm St, Dayton, OH 45449For SaleMLS ID #965757, Christopher John, Red 1 Realty. DABR MLS
