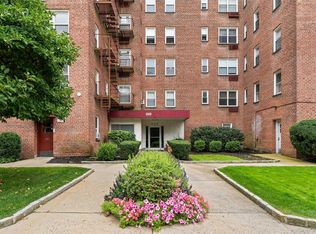
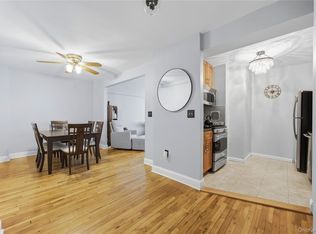
Don’t miss this bright and spacious two-bedroom home at the Greystone Plaza Cooperative. Featuring high ceilings, hardwood floors, exposed brick, and an abundance of natural light, this beautiful residence offers both character and functionality. Step into the entry foyer, which opens to an expansive living and dining area—ideal for entertaining. The generously sized eat-in kitchen is equipped with granite countertops, stainless steel appliances, ample cabinetry, and a pantry. The primary bedroom includes a versatile nook, perfect for a home office or reading space, while the equally well-proportioned second bedroom offers flexibility for guests or additional workspace. An updated hall bath features light tile, a shower/tub combination, and a modern vanity. Residents enjoy convenient amenities including laundry, a fitness center, storage, and a live-in superintendent. Ideally located just one mile from the shops and restaurants of Hastings-on-Hudson, and moments from the Bee-Line bus, Greystone Metro-North station, Saw Mill River Parkway, and the Hudson River—this home offers the perfect blend of space, character, and commuter convenience. Don’t miss it!
Pending
$295,000
1080 Warburton Avenue #3E, Yonkers, NY 10701
2beds
1,250sqft
Stock Cooperative, Residential
Built in 1927
-- sqft lot
$-- Zestimate®
$236/sqft
$-- HOA
What's special
Abundance of natural lightExposed brickHigh ceilingsStainless steel appliancesEntry foyerHardwood floorsAmple cabinetry
- 107 days |
- 76 |
- 3 |
Zillow last checked:
Listing updated:
Listed by:
Houlihan Lawrence Inc. 914-591-2700,
Janine Jacobs 914-591-2700,
Michael Criscuolo 914-588-2759,
Houlihan Lawrence Inc.
Source: OneKey® MLS as distributed by MLS GRID,MLS#: 982662
Facts & features
Interior
Bedrooms & bathrooms
- Bedrooms: 2
- Bathrooms: 1
- Full bathrooms: 1
Other
- Description: Entry, Eat-in Kitchen. Dining Area, Living Room, Primary Bedroom, Full Hall Bath, Bedroom
- Level: First
Heating
- Radiant
Cooling
- Wall/Window Unit(s)
Appliances
- Included: Dishwasher, Gas Range, Microwave, Refrigerator, Stainless Steel Appliance(s)
Features
- First Floor Bedroom, Crown Molding, Eat-in Kitchen, Elevator, Entrance Foyer, Granite Counters, High Ceilings, Original Details
- Basement: Common
- Common walls with other units/homes: End Unit
Interior area
- Total structure area: 1,250
- Total interior livable area: 1,250 sqft
Property
Parking
- Parking features: On Street
- Has uncovered spaces: Yes
Features
- Levels: One
Details
- Special conditions: None
Construction
Type & style
- Home type: Cooperative
- Architectural style: Other
- Property subtype: Stock Cooperative, Residential
- Attached to another structure: Yes
Materials
- Brick
Condition
- Year built: 1927
Utilities & green energy
- Sewer: Public Sewer
- Water: Public
- Utilities for property: Electricity Connected, Natural Gas Connected
Community & HOA
Community
- Features: Fitness Center
HOA
- Has HOA: No
- Amenities included: Elevator(s), Fitness Center, Live In Super
- Services included: Heat, Hot Water, Sewer, Water
Location
- Region: Yonkers
Financial & listing details
- Price per square foot: $236/sqft
- Date on market: 4/10/2026
- Cumulative days on market: 87 days
- Listing agreement: Exclusive Right To Sell
- Inclusions: Refrigerator, Dishwasher Range, Ceiling Fans, Light Fixtures
- Exclusions: None noted
- Electric utility on property: Yes
Estimated market value
Not available
Estimated sales range
Not available
Not available
Price history
| Date | Event | Price |
|---|---|---|
| 5/8/2026 | Pending sale | $295,000$236/sqft |
Source:  OneKey® MLS as distributed by MLS GRID #982662 Report a problem OneKey® MLS as distributed by MLS GRID #982662 Report a problem | ||
| 4/10/2026 | Listed for sale | $295,000+25%$236/sqft |
Source: OneKey® MLS as distributed by MLS GRID #982662 Report a problem | ||
| 5/18/2023 | Sold | $236,000-3.7%$189/sqft |
Source: OneKey® MLS as distributed by MLS GRID #H6212473 Report a problem | ||
| 2/25/2023 | Pending sale | $245,000$196/sqft |
Source: OneKey® MLS as distributed by MLS GRID #H6212473 Report a problem | ||
| 10/25/2022 | Listed for sale | $245,000+7.7%$196/sqft |
Source: OneKey® MLS as distributed by MLS GRID #H6212473 Report a problem | ||
| 7/19/2018 | Sold | $227,500+13.8%$182/sqft |
Source: OneKey® MLS as distributed by MLS GRID #H4811527 Report a problem | ||
| 3/31/2018 | Listed for sale | $200,000$160/sqft |
Source: Orange Realty & Consulting Inc #4811527 Report a problem | ||
Public tax history
Tax history is unavailable.
Monthly payment
Climate risks
Neighborhood: Nepera Park
Nearby schools
GreatSchools rating
- 4/10William Boyce Thompson SchoolGrades: PK-8Distance: 0.1 mi
- 4/10Riverside High SchoolGrades: 9-12Distance: 1.3 mi
Schools provided by the listing agent
- Elementary: Yonkers (School Choice)
- Middle: Yonkers (School Choice)
- High: Yonkers (School Choice)
Source: OneKey® MLS as distributed by MLS GRID. This data may not be complete. We recommend contacting the local school district to confirm school assignments for this home.
- $265,000-- bd-- ba-- sqft1080 Warburton Ave APT 1G, Yonkers, NY 10701Sold
- $257,0002 bd1 ba1.2k sqft1080 Warburton Ave APT 5E, Yonkers, NY 10701Sold

- $---- bd-- ba-- sqft1080 Warburton Ave APT 4D, Yonkers, NY 10701Off Market
- $---- bd-- ba-- sqft1080 Warburton Ave APT 2B, Yonkers, NY 10701Off Market
- $---- bd-- ba-- sqft1080 Warburton Ave APT 5C, Yonkers, NY 10701Off Market
- $---- bd-- ba-- sqft1080 Warburton Ave APT 2D, Yonkers, NY 10701Off Market
- $233,5001 bd1 ba-- sqft1080 Warburton Ave APT 1A, Yonkers, NY 10701Off Market
- $228,1001 bd1 ba960 sqft1080 Warburton Ave APT 4F, Yonkers, NY 10701Off Market
- $265,0002 bd1 ba1.2k sqft1080 Warburton Ave APT 1C, Yonkers, NY 10701Sold
A local agent can set up tours, give advice and negotiate with sellers.
Similar homes
- $255,0002 bd1 ba900 sqft609 Palmer Road #7C, Yonkers, NY 10701For Sale
 MLS ID #1016234, Diane F. Hackett, Listing by: Compass Greater NY, LLC. OneKey® MLS as distributed by MLS GRID
 - $324,9992 bd1 ba975 sqft2 Lockwood Avenue #2F, Bronxville, NY 10708For Sale
 MLS ID #1022738, Alana Ciuffetelli, Listing by: Julia B Fee Sothebys Int. Rlty. OneKey® MLS as distributed by MLS GRID
 - $275,0003 bd1 ba1.4k sqft92 Hamilton Avenue #5E, Yonkers, NY 10705For Sale
 MLS ID #1012147, Matthew J. Bizzarro, Listing by: Bizzarro Agency, LLC. OneKey® MLS as distributed by MLS GRID
 - $335,0002 bd1 ba950 sqft21 Fairview Avenue #426, Tuckahoe, NY 10707For Sale
 MLS ID #1012626, Victoria Cocozza, Listing by: Keller Williams Realty Group. OneKey® MLS as distributed by MLS GRID
 - $280,0002 bd1 ba1k sqft5 Sadore Ln #5R, Yonkers, NY 10710For SaleMLS ID #1024765, Anthony Mottola, Listing by: Mottola Real Estate LLC. OneKey® MLS as distributed by MLS GRID
- $239,2402 bd1 ba750 sqft333 Bronx River Road #609, Yonkers, NY 10704For SaleMLS ID #1021742, Ariel R. Pena, Listing by: RE/MAX Voyage Realty. OneKey® MLS as distributed by MLS GRID
- $260,0002 bd2 ba1.2k sqft1234 Midland Ave #5F, Bronxville, NY 10708For SaleMLS ID #1023263, Richard J. Davidian, Listing by: Compass Greater NY, LLC. OneKey® MLS as distributed by MLS GRID
- $305,0002 bd1 ba1.1k sqft472 Gramatan Avenue #A3, Mount Vernon, NY 10552For SaleMLS ID #997029, Barbara Guarino Lester, Listing by: Coldwell Banker Realty. OneKey® MLS as distributed by MLS GRID
- $215,0002 bd1 ba1k sqft300 N Broadway #6G, Yonkers, NY 10701For SaleMLS ID #999636, Michael George, Listing by: Nest Seekers LLC. OneKey® MLS as distributed by MLS GRID
- $285,0002 bd2 ba1.2k sqft280 Collins Avenue #6D, Fleetwood, NY 10552For SaleMLS ID #1019040, Alfred Bruno, Listing by: Berkshire Hathaway HS NY Prop. OneKey® MLS as distributed by MLS GRID
- $239,0002 bd1 ba900 sqft575 Bronx River Road #6C, Yonkers, NY 10704For SaleMLS ID #1001602, Eric Staub, Listing by: Keller Williams NY Realty. OneKey® MLS as distributed by MLS GRID
- $299,5002 bd1 ba1.1k sqft510 Kappock St #3BB, Bronx, NY 10463ActiveMLS ID #S1833923, Oneofakind Brokers, Listing by: OOAKB&F INC. StreetEasy
- $310,0001 bd1 ba843 sqft280 Bronxville #8B, Bronxville, NY 10708For SaleMLS ID #1017760, Therese M. Walsh, Listing by: Compass Greater NY, LLC. OneKey® MLS as distributed by MLS GRID
- $274,0002 bd2 ba1.2k sqft2835 Webb Ave APT 9E, Bronx, NY 10468ActiveMLS ID #S1837877, Al Morrobel, Listing by: Locqube New York Inc. StreetEasy
- $295,0001 bd1 ba800 sqft9 Sentry Place #TR, Scarsdale, NY 10583For SaleMLS ID #1010076, Nikita Idiri, Listing by: Coldwell Banker Warburg. OneKey® MLS as distributed by MLS GRID
- $375,0002 bd1 ba1.2k sqft12 Westchester Avenue #5A, White Plains, NY 10601For SaleMLS ID #1028557, Jeremy Zucker, Listing by: Keller Williams NY Realty. OneKey® MLS as distributed by MLS GRID
- $254,0001 bd1 ba750 sqft42 Pondfield Road W #4F, Bronxville, NY 10708For SaleMLS ID #1006341, Ralph R. Ragette, Jr, Listing by: Ragette Real Estate, Inc.. OneKey® MLS as distributed by MLS GRID
- $275,0001 bd1 ba640 sqft240 Halstead Avenue #B6, Harrison, NY 10528For SaleMLS ID #984835, Steven L. Scarnati, Listing by: Real Broker NY LLC. OneKey® MLS as distributed by MLS GRID
- $269,9001 bd1 ba900 sqft30 E Hartsdale Avenue #1H, Hartsdale, NY 10530For SaleMLS ID #987432, Kori Sassower, Listing by: Compass Greater NY, LLC. OneKey® MLS as distributed by MLS GRID
- $250,0002 bd1 ba1.1k sqft245 Bronx River Road #7C, Yonkers, NY 10704For SaleMLS ID #942719, Gerald L. Boone Jr, Listing by: Real Broker NY LLC. OneKey® MLS as distributed by MLS GRID
