Classic traditional bungalow full of character and opportunity! This home features a low-maintenance exterior with vinyl siding, a durable metal roof, and finished fascia and soffit for long-term ease of ownership. Inside, you’ll find warm wood flooring on the main level, a cozy living room with fireplace, and a formal dining area perfect for entertaining. The spacious, open kitchen offers plenty of room to design your ideal culinary space. The full basement provides additional living area with a family room, full bathroom, and two nonconforming bedrooms—ideal for guests, hobbies, or home office use. While the interior is ready for updating, this property presents a fantastic opportunity to add your own style and build equity. Step outside to enjoy a nicely landscaped yard with sprinkler system, mature shade trees, and a screened porch for relaxing. The fenced backyard offers privacy and room to enjoy the outdoors. An oversized detached garage and additional storage area provide ample space for vehicles, tools, and equipment. Includes ½ share of UVWUA irrigation water—an added bonus for maintaining the lush yard and landscaping. A solid home with great bones, outdoor appeal, and endless potential!
Uc/contingent/call lb
Price cut: $20K (8/24)
$275,000
1081 E 13th Street, Delta, CO 81416
4beds
2,570sqft
Stick Built
Built in 1948
0.49 Acres Lot
$264,100 Zestimate®
$107/sqft
$-- HOA
What's special
- 49 days
- 274
- 10
Likely to sell faster than
Zillow last checked:
Listing updated:
Listed by:
Brian Byrd 970-314-6692,
Byrd & Company Real Estate LLC
Source: CREN,MLS#: 838378
Facts & features
Interior
Bedrooms & bathrooms
- Bedrooms: 4
- Bathrooms: 2
- Full bathrooms: 2
Primary bedroom
- Level: Main
- Area: 185.14
- Dimensions: 12.92 x 14.33
Bedroom 2
- Area: 160.33
- Dimensions: 12.33 x 13
Bedroom 3
- Area: 185.5
- Dimensions: 13.25 x 14
Bedroom 4
- Area: 188.06
- Dimensions: 12.75 x 14.75
Dining room
- Features: Separate Dining
- Area: 154.38
- Dimensions: 10.83 x 14.25
Family room
- Area: 246
- Dimensions: 13.67 x 18
Kitchen
- Area: 111.33
- Dimensions: 8 x 13.92
Living room
- Area: 273.08
- Dimensions: 14.5 x 18.83
Heating
- Boiler, Hot Water Baseboard
Appliances
- Laundry: W/D Hookup
Features
- Wired/Cable TV
- Flooring: Carpet-Partial, Hardwood, Linoleum
- Windows: Single Pane, Storm Window(s)
- Basement: Finished
- Has fireplace: Yes
- Fireplace features: Living Room
Interior area
- Total structure area: 2,570
- Total interior livable area: 2,570 sqft
- Finished area above ground: 1,285
- Finished area below ground: 1,200
Property
Parking
- Total spaces: 3
- Parking features: Detached Garage
- Garage spaces: 2
- Carport spaces: 1
- Covered spaces: 3
Features
- Levels: One
- Stories: 1
- Frontage length: 75'-100' Frontage
Lot
- Size: 0.49 Acres
Details
- Additional structures: Garage(s), Shed(s)
- Parcel number: 345519300061
- Zoning description: Residential Single Family
Construction
Type & style
- Home type: SingleFamily
- Architectural style: Bungalow
- Property subtype: Stick Built
Materials
- Wood Frame, Vinyl Siding
- Roof: Metal
Condition
- New construction: No
- Year built: 1948
Utilities & green energy
- Sewer: Public Sewer
- Water: Public
- Utilities for property: Cable Connected, Electricity Connected, Internet, Natural Gas Connected, Phone Connected
Community & HOA
Community
- Subdivision: Other
HOA
- Has HOA: No
Location
- Region: Delta
Financial & listing details
- Price per square foot: $107/sqft
- Tax assessed value: $299,033
- Annual tax amount: $1,271
- Date on market: 8/24/2026
- Has irrigation water rights: Yes
- Electric utility on property: Yes
- Road surface type: Paved
Estimated market value
$264,100
$251,000 - $277,000
$2,060/mo
Price history
| Date | Event | Price |
|---|---|---|
| 9/17/2026 | Contingent | $275,000$107/sqft |
Source:  CREN #838378 Report a problem CREN #838378 Report a problem | ||
| 8/24/2026 | Price change | $275,000-6.8%$107/sqft |
Source: CREN #838378 Report a problem | ||
| 7/20/2026 | Listed for sale | $295,000$115/sqft |
Source: CREN #837318 Report a problem | ||
| 6/25/2026 | Listing removed | $295,000$115/sqft |
Source: CREN #833998 Report a problem | ||
| 5/9/2026 | Contingent | $295,000$115/sqft |
Source: CREN #833998 Report a problem | ||
| 5/3/2026 | Price change | $295,000-9.2%$115/sqft |
Source: CREN #833998 Report a problem | ||
| 4/26/2026 | Listed for sale | $325,000-11%$126/sqft |
Source: CREN #833998 Report a problem | ||
| 11/7/2018 | Sold | $365,000$142/sqft |
Source: Agent Provided Report a problem | ||
Public tax history
| Year | Property taxes | Tax assessment |
|---|---|---|
| 2025 | $973 +4% | $18,690 +27.1% |
| 2024 | $936 +8.7% | $14,703 -16.2% |
| 2023 | $861 -0.9% | $17,552 +31.6% |
| 2022 | $869 | $13,339 -2.8% |
| 2021 | -- | $13,722 +7.4% |
| 2020 | $821 +35.4% | $12,775 -0.7% |
| 2019 | $607 | $12,864 +39.9% |
| 2018 | $607 +2.9% | $9,194 |
| 2017 | $589 +8.8% | $9,194 -0.6% |
| 2016 | $541 +1.3% | $9,251 +7.9% |
| 2014 | $534 | $8,574 |
| 2013 | -- | $8,574 -10.5% |
| 2012 | -- | $9,576 |
| 2011 | -- | $9,576 -9.6% |
| 2010 | -- | $10,596 |
Find assessor info on the county website
Monthly payment
Est. payment
Payment breakdown
Explore the cost of this home by adjusting the details. Changes won't be saved.Climate risks
Neighborhood: 81416
Nearby schools
Schools provided by the listing agent
- Elementary: Lincoln K-5
- Middle: Delta 6-8
- High: Delta 9-12
Source: CREN. This data may not be complete. We recommend contacting the local school district to confirm school assignments for this home.

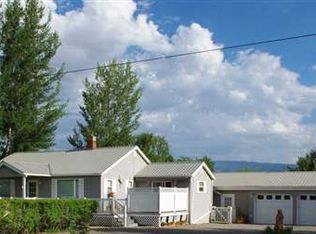

Similar homes
- $275,0004 bd2 ba2.1k sqft1081 E 5th St, Delta, CO 81416For Sale
 MLS ID #20262182, LISA BERNIER, HOMETOWN REALTY OF GRAND JUNCTION. GJARA
 - $279,5004 bd2 ba2k sqft411 Mesa Street, Delta, CO 81416For Sale
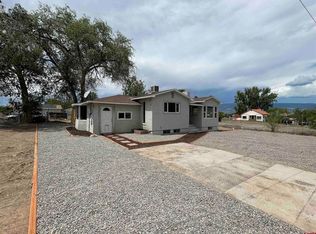
 MLS ID #837684, Adam Renfrow. CREN
 - $--4 bd2 ba1.3k sqft540 Munro St, Delta, CO 81416Auction
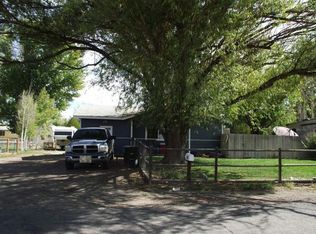 Auction.com 2
 - $315,0003 bd2 ba1.3k sqft791 White St, Delta, CO 81416For Sale
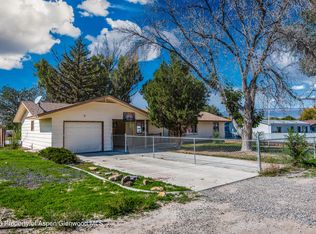 MLS ID #194813, Robert Boe, Bray Real Estate. AGSMLS
 - $299,5002 bd1 ba1.4k sqft1102 Bluff Street, Delta, CO 81416For SaleMLS ID #827878, Pat Stroud. CREN
- $299,0003 bd1 ba1.5k sqft648 Palmer Street, Delta, CO 81416For SaleMLS ID #837954, Denise Hudnall. CREN
- $284,0003 bd2 ba1.3k sqft455 Dodge Street, Delta, CO 81416For SaleMLS ID #837607, Michelle Roberts. CREN
- $386,0003 bd2 ba1.9k sqft746 E 6th Street, Delta, CO 81416For SaleMLS ID #838475, Heidi Varshock. CREN
- $387,0004 bd2 ba2.1k sqft750 Leon Street, Delta, CO 81416For SaleMLS ID #836119, Adam Renfrow. CREN
- $262,0003 bd2 ba1.4k sqft5034 Eagle Feather, Delta, CO 81416For SaleMLS ID #838816, Scott Roahrig. CREN
- $395,0003 bd2 ba1.5k sqft560 Howard Street, Delta, CO 81416For SaleMLS ID #839571, Michelle Roberts. CREN
- $285,0003 bd2 ba1.6k sqft14211 Highway 65, Eckert, CO 81418For SaleMLS ID #839493, Gari Colleen Zweigle. CREN
- $360,0003 bd2 ba1.4k sqft249 Bert Street, Delta, CO 81416For SaleMLS ID #831889, Alisa Green. CREN
- $309,9004 bd2 ba1.8k sqft9992 2150 Road, Austin, CO 81410For SaleMLS ID #835642, Rachel Reiher. CREN
- $350,0002 bd3 ba3k sqft2279 1300 Road, Delta, CO 81416For SaleMLS ID #821236, Tari Markley. CREN
