Welcome home to this beautifully maintained property! Pride of ownership is evident from the moment you arrive, with mature landscaping, lush curb appeal, and meticulous attention to detail throughout. Inside, you'll find a home that has been lovingly cared for and is truly move-in ready. Spacious living areas provide a comfortable setting for everyday living and entertaining, while the well-kept interior reflects years of exceptional maintenance. Beautiful master bedroom loft suite, spacious and a perfect place to wind down at the end of the day or escape for a relaxing rest. Outside, the beautifully landscaped yard and stamped concrete patio creates a peaceful retreat, offering the perfect space to relax, garden, or host family and friends. If you're looking for a home that combines outstanding care, timeless appeal, and an inviting outdoor setting, this gem is one you won't want to miss.
Pending
$295,000
10810 W Rolling Hills Dr, Wichita, KS 67212
4beds
2,180sqft
:
Get pre-qualified$1,961/mo
Single Family Onsite Built
Built in 1991
8,712 Square Feet Lot
$289,000 Zestimate®
$135/sqft
$-- HOA
What's special
- 3 days |
- 845 |
- 64 |
Zillow last checked:
Listing updated:
Listed by:
Stacy Latimer CELL:316-644-3356,
RE/MAX Premier
Source: SCKMLS as distributed by MLS GRID,MLS#: 676737
Facts & features
Interior
Bedrooms & bathrooms
- Bedrooms: 4
- Bathrooms: 3
- Full bathrooms: 3
Primary bedroom
- Description: Carpet
- Level: Upper
- Area: 255.67
- Dimensions: 13'x19'8"
Bedroom
- Description: Carpet
- Level: Main
- Area: 155.4
- Dimensions: 11'2"x13'11"
Bedroom
- Description: Carpet
- Level: Main
- Area: 132.29
- Dimensions: 10'7"x12'6"
Bedroom
- Description: Carpet
- Level: Basement
- Area: 176.6
- Dimensions: 12'3"x14'5"
Dining room
- Description: Luxury Vinyl
- Level: Main
- Area: 144.79
- Dimensions: 11'7"x12'6"
Kitchen
- Description: Luxury Vinyl
- Level: Main
- Area: 91.18
- Dimensions: 8'5"x10'10"
Living room
- Description: Luxury Vinyl
- Level: Main
- Area: 270.88
- Dimensions: 16'5"x16'6"
Recreation room
- Description: Carpet
- Level: Basement
- Area: 428
- Dimensions: 16'x26'9"
Heating
- Forced Air, Natural Gas
Cooling
- Central Air, Electric
Appliances
- Included: Dishwasher, Disposal, Microwave, Refrigerator, Range, Washer, Dryer
- Laundry: In Basement, Laundry Room, 220 equipment
Features
- Ceiling Fan(s), Walk-In Closet(s)
- Flooring: Laminate
- Doors: Storm Door(s)
- Windows: Window Coverings-All, Storm Window(s)
- Basement: Finished
- Number of fireplaces: 1
- Fireplace features: One, Living Room, Electric
Interior area
- Total interior livable area: 2,180 sqft
- Finished area above ground: 1,294
- Finished area below ground: 886
Property
Parking
- Total spaces: 2
- Parking features: Attached, Garage Door Opener
- Garage spaces: 2
Features
- Levels: One and One Half
- Stories: 1.5
- Patio & porch: Patio
- Exterior features: Guttering - ALL, Sprinkler System
- Fencing: Wood
Lot
- Size: 8,712 Square Feet
- Features: Standard
Details
- Parcel number: 1341901306013.00
Construction
Type & style
- Home type: SingleFamily
- Architectural style: Ranch
- Property subtype: Single Family Onsite Built
Materials
- Frame w/Less than 50% Mas
- Foundation: Full, View Out
- Roof: Composition
Condition
- Year built: 1991
Utilities & green energy
- Gas: Natural Gas Available
- Utilities for property: Sewer Available, Natural Gas Available, Public
Community & HOA
Community
- Subdivision: WESTLINK
HOA
- Has HOA: No
Location
- Region: Wichita
Financial & listing details
- Price per square foot: $135/sqft
- Tax assessed value: $209,500
- Annual tax amount: $2,549
- Date on market: 7/30/2026
- Cumulative days on market: 4 days
- Ownership: Individual
- Road surface type: Paved
Estimated market value
$289,000
$275,000 - $303,000
$1,332/mo
Price history
Price history is unavailable.
Public tax history
| Year | Property taxes | Tax assessment |
|---|---|---|
| 2025 | $2,549 +6.9% | $24,093 +8% |
| 2024 | $2,385 +3.8% | $22,311 +7.7% |
| 2023 | $2,297 +9.8% | $20,712 |
| 2022 | $2,091 +3.9% | -- |
| 2021 | $2,012 +2.7% | -- |
| 2020 | $1,960 +9% | $17,136 +9% |
| 2019 | $1,798 +3.8% | $15,721 +4% |
| 2018 | $1,731 +6% | $15,112 |
| 2017 | $1,633 +100.3% | -- |
| 2016 | $815 -52% | -- |
| 2015 | $1,697 +0.8% | -- |
| 2014 | $1,683 | -- |
| 2013 | -- | -- |
| 2012 | -- | -- |
| 2011 | -- | $15,307 -5% |
| 2008 | -- | $16,112 +5.8% |
| 2007 | -- | $15,226 +3% |
| 2006 | -- | $14,778 +3% |
| 2005 | -- | $14,352 +3% |
| 2004 | -- | $13,938 +3% |
| 2003 | -- | $13,536 +3% |
| 2002 | -- | $13,145 +6% |
| 2000 | -- | $12,397 |
Find assessor info on the county website
Monthly payment
Est. payment
Payment breakdown
Explore the cost of this home by adjusting the details. Changes won't be saved.Climate risks
Neighborhood: 67212
Nearby schools
GreatSchools rating
- 4/10Peterson Elementary SchoolGrades: PK-5Distance: 0.9 mi
- 4/10Wilbur Middle SchoolGrades: 6-8Distance: 1.4 mi
- 4/10Northwest High SchoolGrades: 9-12Distance: 2 mi
Schools provided by the listing agent
- Elementary: Peterson
- Middle: Wilbur
- High: Northwest
Source: SCKMLS as distributed by MLS GRID. This data may not be complete. We recommend contacting the local school district to confirm school assignments for this home.
- $258,1003 bd3 ba1.3k sqft10806 W Rolling Hills Dr, Wichita, KS 67212Off Market
- $257,9003 bd3 ba1.3k sqft10814 W Rolling Hills Dr, Wichita, KS 67212Off Market
- $232,8002 bd2 ba1.1k sqft10802 W Rolling Hills Dr, Wichita, KS 67212Off Market
- $247,6003 bd1 ba1.3k sqft10811 W Par Ln, Wichita, KS 67212Off Market
- $232,9003 bd1 ba1.2k sqft10818 W Rolling Hills Dr, Wichita, KS 67212Off Market
- $230,8002 bd2 ba1.2k sqft10815 W Par Ln, Wichita, KS 67212Off Market
- $--3 bd3 ba1.8k sqft10807 W Par Ln, Wichita, KS 67212Sold
- $258,0003 bd2 ba1k sqft10811 W Rolling Hills Dr, Wichita, KS 67212Off Market
A local agent can set up tours, give advice and negotiate with sellers.
Similar homes
- $329,9004 bd3 ba2.5k sqft110 N Karren Ct, Wichita, KS 67212For Sale
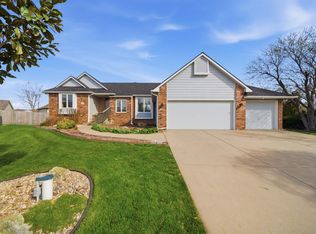 MLS ID #669986, Darren Copp, Coldwell Banker Plaza Real Estate. SCKMLS as distributed by MLS GRID
 - $279,9004 bd3 ba1.9k sqft11010 W Ryan St, Wichita, KS 67205For Sale
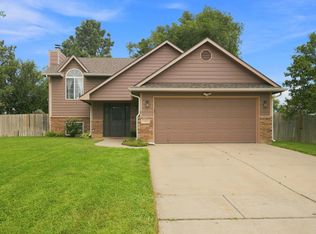 MLS ID #676712, Ricky Lamb, Keller Williams Hometown Partners. SCKMLS as distributed by MLS GRID
 - $284,0005 bd3 ba2.3k sqft1833 N Shefford Cir, Wichita, KS 67212For Sale
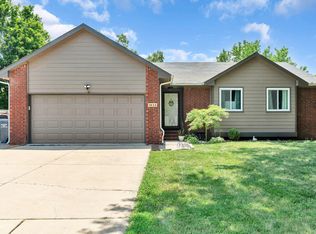 MLS ID #676512, Jamie Graham, Bricktown ICT Realty. SCKMLS as distributed by MLS GRID
 - $259,9003 bd2 ba1.8k sqft10655 W 35th Ct S, Wichita, KS 67215For Sale
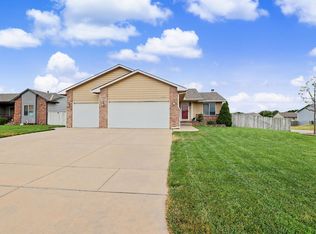 MLS ID #676835, Helen Brown, Real Broker, LLC. SCKMLS as distributed by MLS GRID
 - $315,0004 bd3 ba2.5k sqft2502 S Lark Ln, Wichita, KS 67215For SaleMLS ID #676426, Christi Madden, Bricktown ICT Realty. SCKMLS as distributed by MLS GRID
- $330,0003 bd2 ba2.2k sqft1613 N West Lynn Ave, Wichita, KS 67212For SaleMLS ID #676615, Robin Wolfe, Berkshire Hathaway PenFed Realty. SCKMLS as distributed by MLS GRID
- $290,0003 bd2 ba1.3k sqft8502 W 34th St N, Wichita, KS 67205For SaleMLS ID #676703, William Foos, Heritage 1st Realty. SCKMLS as distributed by MLS GRID
- $305,0003 bd3 ba2.3k sqft5737 W Georgia St, Wichita, KS 67215For SaleMLS ID #676840, Candice Sippel, Cloud 9 Realty Group, LLC. SCKMLS as distributed by MLS GRID
- $310,0005 bd3 ba2.8k sqft10413 W University Ct, Wichita, KS 67209For SaleMLS ID #675771, Langley Hallinger, Bricktown ICT Realty. SCKMLS as distributed by MLS GRID
- $274,9003 bd4 ba1.8k sqft11703 W Nantucket St, Wichita, KS 67212For SaleMLS ID #675169, Lisa Mayfield, Berkshire Hathaway PenFed Realty. SCKMLS as distributed by MLS GRID
- $315,0005 bd3 ba2.4k sqft1051 N Aksarben Ct, Wichita, KS 67235For SaleMLS ID #676490, Sissy Koury, RE/MAX Premier. SCKMLS as distributed by MLS GRID
- $264,9003 bd3 ba2.2k sqft1831 N Denise Marie St, Wichita, KS 67212For SaleMLS ID #675371, Brandon Baker, Reece Nichols South Central Kansas. SCKMLS as distributed by MLS GRID
- $279,0004 bd3 ba2.2k sqft11914 W Carr Ave, Wichita, KS 67209For SaleMLS ID #672882, Beth Ann Kingsley, The Real Estate Company. SCKMLS as distributed by MLS GRID
- $330,0005 bd3 ba2.5k sqft10818 W Central Park St, Wichita, KS 67205For SaleMLS ID #676517, Breanne Morris, All Things Realty Alliance. SCKMLS as distributed by MLS GRID
- $250,0003 bd3 ba1.7k sqft10013 W Dora St, Wichita, KS 67209For SaleMLS ID #676639, Karianne Williams, Coldwell Banker Plaza Real Estate. SCKMLS as distributed by MLS GRID
- $269,9005 bd3 ba2.2k sqft5430 S Stoneborough Ct, Wichita, KS 67217For SaleMLS ID #676762, Kari Higgins, Berkshire Hathaway PenFed Realty. SCKMLS as distributed by MLS GRID
- $279,0004 bd3 ba1.9k sqft11850 W Neville Ct, Wichita, KS 67205For SaleMLS ID #675458, Erin Gomez, Berkshire Hathaway PenFed Realty. SCKMLS as distributed by MLS GRID
- $270,0004 bd2 ba2.1k sqft11502 W Lydia Cir, Wichita, KS 67209For SaleMLS ID #676049, Amanda Wells, Keller Williams Hometown Partners. SCKMLS as distributed by MLS GRID
- $350,0004 bd4 ba3.2k sqft1506 N Caddy Ct, Wichita, KS 67212For SaleMLS ID #675501, Melody O'Callaghan, At Home Wichita Real Estate. SCKMLS as distributed by MLS GRID
- $298,5003 bd2 ba1.9k sqft1820 E Beaumont St, Wichita, KS 67219For SaleMLS ID #676759, Joseph Scapa, Berkshire Hathaway PenFed Realty. SCKMLS as distributed by MLS GRID
