Piney Hill is a thoughtfully designed luxury farmhouse estate on 10 private acres just 15 min from Tyler & seconds from Hwy 31. A custom gated entrance & recycled asphalt drive lead through towering pines, mature oaks, open pasture, abundant wildlife, & complete privacy with no visible neighbors, creating a peaceful East Texas retreat without sacrificing convenience. The approximately 2,650 SF custom-built home offers 4 bedrooms, 3 full baths, & 1 half bath with a functional split-bedroom floorplan. Interior features include soaring ceilings with exposed beams, real dormer windows, designer lighting, craftsman-style trim work, 8-foot interior doors, extensive custom cabinetry, & abundant natural light throughout. Nearly 800 SF of covered porch space was intentionally positioned for year-round enjoyment. Designed for entertaining & everyday luxury, the chef's kitchen features dual slide-in gas ranges with 10 total burners, 2 full-size ovens, dual refrigerators, a 10-foot island with built-in outlets, custom birch cabinetry, generous prep space, & exceptional storage. The private primary suite offers vaulted ceilings, beam accents, spa-inspired finishes, & an oversized custom walk-in shower with tile to the ceiling. A secondary ensuite provides flexibility for multigenerational living or guests, while the remaining bedrooms are connected by a Jack-&-Jill bath. Additional amenities include pocket lighting on dimmers, a stand-up dog wash, water & power at exterior corners, an oversized 3-car garage with storage room, fire pit area, lush St. Augustine lawn, & more than 1,100 feet of road frontage. The acreage is approximately half pasture & half wooded, offering the perfect balance of recreation, privacy, & usability. Despite the home's custom construction, acreage, & prime location, annual property taxes are approximately $7,500. Piney Hill delivers luxury, privacy, convenience, & exceptional value in a truly remarkable East Texas setting.
Pending
$825,000
10815 Fm 314 N, Brownsboro, TX 75756
4beds
2,650sqft
:
Get pre-qualified$5,668/mo
Single Family Residence
Built in 2023
10 Acres Lot
$-- Zestimate®
$311/sqft
$-- HOA
What's special
Towering pinesCraftsman-style trim workAbundant natural light throughoutOpen pastureFire pit areaSpa-inspired finishesStand-up dog wash
- 23 days |
- 623 |
- 61 |
Zillow last checked:
Listing updated:
Listed by:
Julie Stewart 903-804-8003,
Stewart & McGee Real Estate
Source: GTARMLS,MLS#: 26009697
Facts & features
Interior
Bedrooms & bathrooms
- Bedrooms: 4
- Bathrooms: 4
- Full bathrooms: 3
- 1/2 bathrooms: 1
Rooms
- Room types: Utility Room, Other/See Remarks
Primary bedroom
- Level: Main
Bedroom
- Features: Walk-In Closet(s)
Bathroom
- Features: Shower and Tub, Walk-In Closet(s), Soaking Tub
Dining room
- Features: Den/Dining Combo, Other/See Remarks
Heating
- Central/Electric, Fireplace(s)
Cooling
- Central Electric
Appliances
- Included: Range/Oven-Gas, Dishwasher, Disposal, Microwave, Refrigerator, Other/See Remarks, Double Oven, Tankless Gas Water Heater, 2 or more Water Heaters
Features
- Ceiling Fan(s), Vaulted Ceiling(s), Pantry, Kitchen Island
- Has fireplace: Yes
- Fireplace features: Blower Fan, Gas Log, Brick
Interior area
- Total structure area: 2,650
- Total interior livable area: 2,650 sqft
Property
Parking
- Total spaces: 3
- Parking features: Garage Faces Side, Door w/Opener w/Controls
- Garage spaces: 3
Accessibility
- Accessibility features: Other/See Remarks
Features
- Levels: One
- Stories: 1
- Patio & porch: Porch
- Exterior features: Gutter(s), Lighting, Outdoor Kitchen
- Pool features: None
- Fencing: None
Lot
- Size: 10 Acres
Details
- Additional structures: None
- Parcel number: 010201300A0010
- Special conditions: None
Construction
Type & style
- Home type: SingleFamily
- Architectural style: Other/See Remarks
- Property subtype: Single Family Residence
Materials
- Wood Frame
- Foundation: Slab
- Roof: Composition,Aluminum/Metal
Condition
- Year built: 2023
Utilities & green energy
- Sewer: Aerobic Septic
- Water: Community
Community & HOA
Community
- Security: Security System, Smoke Detector(s)
- Subdivision: Piney Hill
HOA
- Has HOA: No
Location
- Region: Brownsboro
Financial & listing details
- Price per square foot: $311/sqft
- Annual tax amount: $8,556
- Date on market: 7/11/2026
- Listing terms: Conventional,FHA,VA Loan,Cash
Estimated market value
Not available
Estimated sales range
Not available
Not available
Price history
| Date | Event | Price |
|---|---|---|
| 8/3/2026 | Pending sale | $825,000$311/sqft |
Source:  GTARMLS #26009697 Report a problem GTARMLS #26009697 Report a problem | ||
| 8/2/2026 | Contingent | $825,000$311/sqft |
Source: NTREIS #21278751 Report a problem | ||
| 8/2/2026 | Pending sale | $825,000$311/sqft |
Source: Henderson County BOR #112925 Report a problem | ||
| 5/24/2026 | Listed for sale | $825,000$311/sqft |
Source: NTREIS #21278751 Report a problem | ||
Public tax history
Tax history is unavailable.
Monthly payment
Est. payment
Payment breakdown
Explore the cost of this home by adjusting the details. Changes won't be saved.Climate risks
Neighborhood: 75756
Nearby schools
GreatSchools rating
- 6/10Brownsboro Intermediate SchoolGrades: 4-6Distance: 1.3 mi
- 7/10Brownsboro Junior High SchoolGrades: 7-8Distance: 1.1 mi
- 4/10Brownsboro High SchoolGrades: 9-12Distance: 1.6 mi
Schools provided by the listing agent
- Elementary: Brownsboro
- Middle: Brownsboro
- High: Brownsboro
Source: GTARMLS. This data may not be complete. We recommend contacting the local school district to confirm school assignments for this home.
- $--178 Acres0 County Road 4319, Brownsboro, TX 75756Off Market
- $430,5003 bd2 ba2.5k sqft13484 County Road 314, Brownsboro, TX 75756Off Market
- $247,4003 bd2 ba1.4k sqft15000 Cr 3425, Brownsboro, TX 75756Off Market
- $--115.12 Acres11483 Cr 3516, Brownsboro, TX 75756Off Market
- $5,555-- bd-- ba600 sqftFm 314, Brownsboro, TX 75756Off Market
- $135,360-- bd-- ba-- sqft3300 County Rd, Brownsboro, TX 75756Off Market
- $2,600-- bd-- ba-- sqft31 State Hwy E, Brownsboro, TX 75756Off Market
- $6,800-- bd-- ba-- sqft3604 County Rd, Brownsboro, TX 75756Off Market
A local agent can set up tours, give advice and negotiate with sellers.
A local lender can help you make sure your offer is ready when you are.
Similar homes
- $599,0004 bd6 ba3k sqft11184 County Road 3420, Brownsboro, TX 75756For Sale
 MLS ID #26009136, Stacey Dickson, Good Realty. GTARMLS
 - $795,0003 bd2 ba2.1k sqft8307 Charlya Dr, Athens, TX 75752For Sale
 MLS ID #26008957, Julie Stewart, Stewart & McGee Real Estate. GTARMLS
 - $495,0003 bd3 ba2.2k sqft11466 State Highway 31 E, Brownsboro, TX 75756For Sale
 MLS ID #26005418, Steve Grant, Steve Grant Realty, LLC. GTARMLS
 - $639,9004 bd3 ba2k sqft2382 Crystal Dr, Athens, TX 75752For Sale
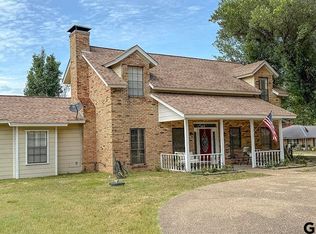 MLS ID #25010405, Julie Stewart, Stewart & McGee Real Estate. GTARMLS
 - $687,0005 bd3 ba3k sqft14448 Meadow Glen Rd, Lindale, TX 75771For SaleMLS ID #90024990, Elizabeth Beiter, BeiterHaus. HAR
- $829,0004 bd5 ba3k sqft2907 Stewart Way, Tyler, TX 75709For SaleMLS ID #26005456, Anna Tanksley, Ebby Halliday, REALTORS® - Tyler. GTARMLS
- $719,0004 bd2 ba2.1k sqft4789 Sunrise Dr, Chandler, TX 75758For SaleMLS ID #26003830, Jena Waldron, Keller Williams Realty-Tyler. GTARMLS
- $839,0004 bd3 ba3.5k sqft1501 Chaparrel Run, Tyler, TX 75703For SaleMLS ID #26010322, Sarah Branch, The Agency Tyler. GTARMLS
- $714,9003 bd3 ba2.2k sqft8550 Toler Point, Larue, TX 75770For SaleMLS ID #26005218, Julie Stewart, Stewart & McGee Real Estate. GTARMLS
- $699,0004 bd3 ba2.7k sqft1004 Jeff Davis Dr, Tyler, TX 75703For SaleMLS ID #26008971, Tyler Martin, The Brian Chinn Team, eXp Realty. GTARMLS
- $895,0003 bd2 ba2.8k sqft19132 Falls Creek Dr, Flint, TX 75762For SaleMLS ID #26007853, Liz Stovall, Berkshire Hathaway HomeService. GTARMLS
- $599,0004 bd3 ba2.3k sqft14955 Fm 2010, Chandler, TX 75758For SaleMLS ID #25017581, Shelia Dixon, Showcase Realty. GTARMLS
- $875,0003 bd3 ba3.1k sqft6414 Dorsey Dr, Athens, TX 75752For SaleMLS ID #21309482, Kimberly Oliver. NTREIS
- $899,0003 bd3 ba2.8k sqft14347 Ridge Way, Lindale, TX 75771For SaleMLS ID #26009713, Mika McMurray, Leslie Cain Realty, LLC. GTARMLS
- $675,0003 bd3 ba2.6k sqft23211 Fm 1995, Lindale, TX 75771For SaleMLS ID #26009363, Vicki Glover, Glover Realty, LLC. GTARMLS
- $549,9004 bd2 ba2.2k sqft1109 Robbins Rd, Athens, TX 75751For SaleMLS ID #21337614, Debbie French. NTREIS
- $775,0005 bd3 ba3.4k sqft12302 County Road 461, Tyler, TX 75706For SaleMLS ID #6571546, Jeanie Belcher, Integrity Real Estate Brkg LLC. HAR
- $450,0003 bd4 ba3.1k sqft702 Noonday Rd, Chandler, TX 75758For SaleMLS ID #26007888, Charlotte Williams, Keller Williams Realty-Tyler. GTARMLS
- $725,0003 bd4 ba3k sqft202 County Road 3515, Bullard, TX 75757For SaleMLS ID #26010625, Dawn Davis, Keller Williams Realty-Tyler. GTARMLS
- $995,0003 bd3 ba3.3k sqft1608 Fm 1616, Athens, TX 75751For SaleMLS ID #112993, Lacey Loftis. Henderson County BOR
