MOVE-IN READY GEM IN AVONDALE. Every major upgrade already done, so you can just move in and enjoy it! This 3-bed, 2-bath split floor plan home offers a primary suite retreat with a fully remodeled walk-in shower featuring custom stonework & a rainfall system; bedrooms two and three share an updated bath with quartz counters and fresh fixtures. Vaulted ceilings and recessed lighting create a bright, open feel throughout, complemented by newer laminate flooring and fresh paint in and out. The kitchen shines with quartz counters, an eat-in island, and an all-new Whirlpool range, microwave & dishwasher. Outside, the backyard is ready to enjoy with new pavers, turf, and PVC bubbler irrigation, backing to a green belt with no rear neighbors. Water heater, softener & RO system, all new 2025... Location works in your favor here, too! Quick access to I-10 and Loop 101 puts Westgate Entertainment District, shopping, and dining just minutes away, with an easy commute to downtown Phoenix or Sky Harbor Airport. Ask your agent for the full upgrade list , come experience it in person.
Pending
$379,999
10817 W ALMERIA Road, Avondale, AZ 85392
3beds
1,548sqft
Single Family Residence
Built in 1999
6,220 Square Feet Lot
$-- Zestimate®
$245/sqft
$56/mo HOA
What's special
Eat-in islandRecessed lightingBright open feel throughoutPrimary suite retreatNewer laminate flooringVaulted ceilings
- 16 days
- 472
- 78
Likely to sell faster than
Zillow last checked:
Listing updated:
Listed by:
Melissa Esparza 602-334-6543,
eXp Realty
Source: ARMLS,MLS#: 7078196
Facts & features
Interior
Bedrooms & bathrooms
- Bedrooms: 3
- Bathrooms: 2
- Full bathrooms: 2
Heating
- Natural Gas
Cooling
- Central Air, Ceiling Fan(s)
Appliances
- Included: Water Softener Owned, Reverse Osmosis, Refrigerator, Built-in Microwave, Dishwasher, Disposal, Electric Range, Electric Oven
- Laundry: Inside, See Remarks
Features
- Quartz Countertops, High Speed Internet, Double Vanity, See Remarks, Eat-in Kitchen, No Interior Steps, Vaulted Ceiling(s), Kitchen Island, Pantry, Full Bth Master Bdrm
- Flooring: Laminate, Tile
- Windows: Screens, Double Pane Windows
- Has basement: No
- Has fireplace: No
Interior area
- Total structure area: 1,548
- Total interior livable area: 1,548 sqft
Property
Parking
- Total spaces: 4
- Parking features: Attached, Garage Door Opener, Direct Access
- Attached garage spaces: 2
- Uncovered spaces: 2
Features
- Stories: 1
- Patio & porch: Covered, Patio
- Exterior features: Rain Gutters
- Spa features: None
- Fencing: Block,Wrought Iron
Lot
- Size: 6,220 Square Feet
- Features: Desert Back, Desert Front, Synthetic Grass Back, Auto Timer H2O Front, Auto Timer H2O Back
Details
- Parcel number: 10230232
Construction
Type & style
- Home type: SingleFamily
- Property subtype: Single Family Residence
Materials
- Stucco, Wood Frame
- Roof: Tile
Condition
- Year built: 1999
Details
- Builder name: Rising Star
- Warranty included: Yes
Community & HOA
Community
- Features: Lake, Playground, Biking/Walking Path
- Subdivision: CRYSTAL GARDENS
HOA
- Has HOA: Yes
- Services included: Maintenance Grounds
- HOA fee: $56 monthly
- HOA name: Crystal Gardens
- HOA phone: 602-957-9191
Location
- Region: Avondale
Financial & listing details
- Price per square foot: $245/sqft
- Tax assessed value: $304,100
- Annual tax amount: $2,206
- Date on market: 9/11/2026
- Cumulative days on market: 16 days
- Listing terms: Cash,Conventional,FHA,VA Loan
- Ownership: Fee Simple
- Road surface type: Asphalt
Estimated market value
Not available
Estimated sales range
Not available
Not available
Price history
| Date | Event | Price |
|---|---|---|
| 9/18/2026 | Pending sale | $379,999$245/sqft |
Source:  ARMLS #7078196 Report a problem ARMLS #7078196 Report a problem | ||
| 9/15/2026 | Contingent | $379,999$245/sqft |
Source: eXp Realty #7078196 Report a problem | ||
| 9/10/2026 | Listed for sale | $379,999+229.8%$245/sqft |
Source: eXp Realty #7078196 Report a problem | ||
| 7/1/1999 | Sold | $115,225$74/sqft |
Source: Public Record Report a problem | ||
Public tax history
| Year | Property taxes | Tax assessment |
|---|---|---|
| 2025 | $2,177 +13% | $30,410 -5.9% |
| 2024 | $1,927 -2% | $32,330 +126.1% |
| 2023 | $1,968 +2.2% | $14,300 -27.5% |
| 2022 | $1,925 +8.2% | $19,730 -1.2% |
| 2021 | $1,779 -1% | $19,970 +7.1% |
| 2020 | $1,797 +5.9% | $18,650 +8.7% |
| 2019 | $1,696 | $17,150 +8% |
| 2018 | $1,696 +8.6% | $15,880 +9.9% |
| 2017 | $1,561 +8.6% | $14,450 +5.5% |
| 2016 | $1,437 -3.1% | $13,700 +11.2% |
| 2015 | $1,483 | $12,320 +26% |
| 2014 | -- | $9,780 +16.7% |
| 2013 | -- | $8,380 -6.9% |
| 2012 | -- | $9,000 -8.4% |
| 2011 | -- | $9,820 -15.8% |
| 2010 | -- | $11,660 -31.6% |
| 2009 | -- | $17,050 -23% |
| 2008 | -- | $22,150 +13.6% |
| 2007 | -- | $19,500 +57.9% |
| 2006 | -- | $12,350 |
| 2005 | -- | $12,350 +6.5% |
| 2004 | -- | $11,600 |
| 2003 | -- | $11,600 +9.4% |
| 2002 | -- | $10,600 |
Find assessor info on the county website
Monthly payment
Est. payment
Payment breakdown
Explore the cost of this home by adjusting the details. Changes won't be saved.Climate risks
Neighborhood: Crystal Garden
Nearby schools
Schools provided by the listing agent
- Elementary: Canyon Breeze Elementary
- Middle: Canyon Breeze Elementary
- High: Westview High School
- District: Pendergast Elementary District
Source: ARMLS. This data may not be complete. We recommend contacting the local school district to confirm school assignments for this home.
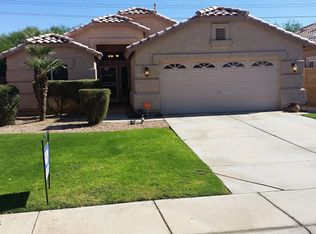
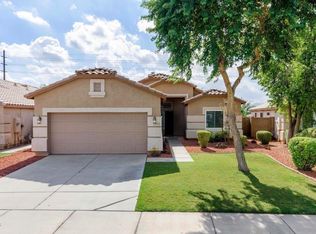

Similar homes
- $385,0003 bd2 ba1.3k sqft10921 W SELLS Drive, Phoenix, AZ 85037For Sale
 MLS ID #7078716, Nic Dekeyser, Citiea. ARMLS
 - $372,5003 bd2 ba1.7k sqft11166 W MOUNTAIN VIEW Drive, Avondale, AZ 85323For Sale
 MLS ID #7039430, Elie Tijero, eXp Realty. ARMLS
 - $395,0004 bd2 ba2k sqft12217 W MONROE Street, Avondale, AZ 85323For Sale
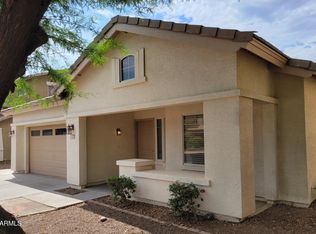 MLS ID #7058010, Gregory Swann, BloodhoundRealty.com. ARMLS
 - $395,0003 bd2 ba1.5k sqft10243 W READE Avenue, Glendale, AZ 85307For Sale
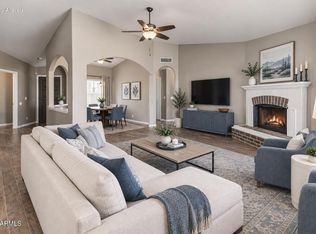 MLS ID #7062013, Kim Panozzo, HomeSmart. ARMLS
