Welcome to 10820 Blue Fox Dr in Edmond! This 1,807 sq ft home offers a comfortable, functional layout designed for everyday living. Step inside to a bright, inviting floor plan with spacious living areas and large windows that fill the home with natural light.
The kitchen provides ample workspace and storage, creating an easy flow for cooking, gathering, and entertaining. Each bedroom offers a peaceful retreat, while the well-designed bathrooms support the needs of a busy household. Every space has been arranged with comfort and practicality in mind.
Outside, the property offers room to enjoy Oklahoma’s beautiful seasons—perfect for outdoor entertaining, gardening, or simply relaxing in your own private yard. A standout feature is the shop equipped with a generator, adding valuable utility and flexibility for projects or backup power needs. The home’s pellet stove heating provides efficient warmth and a cozy atmosphere during cooler months.
Located in one of Edmond’s most desirable areas, this home offers convenient access to shopping, dining, schools, parks, and major roadways—combining suburban charm with city convenience.
With its inviting layout, excellent location, and added functional features, 10820 Blue Fox Dr is a wonderful opportunity for anyone seeking a home with comfort, convenience, and long-term potential.
For sale
Price cut: $15K (7/7)
$360,000
10820 Blue Fox Dr, Edmond, OK 73025
4beds
1,807sqft
:
Get pre-qualified$2,359/mo
Single Family Residence
Built in 1981
1.67 Acres Lot
$357,100 Zestimate®
$199/sqft
$-- HOA
What's special
Bright inviting floor planPrivate yardWell-designed bathroomsPerfect for outdoor entertaining
- 44 days |
- 717 |
- 57 |
Zillow last checked:
Listing updated:
Listed by:
Lupe Mann 405-412-8754,
Ariston Realty
Source: MLSOK/OKCMAR as distributed by MLS GRID,MLS#: 1234066
Facts & features
Interior
Bedrooms & bathrooms
- Bedrooms: 4
- Bathrooms: 2
- Full bathrooms: 2
Heating
- Has Heating (Unspecified Type)
Cooling
- Central Air
Features
- Number of fireplaces: 1
- Fireplace features: Masonry
Interior area
- Total structure area: 1,807
- Total interior livable area: 1,807 sqft
Property
Parking
- Total spaces: 2
- Parking features: Garage
- Garage spaces: 2
Features
- Levels: One
- Stories: 1
- Patio & porch: Porch
- Fencing: Combination
Lot
- Size: 1.67 Acres
- Features: Interior Lot
Details
- Parcel number: 10820NONEBlueFox73025
- Special conditions: None
Construction
Type & style
- Home type: SingleFamily
- Architectural style: Traditional
- Property subtype: Single Family Residence
Materials
- Brick, Brick Veneer
- Foundation: Slab
- Roof: Composition
Condition
- Year built: 1981
Community & HOA
Location
- Region: Edmond
Financial & listing details
- Price per square foot: $199/sqft
- Tax assessed value: $277,343
- Annual tax amount: $2,074
- Date on market: 6/11/2026
Estimated market value
$357,100
$339,000 - $375,000
$1,902/mo
Price history
| Date | Event | Price |
|---|---|---|
| 7/20/2026 | Listed for sale | $360,000$199/sqft |
Source:  MLSOK/OKCMAR as distributed by MLS GRID #1234066 Report a problem MLSOK/OKCMAR as distributed by MLS GRID #1234066 Report a problem | ||
| 7/11/2026 | Pending sale | $360,000$199/sqft |
Source: MLSOK/OKCMAR as distributed by MLS GRID #1234066 Report a problem | ||
| 7/7/2026 | Price change | $360,000-4%$199/sqft |
Source: MLSOK/OKCMAR as distributed by MLS GRID #1234066 Report a problem | ||
| 6/20/2026 | Price change | $375,000-3.8%$208/sqft |
Source: MLSOK/OKCMAR as distributed by MLS GRID #1234066 Report a problem | ||
| 6/11/2026 | Listed for sale | $390,000$216/sqft |
Source: MLSOK/OKCMAR as distributed by MLS GRID #1234066 Report a problem | ||
Public tax history
| Year | Property taxes | Tax assessment |
|---|---|---|
| 2025 | $2,097 | $18,735 |
| 2024 | $2,097 +3.6% | $18,735 |
| 2023 | $2,024 | $18,735 |
| 2022 | $2,024 | $18,735 |
| 2021 | -- | $18,735 +3% |
| 2020 | $2,005 | $18,189 +3% |
| 2019 | $2,005 +1.8% | $17,660 +3% |
| 2018 | $1,969 +4% | $17,145 +3% |
| 2017 | $1,893 +6.4% | $16,646 +3% |
| 2016 | $1,779 | $16,162 |
| 2015 | $1,779 +9.7% | $16,162 +6.1% |
| 2014 | $1,622 -7.6% | $15,234 -8.3% |
| 2013 | $1,755 | $16,618 |
| 2012 | -- | $16,618 +3.6% |
| 2011 | -- | $16,048 |
| 2010 | -- | $16,048 -6% |
| 2008 | $1,897 +11.9% | $17,068 +5% |
| 2007 | $1,695 | $16,255 +5% |
| 2006 | -- | $15,481 +5% |
| 2005 | $1,551 -3.4% | $14,744 -3.2% |
| 2004 | $1,605 -4.1% | $15,226 -87.6% |
| 2003 | $1,673 -7.4% | $122,460 -7.4% |
| 2002 | $1,806 | $132,311 +775% |
| 2001 | -- | $15,121 |
Find assessor info on the county website
Monthly payment
Est. payment
Payment breakdown
Explore the cost of this home by adjusting the details. Changes won't be saved.Climate risks
Neighborhood: 73025
Nearby schools
GreatSchools rating
- 10/10Prairie Vale Elementary SchoolGrades: PK-3Distance: 5.1 mi
- 10/10Deer Creek Middle SchoolGrades: 7-8Distance: 4.8 mi
- 10/10Deer Creek High SchoolGrades: 9-12Distance: 8.7 mi
Schools provided by the listing agent
- Elementary: Prairie Vale ES
- Middle: Deer Creek MS
- High: Deer Creek HS
Source: MLSOK/OKCMAR as distributed by MLS GRID. This data may not be complete. We recommend contacting the local school district to confirm school assignments for this home.
- $282,200-- bd-- ba1.7k sqft10912 Blue Fox Dr, Edmond, OK 73025Off Market
- $340,0003 bd2 ba1.7k sqft10812 Blue Fox Dr, Edmond, OK 73025Sold
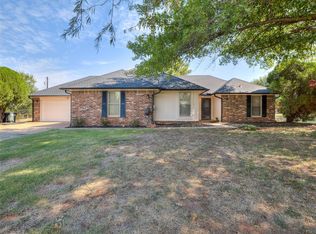
- $355,300-- bd2 ba2k sqft10920 Blue Fox Dr, Edmond, OK 73025Off Market
- $369,4004 bd2 ba2.2k sqft10720 Blue Fox Dr, Edmond, OK 73025Off Market
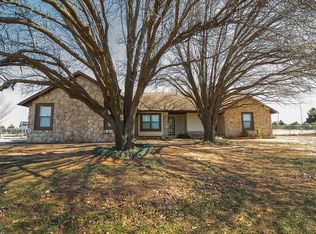
- $453,7004 bd2 ba2.1k sqft10913 Turkey Run Dr, Edmond, OK 73025Off Market
- $409,8004 bd2 ba2.2k sqft10921 Turkey Run, Edmond, OK 73003Off Market
- $313,6003 bd2 ba1.7k sqft10813 Blue Fox Dr, Edmond, OK 73025Off Market
- $320,2003 bd2 ba1.6k sqft10721 Blue Fox Dr, Edmond, OK 73025Off Market
A local agent can set up tours, give advice and negotiate with sellers.
Similar homes
- $360,0003 bd2 ba2.3k sqft8416 Huckleberry Rd, Edmond, OK 73034For Sale
 MLS ID #1236250, Francis Schuster, RE/MAX at Home. MLSOK/OKCMAR as distributed by MLS GRID
 - $339,9004 bd2 ba2.1k sqft8624 Mallard Ln, Edmond, OK 73034For Sale
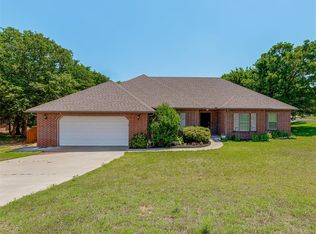 MLS ID #1233355, Michael Carter, Authentic Real Estate Svcs Grp. MLSOK/OKCMAR as distributed by MLS GRID
 - $319,5004 bd2 ba1.7k sqft12974 Mannington Rd, Edmond, OK 73025New Construction
 MLSOK/OKCMAR as distributed by MLS GRID
 - $395,0005 bd3 ba2.3k sqft3222 E Simmons Rd, Edmond, OK 73034For Sale
 MLS ID #1240087, Dawna Elmore, Gateway Realty. MLSOK/OKCMAR as distributed by MLS GRID
 - $350,0003 bd2 ba1.8k sqft4445 Oak Hl, Guthrie, OK 73044For SaleMLS ID #1237339, Christie Davis, Keller Williams Realty Elite. MLSOK/OKCMAR as distributed by MLS GRID
- $325,0004 bd3 ba2k sqft1213 Mockingbird Ln, Edmond, OK 73034For SaleMLS ID #1239153, Terry Courtney, Flotilla Real Estate Partners. MLSOK/OKCMAR as distributed by MLS GRID
- $340,0003 bd2 ba1.7k sqft10130 S Meadows Ln, Guthrie, OK 73044For SaleMLS ID #1241153, Janice Foust, LIME Realty. MLSOK/OKCMAR as distributed by MLS GRID
- $345,9003 bd3 ba2.2k sqft2117 Cedar Pointe Cir, Edmond, OK 73003For SaleMLS ID #1235591, Jennye Wilsey, ERA Courtyard Real Estate. MLSOK/OKCMAR as distributed by MLS GRID
- $345,0002 bd2 ba1.8k sqft11841 Sandrock Rdg, Guthrie, OK 73044For SaleMLS ID #1235457, Krista Martin, Exit Realty Premier. MLSOK/OKCMAR as distributed by MLS GRID
- $449,9993 bd4 ba2.4k sqft1103 Sunny Brook Dr, Edmond, OK 73034For SaleMLS ID #1240481, Mikail Askeriiani, Bailee & Co. Real Estate. MLSOK/OKCMAR as distributed by MLS GRID
- $315,0003 bd3 ba2k sqft1825 Brittany Ln, Edmond, OK 73003For SaleMLS ID #1227574, Ethan Barker, Homestead + Co. MLSOK/OKCMAR as distributed by MLS GRID
- $225,0004 bd2 ba1.8k sqft21370 N Rockwell Ave, Edmond, OK 73012For SaleMLS ID #1238765, Markus Smith, Keller Williams Realty Elite. MLSOK/OKCMAR as distributed by MLS GRID
- $324,0004 bd2 ba2.2k sqft912 Stonehenge Dr, Edmond, OK 73034For SaleMLS ID #1232905, Keli Foster-Nicks, Heather & Company Realty Group. MLSOK/OKCMAR as distributed by MLS GRID
- $425,0003 bd2 ba2.2k sqft1404 Oak Dr, Edmond, OK 73034For SaleMLS ID #1227567, Brian Jamison, Salt Real Estate Inc. MLSOK/OKCMAR as distributed by MLS GRID
- $395,0003 bd2 ba1.5k sqft8321 NE 122nd St, Jones, OK 73049For SaleMLS ID #1227349, Cindy Clemishire, Copper Creek Real Estate. MLSOK/OKCMAR as distributed by MLS GRID
- $329,9004 bd3 ba2.4k sqft908 Carfax Rd, Edmond, OK 73034For SaleMLS ID #1207020, Ronnie Maynard, Coldwell Banker Heart of OK. MLSOK/OKCMAR as distributed by MLS GRID
- $275,0004 bd2 ba1.9k sqft2901 Allens Trl, Edmond, OK 73012For SaleMLS ID #1240105, Lisa Brewer, Better Homes And Gardens. MLSOK/OKCMAR as distributed by MLS GRID
- $325,0004 bd3 ba2.2k sqft16516 Covington Mnr, Edmond, OK 73012For SaleMLS ID #1225046, Cody Lemon, Bailee & Co. Real Estate. MLSOK/OKCMAR as distributed by MLS GRID
- $324,9004 bd3 ba2.6k sqft15709 Allegheny Dr, Edmond, OK 73013For SaleMLS ID #1233967, Michael Carter, Authentic Real Estate Svcs Grp. MLSOK/OKCMAR as distributed by MLS GRID
- $285,0003 bd2 ba1.4k sqft10131 S Meadows Ln, Guthrie, OK 73044For SaleMLS ID #1241165, Janice Foust, LIME Realty. MLSOK/OKCMAR as distributed by MLS GRID
