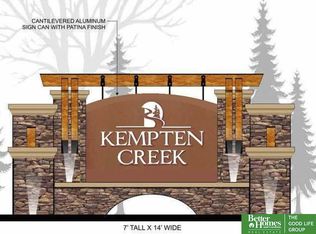
Contract Pending. Brand New Paloma floor plan. 1904SF. 3 bed/2 bath/3 car. Kempten Creek offers an exceptional living experience just two minutes away from all 3 levels of Bennington Schools. The neighborhood will soon connect seamlessly to a planned 50-acre park designed by the city of Bennington. Residents will enjoy being within walking distance to the new sports complex that will offer soccer fields, courts, a splash ground, trails and more! Kempten Creek is a place you'll love to call home! Call for a tour today!
Pending
$469,000
10823 159th Ave, Bennington, NE 68007
4beds
1,904sqft
Single Family Residence
Built in 2026
9,583 Square Feet Lot
$-- Zestimate®
$246/sqft
$21/mo HOA
What's special
- 100 days |
- 3 |
- 0 |
Zillow last checked:
Listing updated:
Listed by:
Jim Kristl 402-630-4974,
Nebraska Realty
Source: GPRMLS,MLS#: 22609107
Facts & features
Interior
Bedrooms & bathrooms
- Bedrooms: 4
- Bathrooms: 3
- Full bathrooms: 1
- 3/4 bathrooms: 1
- Partial bathrooms: 1
- Main level bathrooms: 2
Primary bedroom
- Features: Wall/Wall Carpeting, Ceiling Fan(s), Walk-In Closet(s)
- Level: Main
Bedroom 2
- Features: Wall/Wall Carpeting
- Level: Main
Bedroom 3
- Features: Wall/Wall Carpeting
- Level: Main
Bedroom 4
- Features: Wall/Wall Carpeting
- Level: Main
Primary bathroom
- Features: 3/4
Dining room
- Features: 9'+ Ceiling, Dining Area, Pantry, Luxury Vinyl Plank
Family room
- Features: Wall/Wall Carpeting
Great room
- Features: 9'+ Ceiling, Luxury Vinyl Plank
Kitchen
- Features: Dining Area, Pantry
Basement
- Area: 1904
Heating
- Natural Gas, Forced Air
Cooling
- Central Air
Appliances
- Included: Range, Dishwasher, Disposal, Microwave
Features
- High Ceilings, Ceiling Fan(s), Pantry
- Flooring: Carpet, Luxury Vinyl, Plank
- Basement: Egress
- Number of fireplaces: 1
- Fireplace features: Direct-Vent Gas Fire
Interior area
- Total structure area: 1,904
- Total interior livable area: 1,904 sqft
- Finished area above ground: 1,904
- Finished area below ground: 0
Property
Parking
- Total spaces: 3
- Parking features: Attached
- Attached garage spaces: 3
Features
- Patio & porch: Porch, Patio
- Exterior features: Sprinkler System
- Fencing: None
Lot
- Size: 9,583 Square Feet
- Dimensions: 73.4 x 131.4
- Features: Up to 1/4 Acre., Subdivided
Details
- Parcel number: 1432930124
Construction
Type & style
- Home type: SingleFamily
- Architectural style: Ranch,Traditional
- Property subtype: Single Family Residence
Materials
- Stone, Masonite
- Foundation: Concrete Perimeter
- Roof: Composition
Condition
- Under Construction
- New construction: Yes
- Year built: 2026
Details
- Builder name: The Home Company
Utilities & green energy
- Sewer: Public Sewer
- Water: Public
- Utilities for property: Electricity Available, Natural Gas Available, Water Available, Sewer Available, Storm Sewer, Cable Available
Community & HOA
Community
- Subdivision: Kempten Creek
HOA
- Has HOA: Yes
- Services included: Common Area Maintenance
- HOA fee: $250 annually
Location
- Region: Bennington
Financial & listing details
- Price per square foot: $246/sqft
- Annual tax amount: $418
- Date on market: 4/7/2026
- Listing terms: Private Financing Available,VA Loan,FHA,Conventional,Cash
- Ownership: Fee Simple
- Electric utility on property: Yes
Estimated market value
Not available
Estimated sales range
Not available
$2,994/mo
Price history
| Date | Event | Price |
|---|---|---|
| 4/7/2026 | Pending sale | $469,000$246/sqft |
Source:  GPRMLS #22609107 Report a problem GPRMLS #22609107 Report a problem | ||
Public tax history
Tax history is unavailable.
Monthly payment
Est. payment
Payment breakdown
Explore the cost of this home by adjusting the details. Changes won't be saved.Climate risks
Neighborhood: 68007
Nearby schools
GreatSchools rating
- 8/10Bennington Elementary SchoolGrades: PK-5Distance: 0.6 mi
- 8/10Bennington Middle SchoolGrades: 6-8Distance: 0.8 mi
- 9/10Bennington Secondary SchoolGrades: 9-12Distance: 0.9 mi
Schools provided by the listing agent
- Elementary: Bennington
- Middle: Bennington
- High: Bennington
- District: Bennington
Source: GPRMLS. This data may not be complete. We recommend contacting the local school district to confirm school assignments for this home.
- $69,518-- sqft10901 N 159th Ave LOT 12, Bennington, NE 68007Lot/Land
- $35,200-- bd-- ba-- sqft10901 N 159th Ave, Bennington, NE 68007Off Market
- $450,0005 bd4 ba2.9k sqft10905 N 159th Ave, Bennington, NE 68007Sold

- $435,3554 bd3 ba1.7k sqft15951 Abigail St, Bennington, NE 68007Pending
- $62,758-- sqft15951 Abigail St LOT 15, Bennington, NE 68007Sold
- $597,2375 bd3 ba2.7k sqft10909 N 159th Ave, Bennington, NE 68007Sold
- $478,5295 bd3 ba2.6k sqft10904 N 159th Ave, Bennington, NE 68007Sold
- $64,838-- sqft10904 N 159th Ave LOT 115, Bennington, NE 68007Sold
A local agent can set up tours, give advice and negotiate with sellers.
A local lender can help you make sure your offer is ready when you are.
Similar homes
- from $465,0003 bd2 ba1.9k sqftPaloma Plan, Newport Vista, Bennington, NE 68007New Construction
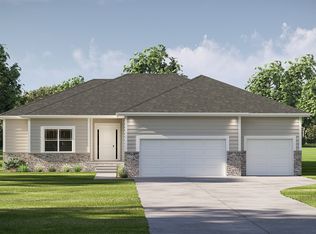 The Home Company
 - $422,0003 bd3 ba2.2k sqft15955 Kempten Creek Dr, Bennington, NE 68007New Construction
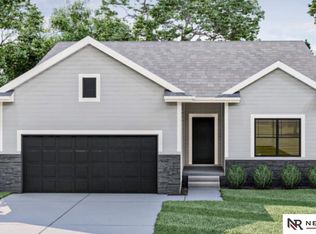
 MLS ID #22618730, Jim Kristl, Nebraska Realty. GPRMLS
 - from $465,0003 bd2 ba1.9k sqftPaloma Plan, Kempton Creek, Bennington, NE 68007New ConstructionThe Home Company
- from $484,0003 bd2 ba2k sqftCatalina Plan, Newport Vista, Bennington, NE 68007New Construction
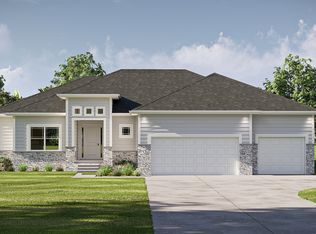 The Home Company
 - $475,0003 bd2 ba1.8k sqft16011 N 2nd St, Bennington, NE 68007New ConstructionMLS ID #22616653, Staci Mueller, BHHS Ambassador Real Estate. GPRMLS
- $487,9004 bd3 ba2.5k sqft11007 N 172nd St, Bennington, NE 68007New ConstructionMLS ID #22606053, Mari Lepert, Charleston Homes Realty LLC. GPRMLS
- $497,7953 bd2 ba1.8k sqft16903 Daniel St, Bennington, NE 68007New ConstructionMLS ID #22604845, Nicole Baumert, Charleston Homes Realty LLC. GPRMLS
- from $453,0003 bd3 ba1.8k sqftGlenview Plan, Kempton Creek, Bennington, NE 68007New ConstructionThe Home Company
- $447,0004 bd3 ba2.5k sqft17612 Scott St, Bennington, NE 68007New ConstructionMLS ID #22618729, Jim Kristl, Nebraska Realty. GPRMLS
- $457,7554 bd3 ba2.5k sqft17635 Clay St, Bennington, NE 68007New ConstructionMLS ID #22609089, Shannon Bartling, Better Homes and Gardens R.E.. GPRMLS
- from $483,0005 bd3 ba2.7k sqftEdison Plan, Newport Vista, Bennington, NE 68007New ConstructionThe Home Company
- from $484,0003 bd2 ba2k sqftCatalina Plan, Kempton Creek, Bennington, NE 68007New ConstructionThe Home Company
- from $483,0005 bd3 ba2.7k sqftEdison Plan, Kempton Creek, Bennington, NE 68007New ConstructionThe Home Company
- from $453,0003 bd3 ba1.8k sqftGlenview Plan, Newport Vista, Bennington, NE 68007New ConstructionThe Home Company
- $575,0004 bd3 ba2.5k sqft11306 N 173rd St, Bennington, NE 68007New ConstructionMLS ID #22618793, Jim Kristl, Nebraska Realty. GPRMLS
- $595,0005 bd3 ba2.7k sqft11110 172nd St, Bennington, NE 68007New ConstructionMLS ID #22618739, Jim Kristl, Nebraska Realty. GPRMLS
- $429,9602 bd2 ba1.4k sqft14926 Hibbs St, Bennington, NE 68007New ConstructionMLS ID #22600135, Steve Minino, Realty ONE Group Sterling. GPRMLS
- from $382,0003 bd3 ba1.9k sqftGrant Plan, Kempton Creek, Bennington, NE 68007New ConstructionThe Home Company
- from $463,0003 bd3 ba1.8k sqftGlenview Plan, Arcadia Ridge, Elkhorn, NE 68022New ConstructionThe Home Company
- from $376,0003 bd3 ba1.9k sqftCrawford Plan, Kempton Creek, Bennington, NE 68007New ConstructionThe Home Company
