NEW PRICE and ready for its next owner! Move-in ready and beautifully maintained 2-bedroom, 1-bath first-floor condo offering comfort, convenience, and easy living. This rare first-floor unit features two private entrances, in-unit laundry, an attached garage plus additional assigned parking, and a private patio perfect for relaxing outdoors. Thoughtful updates throughout make this home truly move-in ready. Located in a quiet, desirable neighborhood near shopping, dining, parks, and major conveniences, this home offers the perfect blend of privacy and accessibility
Contingent
$219,900
1083 Kane St #1083, South Elgin, IL 60177
2beds
1,067sqft
:
Get pre-qualified$1,844/mo
Condominium, Single Family Residence
Built in 1988
-- sqft lot
$-- Zestimate®
$206/sqft
$250/mo HOA
What's special
Two private entrancesAttached garageIn-unit laundryThoughtful updates throughoutAdditional assigned parking
- --
- on Zillow |
- 123
- views |
- 6
- saves |
Zillow last checked:
Listing updated:
Listed by:
Brenda Mendoza 224-368-6340,
Realty of America
Source: MRED as distributed by MLS GRID,MLS#: 12672230
Facts & features
Interior
Bedrooms & bathrooms
- Bedrooms: 2
- Bathrooms: 1
- Full bathrooms: 1
Rooms
- Room types: No additional rooms
Primary bedroom
- Level: Main
- Area: 208 Square Feet
- Dimensions: 16X13
Bedroom 2
- Level: Main
- Area: 120 Square Feet
- Dimensions: 12X10
Dining room
- Features: Flooring (Wood Laminate)
- Level: Main
- Area: 99 Square Feet
- Dimensions: 11X9
Family room
- Level: Main
- Area: 99 Square Feet
- Dimensions: 11X9
Kitchen
- Level: Main
- Area: 132 Square Feet
- Dimensions: 12X11
Laundry
- Features: Flooring (Porcelain Tile)
- Level: Main
- Area: 95 Square Feet
- Dimensions: 19X5
Living room
- Features: Flooring (Wood Laminate)
- Level: Main
- Area: 252 Square Feet
- Dimensions: 18X14
Heating
- Natural Gas
Cooling
- Central Air
Features
- Basement: None
Interior area
- Total structure area: 0
- Total interior livable area: 1,067 sqft
Property
Parking
- Total spaces: 2
- Parking features: Yes, Detached, Garage
- Garage spaces: 1
Accessibility
- Accessibility features: No Disability Access
Details
- Parcel number: 0634128025
- Special conditions: None
Construction
Type & style
- Home type: Condo
- Property subtype: Condominium, Single Family Residence
Materials
- Aluminum Siding
- Roof: Asphalt
Condition
- New construction: No
- Year built: 1988
Utilities & green energy
- Sewer: Public Sewer
- Water: Public
Community & HOA
HOA
- Has HOA: Yes
- Services included: Insurance, Exterior Maintenance, Lawn Care, Scavenger, Snow Removal
- HOA fee: $250 monthly
Location
- Region: South Elgin
Financial & listing details
- Price per square foot: $206/sqft
- Annual tax amount: $2,750
- Date on market: 6/10/2026
- Ownership: Condo
Estimated market value
Not available
Estimated sales range
Not available
Not available
Price history
| Date | Event | Price |
|---|---|---|
| 4/14/2021 | Sold | $131,000-2.9%$123/sqft |
Source:  MRED as distributed by MLS GRID #10958199 Report a problem MRED as distributed by MLS GRID #10958199 Report a problem | ||
| 2/26/2021 | Contingent | $134,900$126/sqft |
Source: MRED as distributed by MLS GRID #10958199 Report a problem | ||
| 1/29/2021 | Listed for sale | $134,900$126/sqft |
Source: MRED as distributed by MLS GRID #10958199 Report a problem | ||
| 1/19/2021 | Pending sale | $134,900$126/sqft |
Source:  Keller Williams #10958199 Report a problem Keller Williams #10958199 Report a problem | ||
| 1/14/2021 | Contingent | $134,900$126/sqft |
Source:  MRED as distributed by MLS GRID #10958199 Report a problem MRED as distributed by MLS GRID #10958199 Report a problem | ||
| 1/14/2021 | Pending sale | $134,900$126/sqft |
Source: Keller Williams Inspire - Geneva #10958199 Report a problem | ||
| 12/26/2020 | Price change | $134,900+3.8%$126/sqft |
Source: MRED as distributed by MLS GRID #10958199 Report a problem | ||
| 11/19/2020 | Price change | $129,900-3.7%$122/sqft |
Source: Keller Williams Inspire - Geneva #10937378 Report a problem | ||
| 10/8/2020 | Price change | $134,900-3.3%$126/sqft |
Source: Keller Williams Inspire - Geneva #10857218 Report a problem | ||
| 9/19/2020 | Listed for sale | $139,500+114.6%$131/sqft |
Source: Keller Williams Inspire - Geneva #10857218 Report a problem | ||
| 5/30/2014 | Sold | $65,000$61/sqft |
Source: MRED as distributed by MLS GRID #08476525 Report a problem | ||
Public tax history
Tax history is unavailable.
Monthly payment
Est. payment
Payment breakdown
Explore the cost of this home by adjusting the details. Changes won't be saved.Climate risks
Neighborhood: 60177
Nearby schools
GreatSchools rating
- 6/10Willard Elementary SchoolGrades: K-6Distance: 0.8 mi
- 7/10Kenyon Woods Middle SchoolGrades: 7-8Distance: 1.7 mi
- 4/10South Elgin High SchoolGrades: 9-12Distance: 1.6 mi
Schools provided by the listing agent
- Elementary: Willard Elementary School
- Middle: Kenyon Woods Middle School
- High: South Elgin High School
- District: 46
Source: MRED as distributed by MLS GRID. This data may not be complete. We recommend contacting the local school district to confirm school assignments for this home.
- $--2 bd1 ba1k sqft1085 Kane St, South Elgin, IL 60177Off Market

- $254,700-- bd-- ba-- sqft1111 Kane St, South Elgin, IL 60177Off Market
- $205,2002 bd1 ba1k sqft1091 Kane St, South Elgin, IL 60177Off Market
- $207,6002 bd1 ba1k sqft1091 Kane St #1091, South Elgin, IL 60177Off Market
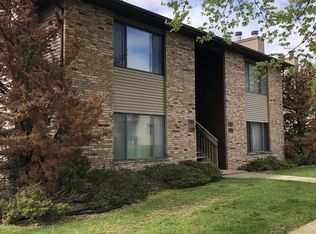
- $95,0002 bd1 ba1k sqft1093 Kane St, South Elgin, IL 60177Sold
- $210,2002 bd1 ba1.1k sqft1129 W Kane St, South Elgin, IL 60177Off Market
- $215,8002 bd2 ba1.1k sqft1133 W Kane St, South Elgin, IL 60177Off Market
- $234,4002 bd2 ba1.1k sqft1131 W Kane St, South Elgin, IL 60177Off Market
A local agent can set up tours, give advice and negotiate with sellers.
A local lender can help you make sure your offer is ready when you are.
Similar homes
- $260,0002 bd1 ba1.1k sqft(Undisclosed Address), Streamwood, IL 60107New
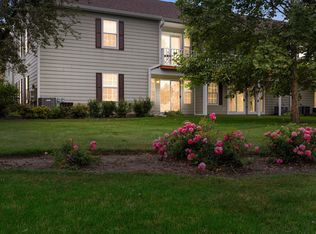 MLS ID #12709672, Roberto Morales-Corona, Coldwell Banker Realty. MRED as distributed by MLS GRID
 - $285,0003 bd2 ba1.3k sqft17 Garden Crescent Ct #17, Elgin, IL 60123New
 MLS ID #12712062, Gina Swanson, RE/MAX All Pro - St Charles. MRED as distributed by MLS GRID
 - $209,9002 bd2 ba845 sqft210 Klein Creek Ct APT 5E, Carol Stream, IL 60188New
 MLS ID #12712046, Rutul Parekh, ARNI Realty Incorporated. MRED as distributed by MLS GRID
 - $198,9002 bd2 ba1k sqft108 Boardwalk St Unit 2E, Elk Grove Village, IL 60007New
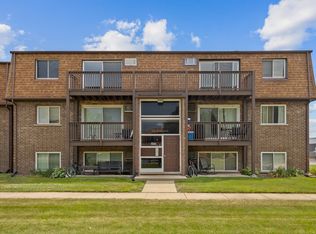 MLS ID #12710539, Johnny Christensen, N. W. Village Realty, Inc.. MRED as distributed by MLS GRID
 - $214,9002 bd2 ba1k sqft2005 S Finley Rd Unit 103, Lombard, IL 60148NewMLS ID #12712106, Kim Rozycki, J.W. Reedy Realty. MRED as distributed by MLS GRID
- $240,0002 bd1 ba1k sqft1437 Sutter Dr #1437, Hanover Park, IL 60133ActiveMLS ID #12697816, Monica Morales, Extreme Realty LLC. MRED as distributed by MLS GRID
- $200,0002 bd1 ba869 sqft650 Perrie Dr APT 303, Elk Grove Village, IL 60007NewMLS ID #12707520, Victor Senteno, Senteno Real Estate LLC. MRED as distributed by MLS GRID
- $325,0003 bd2 ba1.2k sqft117 Arthur Ave, South Elgin, IL 60177Price ChangeMLS ID #12697293, Mudassir Siddiqui, HomeSmart Connect LLC. MRED as distributed by MLS GRID
- $218,5002 bd1 ba882 sqft419 Sidney Ave Unit C, Glendale Heights, IL 60139NewMLS ID #12709749, Sheila Zisk, HomeSmart Connect LLC. MRED as distributed by MLS GRID
- $254,9002 bd2 ba1.5k sqft234 Deerpath Ct Unit D1, Schaumburg, IL 60193NewMLS ID #12711659, Sarah Leonard, E-PRO, Legacy Properties, A Sarah Leonard Company, LLC. MRED as distributed by MLS GRID
- $245,0002 bd2 ba1.1k sqft1103 Stratford Ct APT C, Elgin, IL 60120ActiveMLS ID #12666833, Dale Ann Kasuba, Keller Williams Inspire - Geneva. MRED as distributed by MLS GRID
- $215,0001 bd1 ba921 sqft1342 S 14th St APT B1, Saint Charles, IL 60174Re-activatedMLS ID #12671524, Lorrie Kozlowski, Baird & Warner Fox Valley - Geneva. MRED as distributed by MLS GRID
- $259,9002 bd2 ba1.1k sqft823 E Coach Rd Unit 6, Palatine, IL 60074NewMLS ID #12715264, Laura Swinden, ABR,AHWD,CRS,CSC,GRI,SFR,SRES, RE/MAX Suburban. MRED as distributed by MLS GRID
- $213,9002 bd2 ba1k sqft2600 Brookwood Way Dr APT 113a, Rolling Meadows, IL 60008Price ChangeMLS ID #12705518, Vladimir Rusev, Coldwell Banker Realty. MRED as distributed by MLS GRID
- $300,0002 bd2 ba1.1k sqft205 Millington Way #205, Saint Charles, IL 60174ActiveMLS ID #12661268, Mary Bruno, Keller Williams Inspire - Geneva. MRED as distributed by MLS GRID
- $210,0002 bd2 ba1.1k sqft106 Village Creek Dr #0, Lake In The Hills, IL 60156ActiveMLS ID #12663868, Tyler Fialko, Brokerocity Inc. MRED as distributed by MLS GRID
- $225,0001 bd1 ba1k sqft18 Waterbury Ln Unit L2, Schaumburg, IL 60193ActiveMLS ID #12689801, Lisa Simon, Berkshire Hathaway HomeServices American Heritage. MRED as distributed by MLS GRID
- $185,7862 bd2 ba1.1k sqft1320A Lore Ln APT 101, Lombard, IL 60148NewMLS ID #12711987, Lavinia Shimkus, SFR, City Habitat Realty LLC. MRED as distributed by MLS GRID
- $225,0002 bd1 ba1k sqft1720 Lakecliffe Dr #4305-C, Wheaton, IL 60189ActiveMLS ID #12674757, Sheila Yakutis, RE/MAX 10. MRED as distributed by MLS GRID
- $225,0002 bd2 ba1.2k sqft111 W Brandon Ct #E-33, Palatine, IL 60067ActiveMLS ID #12677426, Terry Anderson, ABR,GRI,SRES, Baird & Warner. MRED as distributed by MLS GRID
