Privacy, charm, and room to breathe with a side of deer, turkey & of course squirrel & all kinds of birds! Nestled on 3 beautiful acres, this inviting, brick, 2-bedroom, 2-bath home offers the peaceful retreat you’ve been searching for! Surrounded by nature and tucked away from the hustle and bustle, this property provides an exceptional sense of privacy while offering comfortable living spaces both inside and out. Step inside to discover a spacious living area featuring a stunning stone fireplace, beautiful architectural details, and an abundance of natural light. The thoughtfully arranged floor plan features a bedroom and full bathroom on the main level, while upstairs you’ll discover an impressively spacious bedroom with vaulted ceilings, double doors opening to its own balcony, two separate closets, and additional storage space. A second full bathroom and conveniently located laundry area complete the upper level, creating a comfortable and functional retreat. Outside, the expansive wraparound porch invites you to slow down, sip your morning coffee, enjoy the sounds of nature, or simply take in the beauty of your private surroundings. As an added bonus, a concrete pad located off to the side of the property offers exciting possibilities for a future detached garage, workshop, storage building, or other structure, subject to applicable requirements. Additional highlights include a roof less than two years old and a water filtration system, adding even more appeal to this charming property. Whether you’re searching for a peaceful full-time residence or a place to escape and unwind, this home offers a wonderful combination of character, comfort, and seclusion. With 3 acres of privacy, versatile outdoor space, and inviting areas to enjoy both indoors and out, this is one you’ll want to experience in person.Schedule your private showing today! FYI-A few photos have been virtually staged to show the possibly options for furniture, decor etc-no layout has been changed
Active
$375,000
1084 Mountain Rd, Mc Donald, TN 37353
2beds
2,040sqft
Single Family Residence, Residential
Built in 2001
3 Acres Lot
$-- Zestimate®
$184/sqft
$-- HOA
What's special
- 5 days
- 770
- 118
Likely to sell faster than
Zillow last checked:
Listing updated:
Listed by:
Amber Olinger 423-385-9063,
Compass Group Realty LLC 423-584-5577
Source: RealTracs MLS as distributed by MLS GRID,MLS#: 3626324
Facts & features
Interior
Bedrooms & bathrooms
- Bedrooms: 2
- Bathrooms: 2
- Full bathrooms: 2
- Main level bedrooms: 1
Heating
- Central, Other, Wood
Cooling
- Central Air, Other
Appliances
- Included: Built-In Electric Range, Electric Range, Dishwasher, Dryer, Refrigerator, Stainless Steel Appliance(s), Washer, Water Purifier
- Laundry: Electric Dryer Hookup, Washer Hookup
Features
- Air Filter, Ceiling Fan(s), High Ceilings, Smart Thermostat, High Speed Internet
- Flooring: Carpet, Luxury Vinyl, Tile
- Basement: Crawl Space
- Number of fireplaces: 1
- Fireplace features: Living Room, Wood Burning
Interior area
- Total structure area: 2,040
- Total interior livable area: 2,040 sqft
- Finished area above ground: 2,040
Property
Features
- Levels: Two
- Stories: 2
- Patio & porch: Deck, Covered, Porch
- Exterior features: Balcony
Lot
- Size: 3 Acres
- Features: Private, Rolling Slope, Wooded
- Topography: Private,Rolling Slope,Wooded
Details
- Parcel number: 039 02600 000
- Special conditions: Standard
- Other equipment: Air Purifier, Satellite Dish
Construction
Type & style
- Home type: SingleFamily
- Architectural style: Country
- Property subtype: Single Family Residence, Residential
Materials
- Brick
- Roof: Shingle
Condition
- New construction: No
- Year built: 2001
Utilities & green energy
- Sewer: Private Sewer
- Water: Other
- Utilities for property: Cable Connected
Community & HOA
Community
- Security: Smoke Detector(s)
- Subdivision: Kendrick
HOA
- Has HOA: No
Location
- Region: Mc Donald
Financial & listing details
- Price per square foot: $184/sqft
- Tax assessed value: $300,800
- Annual tax amount: $927
- Date on market: 10/23/2026
Estimated market value
Not available
Estimated sales range
Not available
Not available
Price history
| Date | Event | Price |
|---|---|---|
| 10/23/2026 | Listed for sale | $375,000+15.4%$184/sqft |
Source:  RealTracs MLS as distributed by MLS GRID #3626324 Report a problem | ||
| 4/20/2023 | Sold | $325,000-7.1%$159/sqft |
Source: RealTracs MLS as distributed by MLS GRID #2909133 Report a problem | ||
| 3/24/2023 | Contingent | $350,000$172/sqft |
Source:  RCAR #20230903 Report a problem | ||
| 3/7/2023 | Listed for sale | $350,000+105.9%$172/sqft |
Source: RCAR #20230903 Report a problem | ||
| 3/22/2017 | Sold | $170,000+17.2%$83/sqft |
Source: Public Record Report a problem | ||
| 10/26/2015 | Sold | $145,000-7.6%$71/sqft |
Source: Public Record Report a problem | ||
| 8/23/2015 | Price change | $157,000-1.9%$77/sqft |
Source: Keller Williams - Chattanooga - Downtown #1229321 Report a problem | ||
| 8/4/2015 | Price change | $160,000-4.8%$78/sqft |
Source: Keller Williams - Chattanooga - Downtown #1229321 Report a problem | ||
| 7/24/2015 | Price change | $168,000-2.3%$82/sqft |
Source: Keller Williams - Chattanooga - Downtown #1229321 Report a problem | ||
| 7/17/2015 | Price change | $172,000-3.9%$84/sqft |
Source: Keller Williams - Chattanooga - Downtown #1229321 Report a problem | ||
| 6/15/2015 | Listed for sale | $179,000+43.5%$88/sqft |
Source: Keller Williams - Chattanooga - Downtown #1229321 Report a problem | ||
| 2/17/2012 | Sold | $124,700-7.6%$61/sqft |
Source: Public Record Report a problem | ||
| 11/12/2011 | Price change | $135,000-1.5%$66/sqft |
Source: Select Realty Professionals #20110839 Report a problem | ||
| 7/3/2011 | Listed for sale | $137,000+1145.5%$67/sqft |
Source: Select Realty Professionals #20110839 Report a problem | ||
| 5/16/1997 | Sold | $11,000$5/sqft |
Source: Public Record Report a problem | ||
Public tax history
| Year | Property taxes | Tax assessment |
|---|---|---|
| 2025 | -- | $75,200 +73.5% |
| 2024 | $777 | $43,350 |
| 2023 | $777 | $43,350 |
| 2022 | $777 | $43,350 |
| 2021 | $777 +2.9% | $43,350 +27.6% |
| 2019 | $755 +5.9% | $33,975 |
| 2018 | $713 +0% | -- |
| 2017 | $713 -4.4% | -- |
| 2016 | $746 | -- |
| 2015 | $746 +3.5% | -- |
| 2014 | $721 | -- |
| 2013 | -- | -- |
| 2011 | $690 | $32,425 |
| 2009 | $690 | $32,425 |
| 2008 | -- | $32,425 +14.4% |
| 2007 | $683 +12.6% | $28,350 |
| 2006 | $607 | $28,350 |
| 2005 | $607 +5.5% | $28,350 +13.9% |
| 2004 | $575 | $24,900 |
| 2003 | $575 | $24,900 +16.2% |
| 2001 | -- | $21,436 |
Find assessor info on the county website
Monthly payment
Est. payment
Payment breakdown
Explore the cost of this home by adjusting the details. Changes won't be saved.Climate risks
Neighborhood: 37353
Nearby schools
Schools provided by the listing agent
- Elementary: Prospect Elementary School
- Middle: Ocoee Middle School
- High: Walker Valley High School
Source: RealTracs MLS as distributed by MLS GRID. This data may not be complete. We recommend contacting the local school district to confirm school assignments for this home.
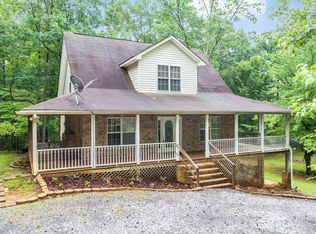

Similar homes
- $335,0003 bd2 ba1.2k sqft4973 Harrison Pike, Mc Donald, TN 37353For Sale
 MLS ID #1539543, Dustin Sherlin. Greater Chattanooga Realtors
- $425,0003 bd2 ba2k sqft1169 Bancroft Rd SW, Mc Donald, TN 37353For Sale
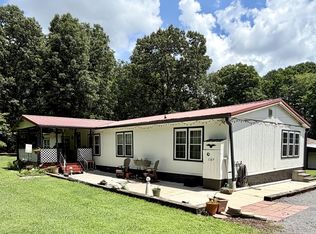
 MLS ID #3501304, Julia Tallent. RealTracs MLS as distributed by MLS GRID
- $359,9003 bd3 ba2.2k sqft7456 Chad Rd, Harrison, TN 37341For Sale
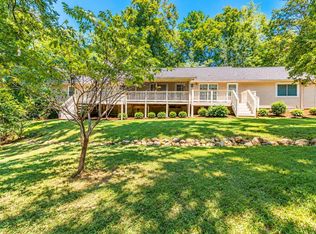 MLS ID #1543898, Crystal Adams. Greater Chattanooga Realtors
- $515,0003 bd2 ba2k sqft159 Aspen Way, Mc Donald, TN 37353For Sale
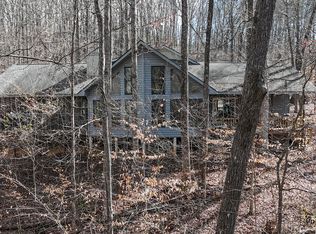 MLS ID #1528472, Karen S Stinson. Greater Chattanooga Realtors
- $349,9003 bd2 ba1.7k sqft3853 Harrison Pike, Cleveland, TN 37311For SaleMLS ID #3311709, Kristan Howard. RealTracs MLS as distributed by MLS GRID
- $379,9003 bd2 ba1.6k sqft4 Harris Creek Trl, Cleveland, TN 37311New ConstructionMLS ID #3610657, Marcia Botts. RealTracs MLS as distributed by MLS GRID
- $489,9003 bd2 ba2.2k sqft4121 Hidden Valley Rd NW, Cleveland, TN 37312For SaleMLS ID #3251288, Karen Edwards. RealTracs MLS as distributed by MLS GRID
- $478,0004 bd3 ba2.3k sqft2715 22nd St NW, Cleveland, TN 37312For SaleMLS ID #3628329, Carol Hambright. RealTracs MLS as distributed by MLS GRID
