Welcome to this beautifully appointed 4-bedroom, 2.5-bath home, where comfort meets elevated design. Thoughtfully crafted with an open floor plan and soaring vaulted ceilings, this residence offers a bright and airy atmosphere enhanced by expansive windows that fill the space with natural light.
The gourmet kitchen is a standout feature, complete with sleek granite countertops, custom cabinetry, and a premium nugget ice maker--perfect for entertaining or everyday luxury. Additional custom built-ins in both the pantry and garage provide exceptional organization and functionality.
The spacious primary suite is a private retreat, designed for unwinding after a long day.
Step outside to a truly one-of-a-kind backyard oasis. Surrounded by stunning red rock landscapes, this tranquil outdoor space offers a rare sense of peace and natural beauty--ideal for quiet mornings, evening gatherings, or simply enjoying the serene setting.
This is more than a home--it's a refined lifestyle in a remarkable setting.
Pending
Price cut: $20K (7/28)
$729,000
1084 N Montana Ln, St George, UT 84770
4beds
3baths
2,632sqft
Single Family Residence
Built in 2014
5,662 Square Feet Lot
$707,000 Zestimate®
$277/sqft
$80/mo HOA
What's special
Premium nugget ice makerOne-of-a-kind backyard oasisOpen floor planGourmet kitchenCustom cabinetrySleek granite countertopsSoaring vaulted ceilings
- 145 days
- 42
- 0
Zillow last checked:
Listing updated:
Listed by:
JASON TRASK 435-760-3424,
RED ROCK REAL ESTATE
Source: WCBR,MLS#: 26-271805
Facts & features
Interior
Bedrooms & bathrooms
- Bedrooms: 4
- Bathrooms: 3
Primary bedroom
- Level: Main
Bedroom 2
- Level: Main
Bedroom 3
- Level: Main
Bedroom 4
- Level: Main
Family room
- Level: Main
Kitchen
- Level: Main
Heating
- Electric, Heat Pump, Natural Gas
Cooling
- Heat Pump, Central Air, None
Interior area
- Total structure area: 2,632
- Total interior livable area: 2,632 sqft
- Finished area above ground: 2,615
Property
Parking
- Total spaces: 2
- Parking features: Attached, Extra Depth, Garage Door Opener
- Attached garage spaces: 2
Features
- Stories: 1
Lot
- Size: 5,662 Square Feet
- Features: Curbs & Gutters
Details
- Parcel number: SGRCE2211
- Zoning description: Residential
Construction
Type & style
- Home type: SingleFamily
- Property subtype: Single Family Residence
Materials
- Rock, Stucco
- Roof: Tile
Condition
- Built & Standing
- Year built: 2014
Utilities & green energy
- Utilities for property: Electricity Connected, Natural Gas Connected
Community & HOA
Community
- Subdivision: ST GEORGE TOWNSITE
HOA
- Has HOA: Yes
- HOA fee: $80 monthly
Location
- Region: St George
Financial & listing details
- Price per square foot: $277/sqft
- Tax assessed value: $694,200
- Annual tax amount: $2,513
- Date on market: 5/5/2026
- Cumulative days on market: 142 days
- Listing terms: Conventional,Cash,1031 Exchange
- Inclusions: Wired for Cable, Window Coverings, Water Softner, Owned, Washer, Walk-in Closet(s), Sprinkler, Full, Sprinkler, Auto, Satellite Dish, Refrigerator, Range Hood, Patio, Covered, Oven/Range, Built-in, Microwave, Landscaped, Partial, Garden Tub, Fenced, Full, Dryer, Disposal, Dishwasher, Ceiling, Vaulted, Ceiling Fan(s), Bath, Sep Tub/Shwr
- Electric utility on property: Yes
- Road surface type: Paved
Estimated market value
$707,000
$672,000 - $742,000
$2,601/mo
Price history
| Date | Event | Price |
|---|---|---|
| 8/19/2026 | Pending sale | $729,000$277/sqft |
Source: WCBR #26-271805 Report a problem | ||
| 7/28/2026 | Price change | $729,000-2.7%$277/sqft |
Source: WCBR #26-271805 Report a problem | ||
| 5/29/2026 | Price change | $749,000-3.4%$285/sqft |
Source: WCBR #26-271805 Report a problem | ||
| 5/5/2026 | Listed for sale | $774,999$294/sqft |
Source: WCBR #26-271805 Report a problem | ||
Public tax history
| Year | Property taxes | Tax assessment |
|---|---|---|
| 2025 | $2,514 -4.4% | $381,810 -1.3% |
| 2024 | $2,629 -4.1% | $386,870 -5.5% |
| 2023 | $2,740 -8.9% | $409,365 -3.1% |
| 2022 | $3,006 +12.5% | $422,400 +37.2% |
| 2021 | $2,672 +2.1% | $307,945 +8.4% |
| 2020 | $2,618 +9.4% | $284,130 +11.9% |
| 2019 | $2,394 -1.1% | $253,825 +5.3% |
| 2018 | $2,421 -0.8% | $241,010 +2.1% |
| 2017 | $2,441 -2.3% | $235,950 +2.7% |
| 2016 | $2,499 | $229,845 +7.3% |
| 2015 | $2,499 | $214,280 |
| 2014 | -- | -- |
Find assessor info on the county website
Monthly payment
Est. payment
Payment breakdown
Explore the cost of this home by adjusting the details. Changes won't be saved.Climate risks
Neighborhood: 84770
Nearby schools
Schools provided by the listing agent
- Elementary: Sandstone Elementary
- Middle: Pine View Middle
- High: Pine View High
Source: WCBR. This data may not be complete. We recommend contacting the local school district to confirm school assignments for this home.


Similar homes
- $699,0004 bd3 ba2.3k sqft2745 E Rasmussen Dr, Saint George, UT 84790For Sale
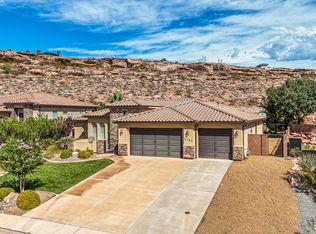 MLS ID #26-275672, CHRISTOPHER MAGOULAS, Exit Realty Legacy (Excellence). WCBR
 - $775,9004 bd3 ba2.8k sqft1646 E 90th Cir S, Saint George, UT 84790For Sale
 MLS ID #25-266908, NICOLE BARNES, RED ROCK REAL ESTATE. WCBR
 - $725,0004 bd3 ba3.4k sqft873 E 1010th Cir S, Saint George, UT 84790For Sale
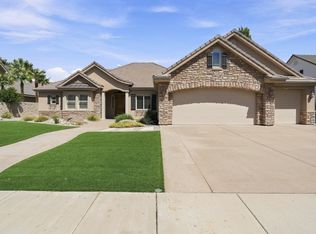 MLS ID #26-275603, CHASE W AMES, RE/MAX ASSOCIATES SO UTAH. WCBR
 - $740,0003 bd3 ba2.4k sqft4745 N Cottontail Dr, Saint George, UT 84770For Sale
 MLS ID #26-270708, SHYANNE BLADEN, LEDGES REALTY LLC. WCBR
 - $570,0004 bd2 ba2.2k sqft595 S Pine Brook Ln, Saint George, UT 84770For Sale
 MLS ID #2157668, Terri Kane, ERA Brokers Consolidated (St George). UtahRealEstate.com
