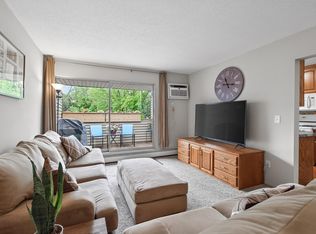
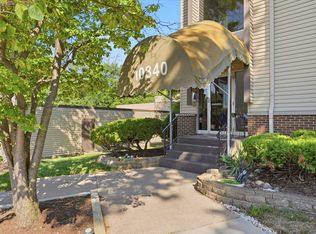
Stunning 2 bedroom condo with wall to wall luxury ceramic tile, main floor with open floor plan. Updated throughout includes contemporary ceramic tile bathroom floor and shower, upgraded dark stainless steel appliances, kitchen cupboards and extended hard surface countertops with breakfast nook eating area. Br carpets are brand new. This unit is unique in that it includes an attached private deck off the patio, and grass side yard. Natural gas hookup for grill on patio. Walking path and beautiful pond and garden just steps away from private patio/deck. Community amenities include secured building entrance, exercise room, indoor and outdoor pools, sauna, walking paths, tennis court, playground, picnic area and party room. Walking distance to Cub foods, Caribou, Qdoba and bus line. HOA dues include heat, gas, water, sewer, trash, snow removal, exterior maintenance, storage unit. 2 attached garages available, but optional.
Active
Price cut: $4K (9/15)
$138,500
10840 Rockford Rd APT 111, Plymouth, MN 55442
2beds
900sqft
(CC) Low Rise (3- Levels)
Built in 1969
-- sqft lot
$-- Zestimate®
$154/sqft
$628/mo HOA
What's special
Grass side yardBreakfast nook eating areaExtended hard surface countertopsKitchen cupboards
- 63 days
- 214
- 12
Zillow last checked:
Listing updated:
Listed by:
Linda J Marcellus 763-227-2620,
Prime Time Development Inc
Source: NorthstarMLS as distributed by MLS GRID,MLS#: 7112077
Facts & features
Interior
Bedrooms & bathrooms
- Bedrooms: 2
- Bathrooms: 1
- Full bathrooms: 1
Bedroom
- Level: Main
- Area: 154 Square Feet
- Dimensions: 11 x 14
Bedroom 2
- Level: Main
- Area: 140 Square Feet
- Dimensions: 10 x 14
Deck
- Level: Main
- Area: 99 Square Feet
- Dimensions: 9 x 11
Dining room
- Level: Main
- Area: 96 Square Feet
- Dimensions: 8 x 12
Kitchen
- Level: Main
- Area: 72 Square Feet
- Dimensions: 8 x 9
Living room
- Level: Main
- Area: 264 Square Feet
- Dimensions: 12 x 22
Patio
- Level: Main
- Area: 108 Square Feet
- Dimensions: 9 x 12
Heating
- Baseboard
Cooling
- Wall Unit(s)
Appliances
- Included: Dishwasher, Refrigerator, Stainless Steel Appliance(s)
- Laundry: Common Area, Coin-op Laundry Owned
Features
- Basement: None
- Has fireplace: No
Interior area
- Total structure area: 900
- Total interior livable area: 900 sqft
- Finished area above ground: 0
- Finished area below ground: 0
Property
Parking
- Parking features: Detached Garage, Unassigned
- Has garage: Yes
Accessibility
- Accessibility features: No Stairs Internal, Partially Wheelchair, Accessible Approach with Ramp
Features
- Levels: More Than 2 Stories
- Patio & porch: Deck, Patio
- Has private pool: Yes
- Pool features: Heated, Indoor, Outdoor Pool, Shared
Lot
- Size: 1 Square Feet
- Dimensions: 1.6
- Features: Near Public Transit, Tree Coverage - Light
Details
- Foundation area: 900
- Parcel number: 1311822220068
- Zoning description: Residential-Single Family
Construction
Type & style
- Home type: Condo
- Property subtype: (CC) Low Rise (3- Levels)
- Attached to another structure: Yes
Condition
- New construction: No
- Year built: 1969
Utilities & green energy
- Gas: Natural Gas
- Sewer: City Sewer/Connected
- Water: City Water/Connected
Community & HOA
Community
- Security: Fire Sprinkler System
- Subdivision: Cic 0082 Sagamore 1 Condo
HOA
- Has HOA: Yes
- Amenities included: Coin-op Laundry Owned, Common Garden, Fire Sprinkler System, Lobby Entrance, Sauna, Security Building, Tennis Court(s)
- Services included: Maintenance Structure, Controlled Access, Gas, Hazard Insurance, Maintenance Grounds, Professional Mgmt, Recreation Facility, Sanitation, Sewer, Snow Removal, Water
- HOA fee: $628 monthly
- HOA name: Genesis Property Management
- HOA phone: 763-424-0300
Location
- Region: Plymouth
Financial & listing details
- Price per square foot: $154/sqft
- Tax assessed value: $118,100
- Annual tax amount: $1,037
- Date on market: 7/31/2026
- Cumulative days on market: 20 days
- Road surface type: Paved
Estimated market value
Not available
Estimated sales range
Not available
Not available
Price history
| Date | Event | Price |
|---|---|---|
| 9/15/2026 | Price change | $138,500-2.8%$154/sqft |
Source:  NorthstarMLS as distributed by MLS GRID #7112077 Report a problem NorthstarMLS as distributed by MLS GRID #7112077 Report a problem | ||
| 8/31/2026 | Price change | $142,500-3.4%$158/sqft |
Source: NorthstarMLS as distributed by MLS GRID #7112077 Report a problem | ||
| 8/16/2026 | Price change | $147,500-3%$164/sqft |
Source: NorthstarMLS as distributed by MLS GRID #7112077 Report a problem | ||
| 7/31/2026 | Listed for sale | $152,000+63.4%$169/sqft |
Source: NorthstarMLS as distributed by MLS GRID #7112077 Report a problem | ||
| 11/12/2025 | Sold | $93,000-7%$103/sqft |
Source: Public Record Report a problem | ||
| 9/14/2001 | Sold | $100,000+86.5%$111/sqft |
Source: Public Record Report a problem | ||
| 8/25/1999 | Sold | $53,611$60/sqft |
Source: Public Record Report a problem | ||
Public tax history
| Year | Property taxes | Tax assessment |
|---|---|---|
| 2026 | $1,037 -9.1% | $118,100 +2.2% |
| 2025 | $1,140 +5.5% | $115,600 -8% |
| 2024 | $1,081 -7.2% | $125,700 +7.5% |
| 2023 | $1,165 +1.9% | $116,900 -5.7% |
| 2022 | $1,144 +5.4% | $124,000 +7.8% |
| 2021 | $1,085 +6.7% | $115,000 +4.5% |
| 2020 | $1,017 -6.2% | $110,000 +7.8% |
| 2019 | $1,085 +6.7% | $102,000 +15.9% |
| 2018 | $1,017 +13.5% | $88,000 +23.9% |
| 2017 | $896 +21.3% | $71,000 +17.4% |
| 2016 | $739 +8.8% | $60,500 +37.8% |
| 2015 | $680 +30.5% | $43,900 +14.9% |
| 2014 | $521 +13.7% | $38,200 -13.4% |
| 2013 | $458 -37.9% | $44,100 -39.9% |
| 2012 | $738 -11.1% | $73,400 -8% |
| 2011 | $830 -0.6% | $79,800 -8.3% |
| 2010 | $834 -12.6% | $87,000 -11.8% |
| 2009 | $955 +51.3% | $98,600 +26.1% |
| 2006 | $631 +11.6% | $78,200 +15% |
| 2005 | $566 +5.6% | $68,000 +18.5% |
| 2004 | $535 +17% | $57,400 +16.7% |
| 2002 | $458 -48% | $49,200 |
| 2001 | $880 | -- |
Find assessor info on the county website
Monthly payment
Est. payment
Payment breakdown
Explore the cost of this home by adjusting the details. Changes won't be saved.Climate risks
Neighborhood: 55442
- $145,0002 bd1 ba950 sqft10840 Rockford Rd APT 109, Plymouth, MN 55442Sold

- $127,9002 bd1 ba940 sqft10840 Rockford Rd APT 308, Plymouth, MN 55442For Sale
- $129,9002 bd1 ba953 sqft10840 Rockford Rd APT 309, Plymouth, MN 55442For Sale
- $132,2002 bd1 ba1.7k sqft10840 Rockford Rd APT 101, Plymouth, MN 55442Off Market
Similar homes
- $136,0002 bd1 ba900 sqft10840 Rockford Rd APT 212, Plymouth, MN 55442For Sale

 MLS ID #7094858, Donavon DesMarais, Keller Williams Premier Realty Lake Minnetonka. NorthstarMLS as distributed by MLS GRID
 - $138,5002 bd2 ba1k sqft2800 Hillsboro Ave N APT 307, New Hope, MN 55427For Sale
 MLS ID #7153312, Stephen Jahn, Fish MLS Realty. NorthstarMLS as distributed by MLS GRID
 - $135,0002 bd2 ba998 sqft2800 Hillsboro Ave N APT 112, New Hope, MN 55427For Sale
 MLS ID #7140459, Bob Beutler, National Realty Guild. NorthstarMLS as distributed by MLS GRID
 - $135,5002 bd2 ba1.1k sqft4710 58th Ave N APT 106, Crystal, MN 55429For Sale
 MLS ID #7124977, Shobha N Uppal, Just For You Realty. NorthstarMLS as distributed by MLS GRID
 - $134,9002 bd2 ba998 sqft2800 Hillsboro Ave N APT 111, New Hope, MN 55427For SaleMLS ID #7022589, Benjamin Paley, Realty Service Plus, LLC. NorthstarMLS as distributed by MLS GRID
- $130,0002 bd2 ba1.1k sqft4710 58th Ave N APT 301, Crystal, MN 55429For SaleMLS ID #7043994, Eugene Shishporenok, Executive Real-Estate Profess. NorthstarMLS as distributed by MLS GRID
- $159,9002 bd1 ba1k sqft3200 Virginia Ave S APT 104, Saint Louis Park, MN 55426For SaleMLS ID #7123098, Michael DeLong, Bridge Realty, LLC. NorthstarMLS as distributed by MLS GRID
- $129,9002 bd1 ba907 sqft2800 Hamline Ave N APT 347, Roseville, MN 55113For SaleMLS ID #7112384, Pamela J. Wilson, eXp Realty. NorthstarMLS as distributed by MLS GRID
- $130,0002 bd1 ba910 sqft4371 Wilshire Blvd #305, Mound, MN 55364For SaleMLS ID #7122693, Mark C Cox, Coldwell Banker Realty - Lakes. NorthstarMLS as distributed by MLS GRID
- $149,9001 bd1 ba554 sqft2120 Ridge Dr APT 31, Saint Louis Park, MN 55416For SaleMLS ID #7144947, Jeffrey G Piper, RE/MAX Elite. NorthstarMLS as distributed by MLS GRID
- $134,9002 bd1 ba945 sqft4387 Wilshire Blvd #106, Mound, MN 55364For SaleMLS ID #7099109, Kelly R Moe, Affordable Hom Realty. NorthstarMLS as distributed by MLS GRID
- $119,9001 bd1 ba750 sqft7414 W 22nd St APT 306, Minneapolis, MN 55426For SaleMLS ID #7150483, Alexander E Maly, Pine Hill Realty, LLC. NorthstarMLS as distributed by MLS GRID
- $148,0002 bd1 ba907 sqft2800 Hamline Ave N APT 248, Roseville, MN 55113For SaleMLS ID #7092648, Liem D. Nguyen, TruHomes Realty LLC. NorthstarMLS as distributed by MLS GRID
- $125,0002 bd1 ba932 sqft410 Groveland Ave APT 1704, Minneapolis, MN 55403For SaleMLS ID #7012021, Ali Ahyai, Real Estate Masters, Ltd.. NorthstarMLS as distributed by MLS GRID
- $122,9991 bd1 ba756 sqft2543 Brookdale Ln, Minneapolis, MN 55444For SaleMLS ID #7125983, Jenifer E Enos, Coldwell Banker Realty. NorthstarMLS as distributed by MLS GRID
- $139,9002 bd2 ba1k sqft1601 Cohansey St APT 204, Saint Paul, MN 55117For SaleMLS ID #7084725, Valarie J Nordstrom, Century 21 Atwood. NorthstarMLS as distributed by MLS GRID
- $140,0002 bd2 ba968 sqft3431 Kent St APT 708, Shoreview, MN 55126For SaleMLS ID #7085385, Peter Hiller, Keller Williams Integrity Realty. NorthstarMLS as distributed by MLS GRID
- $175,0002 bd2 ba971 sqft4151 Boone Ave N APT 110, New Hope, MN 55427For SaleMLS ID #7063342, Susan Lynn Brecke, Lakes Sotheby's International. NorthstarMLS as distributed by MLS GRID
- $130,0001 bd1 ba750 sqft7316 W 22nd St APT 305, Minneapolis, MN 55426For SaleMLS ID #7140883, Dawn Peterson, Bridge Realty, LLC. NorthstarMLS as distributed by MLS GRID
