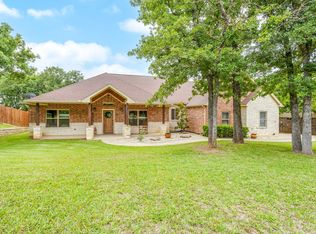
Welcome to 1085 Walking Horse, a custom-built residence in the sought-after Walking Horse Estates of Stephenville, Texas. This spacious 5-bedroom, 2.5-bath home sits on a large lot adorned with beautiful live oak trees and features an exterior of classic native Texas limestone, creating timeless Hill Country appeal. A welcoming horseshoe drive and side-entry garage provide excellent access and abundant parking. Inside, you’ll find generously sized rooms and a thoughtful layout designed to comfortably accommodate everyday living as well as large gatherings. From its open flow to its flexible spaces, this home offers versatility for a wide range of lifestyles.
The new privacy fence enhances the expansive backyard, offering a peaceful outdoor setting with ample space for relaxation, recreation, or future landscaping visions.
With its custom design, spacious interior, and prime location within one of Stephenville’s most desirable neighborhoods, this property delivers an exceptional opportunity to enjoy the beauty and convenience of Walking Horse Estates. Welcome home to 1085 Walking Horse.
Pending
$649,000
1085 Walking Horse Dr, Stephenville, TX 76401
5beds
3,335sqft
Single Family Residence
Built in 2011
0.51 Acres Lot
$645,800 Zestimate®
$195/sqft
$-- HOA
What's special
Thoughtful layoutNew privacy fenceExpansive backyardFlexible spacesPeaceful outdoor settingWelcoming horseshoe driveGenerously sized rooms
- 72 days
- 35
- 0
Zillow last checked:
Listing updated:
Listed by:
Kari Haile 0676235,
Haile & Company Real Estate, LLC 254-485-8883
Source: NTREIS,MLS#: 21302913
Facts & features
Interior
Bedrooms & bathrooms
- Bedrooms: 5
- Bathrooms: 3
- Full bathrooms: 2
- 1/2 bathrooms: 1
Primary bedroom
- Features: Walk-In Closet(s)
- Level: First
- Dimensions: 16 x 18
Bedroom
- Level: First
- Dimensions: 12 x 12
Bedroom
- Level: Second
- Dimensions: 12 x 12
Bedroom
- Level: First
- Dimensions: 12 x 12
Living room
- Level: First
- Dimensions: 18 x 20
Heating
- Central
Cooling
- Central Air
Appliances
- Included: Dishwasher, Electric Oven, Electric Range, Electric Water Heater, Microwave, Refrigerator
Features
- Decorative/Designer Lighting Fixtures, Eat-in Kitchen, Granite Counters, Open Floorplan, Pantry, Walk-In Closet(s)
- Flooring: Combination
- Has basement: No
- Number of fireplaces: 1
- Fireplace features: Wood Burning Stove
Interior area
- Total interior livable area: 3,335 sqft
Video & virtual tour
Property
Parking
- Total spaces: 2
- Parking features: Circular Driveway
- Attached garage spaces: 2
Features
- Levels: Two
- Stories: 2
- Pool features: None
- Fencing: Privacy
Lot
- Size: 0.51 Acres
- Features: Back Yard, Lawn
Details
- Parcel number: R000073292
Construction
Type & style
- Home type: SingleFamily
- Architectural style: Traditional,Detached
- Property subtype: Single Family Residence
- Attached to another structure: Yes
Materials
- Rock, Stone
- Foundation: Slab
- Roof: Composition
Condition
- Year built: 2011
Utilities & green energy
- Water: Community/Coop
- Utilities for property: Water Available
Community & HOA
Community
- Subdivision: Walking Horse Estates Ph I
HOA
- Has HOA: No
Location
- Region: Stephenville
Financial & listing details
- Price per square foot: $195/sqft
- Tax assessed value: $563,690
- Annual tax amount: $6,578
- Date on market: 6/17/2026
- Cumulative days on market: 45 days
- Exclusions: personal property
- Road surface type: Asphalt
Estimated market value
$645,800
$614,000 - $678,000
$3,273/mo
Price history
| Date | Event | Price |
|---|---|---|
| 7/24/2026 | Pending sale | $649,000$195/sqft |
Source: NTREIS #21302913 Report a problem | ||
| 6/20/2026 | Contingent | $649,000$195/sqft |
Source: NTREIS #21302913 Report a problem | ||
| 6/17/2026 | Listed for sale | $649,000-0.2%$195/sqft |
Source: NTREIS #21302913 Report a problem | ||
| 2/6/2026 | Listing removed | $650,000$195/sqft |
Source: NTREIS #21127629 Report a problem | ||
| 12/31/2025 | Price change | $650,000-3.7%$195/sqft |
Source: NTREIS #21127629 Report a problem | ||
| 12/7/2025 | Listed for sale | $675,000$202/sqft |
Source: NTREIS #21127629 Report a problem | ||
Public tax history
| Year | Property taxes | Tax assessment |
|---|---|---|
| 2025 | -- | $516,041 +10% |
| 2024 | $5,404 +9.9% | $469,128 -8.1% |
| 2023 | $4,918 -12.4% | $510,580 +31.7% |
| 2022 | $5,612 +2.5% | $387,710 +9.9% |
| 2021 | $5,473 +7.3% | $352,910 +9.3% |
| 2020 | $5,103 -1.4% | $322,960 +2.1% |
| 2019 | $5,177 +8.7% | $316,320 +6.9% |
| 2018 | $4,764 | $295,980 |
| 2017 | $4,764 +6.3% | $295,980 +6% |
| 2016 | $4,480 -2.7% | $279,290 |
| 2015 | $4,606 | $279,290 |
| 2014 | $4,606 | $279,290 +1.5% |
| 2013 | -- | $275,230 +110.7% |
| 2012 | -- | $130,620 +445.6% |
| 2011 | -- | $23,940 |
| 2010 | -- | $23,940 |
| 2009 | -- | $23,940 -14.5% |
| 2008 | -- | $28,000 +100% |
| 2007 | -- | $14,000 |
Find assessor info on the county website
Monthly payment
Est. payment
Payment breakdown
Explore the cost of this home by adjusting the details. Changes won't be saved.Climate risks
Neighborhood: 76401
Nearby schools
Schools provided by the listing agent
- Elementary: Central
- Middle: Stephenvil
- High: Stephenvil
- District: Stephenville ISD
Source: NTREIS. This data may not be complete. We recommend contacting the local school district to confirm school assignments for this home.
- $592,300-- bd-- ba2.3k sqft1095 Walking Horse Dr, Stephenville, TX 76401Off Market
- $562,3003 bd3 ba2.5k sqft1075 Walking Horse Dr, Stephenville, TX 76401Off Market

- $574,600-- bd-- ba2.4k sqft1105 Walking Horse Dr, Stephenville, TX 76401Off Market
- $591,200-- bd-- ba2.3k sqft106 Flat Foot Ln, Stephenville, TX 76401Off Market
Similar homes
- $629,0004 bd3 ba2.3k sqft1035 Walking Horse Dr, Stephenville, TX 76401For Sale
 MLS ID #21326870, Kari Haile. NTREIS
 - $719,9004 bd4 ba2.7k sqft116 Flat Foot Ln, Stephenville, TX 76401For Sale
 MLS ID #21269219, Edward Mcclintick. NTREIS
 - $565,0003 bd3 ba2.5k sqft117 Flat Foot Ln, Stephenville, TX 76401For Sale
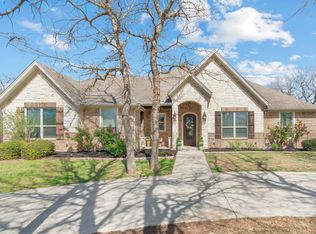 MLS ID #21212403, Kaylee Gardner. NTREIS
 - $699,0003 bd3 ba2.4k sqft190 Blue Ribbon Ln, Stephenville, TX 76401For Sale
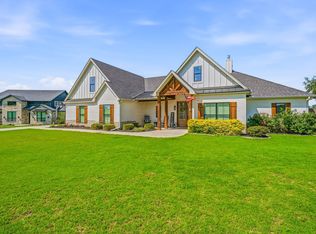 MLS ID #21296195, Sam Byrd. NTREIS
