Under contract-accepting backup offers. Virtually Staged. Desirable location in The Lakes of Summertree for all ages!! Super affordable, pet-friendly 2-bedroom, 2-bathroom condo offering 1,020 square feet of comfortable living space. The inviting open-concept living and dining room combination features soaring cathedral ceilings, creating a bright and airy atmosphere that makes the home feel even more spacious. The light and bright kitchen features sleek stainless-steel appliances, ample cabinetry, and a convenient breakfast bar—perfect for casual dining or entertaining. An in-unit laundry closet adds everyday convenience, making this kitchen both stylish and functional. The generously sized primary bedroom provides a relaxing retreat and features a walk-in closet and private ensuite bathroom with a convenient step-in shower. The guest bedroom also offers a walk-in closet, providing excellent storage space. A hall bathroom with a tub/shower combination conveniently serves the guest bedroom and living areas. Enjoy the screened in back patio for those quiet mornings. An assigned covered parking space just steps to your front door add everyday convenience and peace of mind. Residents also enjoy access to a community pool and shuffleboard courts located within easy walking distance, perfect for relaxing and enjoying sunny days. Ideally situated close to shopping, restaurants, entertainment, and everyday conveniences, this condo offers a wonderful combination of comfort, convenience, and low-maintenance living for all ages. HOA covers sewer, water, trash, cable and yard maintenance. This home is ready to welcome its new owner.
Accepting backups
$179,900
10853 43RD STREET N #1102, CLEARWATER, FL 33762
2beds
1,020sqft
Condominium
Built in 1997
-- sqft lot
$175,700 Zestimate®
$176/sqft
$435/mo HOA
What's special
In-unit laundry closetGenerously sized primary bedroomSoaring cathedral ceilingsBright and airy atmosphereScreened in back patioConvenient breakfast barLight and bright kitchen
- 32 days
- 253
- 9
Likely to sell faster than
Zillow last checked:
Listing updated:
Listed by:
Cheryl Keenan 727-481-2956,
SANDCASTLE REALTY INC 727-367-1223,
Matthew Workman 727-480-1806,
SANDCASTLE REALTY INC
Source: Stellar MLS,MLS#: TB8544148 Originating MLS: Suncoast Tampa
Originating MLS: Suncoast Tampa
Facts & features
Interior
Bedrooms & bathrooms
- Bedrooms: 2
- Bathrooms: 2
- Full bathrooms: 2
Primary bedroom
- Features: Ceiling Fan(s), Walk-In Closet(s)
- Level: First
- Area: 165 Square Feet
- Dimensions: 15x11
Bedroom 2
- Features: Ceiling Fan(s), Walk-In Closet(s)
- Level: First
- Area: 120 Square Feet
- Dimensions: 12x10
Primary bathroom
- Features: Shower No Tub
- Level: First
Bathroom 2
- Features: Tub With Shower
- Level: First
Dining room
- Level: First
Kitchen
- Features: Breakfast Bar
- Level: First
Laundry
- Level: First
Living room
- Features: Ceiling Fan(s), No Closet
- Level: First
- Area: 300 Square Feet
- Dimensions: 25x12
Heating
- Central
Cooling
- Central Air
Appliances
- Included: Dishwasher, Disposal, Dryer, Exhaust Fan, Freezer, Range Hood, Refrigerator, Washer
- Laundry: Inside, Laundry Closet
Features
- Ceiling Fan(s), Living Room/Dining Room Combo, Thermostat, Vaulted Ceiling(s), Walk-In Closet(s)
- Flooring: Luxury Vinyl, Porcelain Tile
- Windows: Window Treatments
- Has fireplace: No
Interior area
- Total structure area: 1,020
- Total interior livable area: 1,020 sqft
Video & virtual tour
Property
Parking
- Total spaces: 1
- Parking features: Assigned, Covered
- Carport spaces: 1
Features
- Levels: One
- Stories: 1
- Exterior features: Sidewalk
- Has private pool: Yes
- Pool features: In Ground
Details
- Parcel number: 153016487790111102
- Special conditions: None
Construction
Type & style
- Home type: Condo
- Property subtype: Condominium
Materials
- Block
- Foundation: Slab
- Roof: Shingle
Condition
- New construction: No
- Year built: 1997
Utilities & green energy
- Sewer: Public Sewer
- Water: Public
- Utilities for property: Cable Available, Electricity Available, Public, Sewer Available, Water Available
Community & HOA
Community
- Features: Buyer Approval Required, Community Mailbox, Pool, Sidewalks
- Pet fee: $0 monthly
- Subdivision: LAKES UNIT 2 PH 4
HOA
- Has HOA: Yes
- Services included: Cable TV, Community Pool, Maintenance Grounds, Sewer, Trash
- HOA fee: $435 monthly
- HOA name: Professional Bayway Management- Summer Troub
- HOA phone: 727-866-3115
Location
- Region: Clearwater
Financial & listing details
- Price per square foot: $176/sqft
- Tax assessed value: $205,680
- Annual tax amount: $1,014
- Date on market: 9/2/2026
- Cumulative days on market: 10 days
- Listing terms: Cash,Conventional
- Ownership: Condominium
- Total actual rent: 0
- Electric utility on property: Yes
- Road surface type: Asphalt
Estimated market value
$175,700
$167,000 - $184,000
$2,086/mo
Price history
| Date | Event | Price |
|---|---|---|
| 9/2/2026 | Listed for sale | $179,900+100.1%$176/sqft |
Source:  Stellar MLS #TB8544148 Report a problem Stellar MLS #TB8544148 Report a problem | ||
| 11/14/2016 | Sold | $89,900$88/sqft |
Source: Stellar MLS #U7792906 Report a problem | ||
| 9/27/2016 | Listed for sale | $89,900+24.9%$88/sqft |
Source: FUTURE HOME REALTY INC #U7792906 Report a problem | ||
| 5/14/2001 | Sold | $72,000+16.3%$71/sqft |
Source: Public Record Report a problem | ||
| 3/25/1997 | Sold | $61,900$61/sqft |
Source: Public Record Report a problem | ||
Public tax history
| Year | Property taxes | Tax assessment |
|---|---|---|
| 2025 | $1,014 +7.2% | $92,180 +2.9% |
| 2024 | $946 +3.7% | $89,582 +3% |
| 2023 | $912 +5% | $86,973 +3% |
| 2022 | $869 +3.6% | $84,440 +3% |
| 2021 | $838 +7.3% | $81,981 +1.4% |
| 2020 | $781 +3.7% | $80,849 +2.3% |
| 2019 | $754 | $79,031 +1.9% |
| 2018 | $754 +3% | $77,557 +2.1% |
| 2017 | $732 +145% | $75,962 +93.8% |
| 2016 | $299 -0.6% | $39,187 +0.7% |
| 2015 | $301 +1.8% | $38,915 +0.8% |
| 2014 | $295 +3.3% | $38,606 +1.5% |
| 2013 | $286 -14.9% | $38,035 -5.7% |
| 2012 | $336 | $40,332 -6.2% |
| 2011 | -- | $42,975 -40.6% |
| 2010 | -- | $72,328 +2.7% |
| 2009 | -- | $70,426 +0.1% |
| 2008 | $669 | $70,356 +3% |
| 2007 | -- | $68,307 -13% |
| 2005 | -- | $78,500 +20% |
| 2004 | $843 +2.5% | $65,400 -1.1% |
| 2003 | $822 +27.3% | $66,100 +9.6% |
| 2002 | $646 | $60,300 +12.7% |
| 2001 | $646 +4.5% | $53,500 +1.7% |
| 2000 | $618 | $52,600 |
Find assessor info on the county website
Monthly payment
Est. payment
Payment breakdown
Explore the cost of this home by adjusting the details. Changes won't be saved.Climate risks
Neighborhood: 33762
- $162,0002 bd2 ba1k sqft10853 43rd St N APT 1104, Clearwater, FL 33762Sold

- $182,9002 bd2 ba1k sqft10853 43rd St N APT 1201, Clearwater, FL 33762For Sale

- $181,9002 bd2 ba1k sqft10853 43rd St N APT 1307, Clearwater, FL 33762For Sale
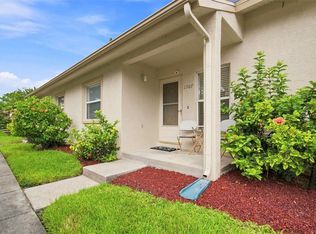
- $169,5002 bd2 ba915 sqft10851 43rd St N APT 1001, Clearwater, FL 33762Off Market
Similar homes
- $181,9002 bd2 ba1k sqft10853 43RD STREET N #1307, CLEARWATER, FL 33762For Sale
 MLS ID #TB8547707, Dani Zarzycki, LUXURY & BEACH REALTY INC. Stellar MLS
 - $210,0002 bd2 ba1.2k sqft6492 92ND PLACE N #302, PINELLAS PARK, FL 33782For Sale
 MLS ID #TB8548864, Brad Bess, COLDWELL BANKER REALTY. Stellar MLS
 - $179,9002 bd2 ba1.2k sqft2231 UTOPIAN DRIVE E #219, CLEARWATER, FL 33763For Sale
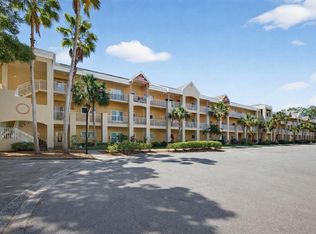 MLS ID #TB8493294, Jac Smith, KELLER WILLIAMS ST PETE REALTY. Stellar MLS
 - $168,9002 bd2 ba935 sqft6301 58TH STREET N #806, PINELLAS PARK, FL 33781For Sale
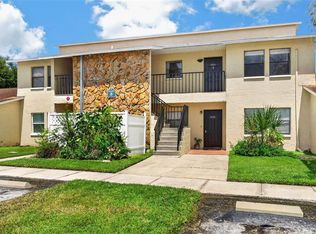 MLS ID #TB8544018, Eric Gross, EXP REALTY LLC. Stellar MLS
 - $169,0002 bd2 ba1.1k sqft2650 COUNTRYSIDE BOULEVARD #F303, CLEARWATER, FL 33761For SaleMLS ID #TB8468793, Wally Whisennant, COLDWELL BANKER REALTY. Stellar MLS
- $169,9002 bd2 ba880 sqft8039 GARDEN DRIVE #109, SEMINOLE, FL 33777For SaleMLS ID #TB8516534, Temme Peterson, PINELLAS REALTY GROUP INC. Stellar MLS
- $199,5002 bd2 ba1.2k sqft6238 92ND PLACE N #3205, PINELLAS PARK, FL 33782For SaleMLS ID #TB8550701, Amy Heckler, HECKLER REALTY GROUP LLC. Stellar MLS
- $140,0002 bd2 ba1k sqft10265 GANDY BOULEVARD N #1415, ST PETERSBURG, FL 33702For SaleMLS ID #TB8482397, Jeffrey Borham, PA, EXP REALTY LLC. Stellar MLS
- $189,0002 bd2 ba1.1k sqft1208 HIGHLAND AVENUE SE #121, LARGO, FL 33771For SaleMLS ID #TB8517015, Jeffrey Borham, PA, EXP REALTY LLC. Stellar MLS
- $145,7002 bd2 ba948 sqft2400 WINDING CREEK BOULEVARD #18-105, CLEARWATER, FL 33761For SaleMLS ID #TB8548453, Michelle Rinello, BHHS FLORIDA PROPERTIES GROUP. Stellar MLS
- $142,5002 bd2 ba1.1k sqft8265 VENDOME BOULEVARD N, PINELLAS PARK, FL 33781For SaleMLS ID #TB8547878, Andrew Duncan, LPT REALTY LLC. Stellar MLS
- $159,9002 bd1 ba945 sqft4550 OVERLOOK DRIVE NE #154, ST PETERSBURG, FL 33703For SaleMLS ID #TB8502042, Tiffany Lettelleir, KELLER WILLIAMS ST PETE REALTY. Stellar MLS
- $130,0002 bd2 ba1k sqft4715 BAY STREET NE #127, ST PETERSBURG, FL 33703For SaleMLS ID #TB8547165, Steven Araico, COLDWELL BANKER REALTY. Stellar MLS
- $174,9952 bd2 ba1.4k sqft19029 US HIGHWAY 19 HIGHWAY N #24C, CLEARWATER, FL 33764For SaleMLS ID #TB8466781, Giselle Rachels, SOUTH CEDAR REAL ESTATE, INC. Stellar MLS
- $199,0002 bd2 ba1.3k sqft2285 NORWEGIAN DRIVE #59, CLEARWATER, FL 33763For SaleMLS ID #TB8541482, Lisa Hall, LISA HALL REALTY, INC. Stellar MLS
- $220,0002 bd2 ba815 sqft1944 ELAINE DRIVE #1944, CLEARWATER, FL 33760For SaleMLS ID #TB8535991, Deni Reese, CENTURY 21 CIRCLE. Stellar MLS
- $170,0002 bd2 ba912 sqft12900 VONN ROAD #B201, LARGO, FL 33774For SaleMLS ID #TB8495933, Mark Baserap, KELLER WILLIAMS ST PETE REALTY. Stellar MLS
- $180,0001 bd1 ba605 sqft2460 NORTHSIDE DRIVE #604, CLEARWATER, FL 33761For SaleMLS ID #TB8504076, Ross Suddath, Jr, EXP REALTY LLC. Stellar MLS
- $160,0002 bd2 ba840 sqft1100 E BAY DRIVE #82, LARGO, FL 33770For SaleMLS ID #TB8550290, Donna Rossi, CENTURY 21 COAST TO COAST. Stellar MLS
- $219,0002 bd2 ba1.2k sqft3380 CRYSTAL COURT E #P, PALM HARBOR, FL 34685For SaleMLS ID #TB8549157, Kathy Lorenti, COLDWELL BANKER REALTY. Stellar MLS
