Charming Ground-Level Condo in The Lakes at Summer Tree Village – Move-In Ready and no age restrictions. Discover this beautifully maintained 2-bedroom, 2-bathroom condo in the sought-after Lakes at Summer Tree Village, offering comfort, convenience, and Florida living at its finest. Nestled in a tranquil, well-kept community, this ground-floor end unit provides an inviting retreat with an ideal layout. Features & Updates: Bright open floor plan with vaulted ceilings, natural light, and updated flooring, modern Kitchen with newer appliances, ample storage, and a full-sized washer/dryer inside unit. Split Bedrooms – Primary suite includes an en-suite bath and walk-in closet; second bedroom features a spacious closet. Covered Carport with additional guest parking. Amenities include heated pool & shuffleboard courts. Enjoy Low-maintenance living with all-inclusive monthly fees covering internet, cable, water, sewer, trash, and exterior maintenance. Prime central location, minutes from Tampa, Gulf Beaches, and Downtown St. Pete. Steps from Freedom Lake Park (walking trails, playground, fitness area). Easy access to shopping, dining, medical centers, and airports (Tampa & St. Pete-Clearwater). This condo delivers effortless Florida living in a fantastic location. Don’t miss out—schedule your tour today!
For sale
$189,000
10853 43rd St N APT 1201, Clearwater, FL 33762
2beds
1,020sqft
:
Get pre-qualified$1,806/mo
Condominium
Built in 1996
-- sqft lot
$182,400 Zestimate®
$185/sqft
$489/mo HOA
What's special
Heated poolGround-floor end unitAdditional guest parkingShuffleboard courtsBright open floor planAmple storageVaulted ceilings
- 58 days |
- 277 |
- 27 |
Zillow last checked:
Listing updated:
Listed by:
Annette Bagwell 727-385-9762,
ALIGN RIGHT REALTY RIVERVIEW 813-563-5995,
Rachel Taylor 941-324-1708,
ALIGN RIGHT REALTY RIVERVIEW
Source: Stellar MLS,MLS#: TB8511090 Originating MLS: Suncoast Tampa
Originating MLS: Suncoast Tampa
Facts & features
Interior
Bedrooms & bathrooms
- Bedrooms: 2
- Bathrooms: 2
- Full bathrooms: 2
Primary bedroom
- Features: Walk-In Closet(s)
- Level: First
Bedroom 2
- Features: Built-in Closet
- Level: First
Kitchen
- Level: First
Living room
- Level: First
Heating
- Central
Cooling
- Central Air
Appliances
- Included: Dishwasher, Disposal, Dryer, Microwave, Washer
- Laundry: Inside
Features
- Ceiling Fan(s), High Ceilings
- Flooring: Ceramic Tile
- Doors: Sliding Doors
- Has fireplace: No
- Common walls with other units/homes: End Unit
Interior area
- Total structure area: 1,020
- Total interior livable area: 1,020 sqft
Video & virtual tour
Property
Parking
- Total spaces: 1
- Parking features: Carport
- Carport spaces: 1
Features
- Levels: One
- Stories: 1
- Exterior features: Sidewalk
- Has view: Yes
- View description: Pond
- Has water view: Yes
- Water view: Pond
Details
- Parcel number: 153016487790121201
- Special conditions: None
Construction
Type & style
- Home type: Condo
- Property subtype: Condominium
- Attached to another structure: Yes
Materials
- Block
- Foundation: Slab
- Roof: Shingle
Condition
- Completed
- New construction: No
- Year built: 1996
Utilities & green energy
- Sewer: Public Sewer
- Water: Public
- Utilities for property: BB/HS Internet Available, Cable Connected, Electricity Connected, Public, Sewer Connected, Water Connected
Community & HOA
Community
- Features: Clubhouse, Pool
- Pet fee: $0 monthly
- Subdivision: LAKES UNIT 2 PH 4
HOA
- Has HOA: Yes
- Services included: Cable TV, Internet, Maintenance Grounds
- HOA fee: $489 monthly
- HOA name: Summer Troub
- HOA phone: 727-866-3115
Location
- Region: Clearwater
Financial & listing details
- Price per square foot: $185/sqft
- Tax assessed value: $200,580
- Annual tax amount: $506
- Date on market: 5/26/2026
- Cumulative days on market: 41 days
- Listing terms: Cash,Conventional
- Ownership: Condominium
- Total actual rent: 0
- Electric utility on property: Yes
- Road surface type: Asphalt
Estimated market value
$182,400
$173,000 - $192,000
$1,991/mo
Price history
| Date | Event | Price |
|---|---|---|
| 7/21/2026 | Listed for sale | $189,000$185/sqft |
Source:  Stellar MLS #TB8511090 Report a problem Stellar MLS #TB8511090 Report a problem | ||
| 7/4/2026 | Pending sale | $189,000$185/sqft |
Source: Stellar MLS #TB8511090 Report a problem | ||
| 5/26/2026 | Listed for sale | $189,000+170.4%$185/sqft |
Source: Stellar MLS #TB8511090 Report a problem | ||
| 9/19/2013 | Sold | $69,900$69/sqft |
Source: Public Record Report a problem | ||
| 8/20/2013 | Listed for sale | $69,900-14.8%$69/sqft |
Source: Realty Executives Adamo & Assoc. #U7591933 Report a problem | ||
| 6/24/2003 | Sold | $82,000$80/sqft |
Source: Public Record Report a problem | ||
Public tax history
| Year | Property taxes | Tax assessment |
|---|---|---|
| 2024 | $484 +0.5% | $58,525 +3% |
| 2023 | $481 -14.1% | $56,820 +3% |
| 2022 | $560 +1.1% | $55,165 +3% |
| 2021 | $554 +8.4% | $53,558 +1.4% |
| 2020 | $511 +0.6% | $52,819 +2.3% |
| 2019 | $508 | $51,631 +1.9% |
| 2018 | $508 +1.5% | $50,668 +2.1% |
| 2017 | $501 +2.9% | $49,626 +2.1% |
| 2016 | $487 -1.1% | $48,605 +0.7% |
| 2015 | $492 +1.3% | $48,267 +0.8% |
| 2014 | $486 +50.5% | $47,884 +20.6% |
| 2013 | $323 -14.6% | $39,715 -6% |
| 2012 | $378 | $42,235 -3.2% |
| 2011 | -- | $43,637 -42% |
| 2010 | -- | $75,235 +2.7% |
| 2009 | -- | $73,257 +0.1% |
| 2008 | $691 | $73,184 +3% |
| 2007 | -- | $71,052 -11.3% |
| 2005 | -- | $80,100 +22.5% |
| 2004 | $901 +11.3% | $65,400 -5.9% |
| 2003 | $809 +5.6% | $69,500 +9.8% |
| 2002 | $766 | $63,300 +7.7% |
| 2001 | $766 +3.5% | $58,800 +1.4% |
| 2000 | $740 | $58,000 |
Find assessor info on the county website
Monthly payment
Est. payment
Payment breakdown
Explore the cost of this home by adjusting the details. Changes won't be saved.Climate risks
Neighborhood: 33762
Nearby schools
GreatSchools rating
- 8/10Pinellas Central Elementary SchoolGrades: PK-5Distance: 1.1 mi
- 6/10Fitzgerald Middle SchoolGrades: 6-8Distance: 2.1 mi
- 3/10Pinellas Park High SchoolGrades: 9-12Distance: 2 mi
- $162,0002 bd2 ba1k sqft10853 43rd St N APT 1104, Clearwater, FL 33762Sold

- $170,4002 bd2 ba915 sqft10851 43rd St N APT 1001, Clearwater, FL 33762Off Market
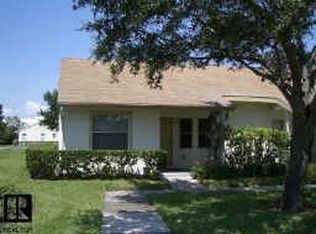
- $146,1002 bd2 ba810 sqft10851 43rd St N APT 1002, Clearwater, FL 33762Off Market
- $149,0002 bd2 ba810 sqft10851 43rd St N APT 1003, Clearwater, FL 33762Off Market
- $194,5002 bd2 ba810 sqft10851 43rd St N APT 1004, Clearwater, FL 33762Off Market
- $146,200-- bd-- ba810 sqft10851 43rd St N APT 1005, Clearwater, FL 33762Off Market
- $165,0002 bd2 ba810 sqft10851 43rd St N APT 1006, Clearwater, FL 33762Off Market
- $145,1002 bd2 ba810 sqft10851 43rd St N APT 1007, Pinellas park, FL 33762Off Market
A local agent can set up tours, give advice and negotiate with sellers.
Similar homes
- $179,0002 bd2 ba915 sqft10780 43rd St N APT 701, Pinellas Park, FL 33762For Sale
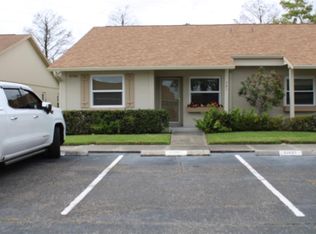
 MLS ID #TB8487441, Tony Bui, PARAMOUNT REALTY & ASSOCIATES. Stellar MLS
 - $199,9002 bd2 ba1k sqft2400 Feather Sound Dr APT 933, Clearwater, FL 33762For Sale
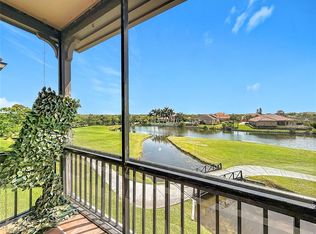 MLS ID #TB8493126, Steven Sallo, LPT REALTY, LLC. Stellar MLS
 - $--2 bd2 ba1k sqft2024 Blue Hawk Ct Unit 1822, Clearwater, FL 33762Auction
 Auction.com 4
 - $178,0002 bd1 ba1k sqft3825 97th Ave N, Pinellas Park, FL 33782For Sale
 MLS ID #O6427481, Steven Koleno, BEYCOME OF FLORIDA LLC. Stellar MLS
 - $160,0002 bd2 ba890 sqft1400 Gandy Blvd N Unit 1306, Saint Petersburg, FL 33702For SaleMLS ID #TB8529612, Brian Hollenbeck, COLDWELL BANKER REALTY. Stellar MLS
- $190,0002 bd2 ba1k sqft10451 Azalea Park Dr N #2, Pinellas Park, FL 33782For SaleMLS ID #TB8523997, Judy Selak, MAINLANDS-LAKES REALTY INC. Stellar MLS
- $189,0002 bd2 ba886 sqft6721 121st Ave APT D, Largo, FL 33773For SaleMLS ID #TB8529408, Melody Hunter, CHARLES RUTENBERG REALTY INC. Stellar MLS
- $220,0002 bd2 ba1k sqft2017 Skimmer Ct W Unit 424, Clearwater, FL 33762For SaleMLS ID #TB8491107, Linda Imburgia, SERENE REALTY LLC. Stellar MLS
- $187,5002 bd1 ba840 sqft5420 Palm Crest Ct N, Pinellas Park, FL 33782For SaleMLS ID #TB8525037, Steve Scherpf, SSI REALTY OF TAMPA BAY, LLC. Stellar MLS
- $225,0002 bd2 ba1.1k sqft2462 Kingfisher Ln APT J203, Clearwater, FL 33762For SaleMLS ID #TB8510511, George Prigun, GAP AND ASSOCIATES LLC. Stellar MLS
- $275,0002 bd2 ba1.1k sqft2453 Kingfisher Ln APT G202, Clearwater, FL 33762For SaleMLS ID #TB8502725, Ali Bearnarth, SMITH & ASSOCIATES REAL ESTATE. Stellar MLS
- $240,0002 bd2 ba1.1k sqft2497 Heron Ter #203C, Clearwater, FL 33762For SaleMLS ID #TB8529459, John Blaeser, BHHS FLORIDA PROPERTIES GROUP. Stellar MLS
- $200,0003 bd2 ba1.4k sqft82221 F St N Lot 221, Pinellas Park, FL 33781For SaleMLS ID #2260133, Tanya Fields, Bridge Point Business Real Est. HCMLS
- $225,0002 bd1 ba966 sqft4563 Great Lakes Dr S, Clearwater, FL 33762For SaleMLS ID #TB8507022, Tommie Camacho, KELLER WILLIAMS REALTY PORTFOLIO COLLECTION. Stellar MLS
- $235,0002 bd2 ba1.1k sqft2480 Pelican Ct Unit 102R, Clearwater, FL 33762For SaleMLS ID #TB8513152, David Ahlgren, REALTY HUB. Stellar MLS
- $258,0002 bd2 ba1k sqft2073 Skimmer Ct W Unit 222, Clearwater, FL 33762For SaleMLS ID #TB8529516, Joan Caffrey, HOMEFRONT REALTY. Stellar MLS
- $229,9002 bd1 ba822 sqft4479 Michigan Ln, Clearwater, FL 33762For SaleMLS ID #OM726990, Sonya Nasser, BERKSHIRE HATHAWAY HS FLORIDA. Stellar MLS
- $180,0003 bd1 ba945 sqft13494 61st Way N, Clearwater, FL 33760For SaleMLS ID #TB8531108, Marlene Escarate, REALNET FLORIDA REAL ESTATE. Stellar MLS
- $225,0002 bd2 ba1k sqft1918 Pelican Landing Blvd Unit 1125, Clearwater, FL 33762For SaleMLS ID #TB8459339, Rebecka Calhoon-Eames, SMITH & ASSOCIATES REAL ESTATE. Stellar MLS
- $226,7502 bd2 ba1.2k sqft6436 92nd Pl #1005, Pinellas Park, FL 33782For SaleMLS ID #O6395433, Steven Koleno, BEYCOME OF FLORIDA LLC. Stellar MLS
