Welcome to resort-style living in the gated community of The Club at Feather Sound! This extensively renovated 2-bedroom, 2-bath condo offers picturesque golf course and lake views from the screened balcony and a thoughtfully redesigned open floor plan. The stunning kitchen features soft-close shaker cabinetry, quartz countertops, stainless steel appliances, a glass tile backsplash, oversized breakfast bar with seating, built-in wine refrigerator, and abundant storage. Tile flooring flows throughout, complemented by recessed lighting, beautifully remodeled bathrooms, new windows, and new sliding glass doors. An extensive renovation completed in 2021 by licensed contractors with county permits included new electrical, plumbing, drywall, ductwork, tile flooring, kitchen, bathrooms, water heater, interior doors, trim, windows, and appliances. The A/C was replaced in 2026 for added peace of mind. Enjoy exceptional community amenities including a heated pool, spa, clubhouse, fitness center, indoor basketball court, tennis courts, outdoor grilling area, and beautifully maintained grounds. Ideally situated just minutes from I-275, Tampa International Airport, St. Pete-Clearwater International Airport, shopping, dining, downtown St. Petersburg, and Florida's award-winning Gulf beaches.
For sale
Price cut: $3K (8/6)
$255,000
2073 SKIMMER COURT W #222, CLEARWATER, FL 33762
2beds
1,086sqft
:
Get pre-qualified$2,262/mo
Condominium
Built in 1985
-- sqft lot
$-- Zestimate®
$235/sqft
$502/mo HOA
What's special
Tennis courtsHeated poolIndoor basketball courtBeautifully remodeled bathroomsQuartz countertopsOutdoor grilling areaAbundant storage
- 27 days |
- 417 |
- 38 |
Zillow last checked:
Listing updated:
Listed by:
Joan Caffrey 401-855-0131,
HOMEFRONT REALTY 727-641-4444
Source: Stellar MLS,MLS#: TB8529516 Originating MLS: Suncoast Tampa
Originating MLS: Suncoast Tampa
Facts & features
Interior
Bedrooms & bathrooms
- Bedrooms: 2
- Bathrooms: 2
- Full bathrooms: 2
Rooms
- Room types: Den/Library/Office
Primary bedroom
- Features: Ceiling Fan(s), Dual Sinks, En Suite Bathroom, Dual Closets
- Level: First
- Area: 168 Square Feet
- Dimensions: 12x14
Bedroom 2
- Features: Built-in Closet
- Level: First
- Area: 120 Square Feet
- Dimensions: 12x10
Bathroom 2
- Level: First
- Area: 72 Square Feet
- Dimensions: 6x12
Kitchen
- Features: Breakfast Bar, Kitchen Island
- Level: First
- Area: 156 Square Feet
- Dimensions: 13x12
Living room
- Level: First
- Area: 252 Square Feet
- Dimensions: 12x21
Office
- Level: First
- Area: 64 Square Feet
- Dimensions: 8x8
Heating
- Central, Electric
Cooling
- Central Air
Appliances
- Included: Dishwasher, Disposal, Dryer, Electric Water Heater, Microwave, Range, Refrigerator, Washer, Wine Refrigerator
- Laundry: Inside, Laundry Room
Features
- Ceiling Fan(s), Open Floorplan, Split Bedroom, Thermostat
- Flooring: Ceramic Tile
- Has fireplace: No
Interior area
- Total structure area: 1,146
- Total interior livable area: 1,086 sqft
Video & virtual tour
Property
Parking
- Parking features: Assigned, Guest
Features
- Levels: One
- Stories: 1
- Patio & porch: Front Porch, Screened
- Exterior features: Lighting, Sidewalk
- Pool features: Gunite, In Ground, Lighting, Outside Bath Access
- Has spa: Yes
- Spa features: In Ground
- Has view: Yes
- View description: Golf Course, Park/Greenbelt, Water, Lake
- Has water view: Yes
- Water view: Water,Lake
Lot
- Features: In County, On Golf Course, Sidewalk, Above Flood Plain
- Residential vegetation: Mature Landscaping, Trees/Landscaped
Details
- Parcel number: 013016167850000222
- Special conditions: None
Construction
Type & style
- Home type: Condo
- Architectural style: Traditional
- Property subtype: Condominium
Materials
- Block, Stucco
- Foundation: Slab
- Roof: Shingle
Condition
- Completed
- New construction: No
- Year built: 1985
Utilities & green energy
- Sewer: Public Sewer
- Water: Public
- Utilities for property: BB/HS Internet Available, Cable Available, Electricity Connected, Public, Sewer Connected, Water Connected
Community & HOA
Community
- Features: Association Recreation - Owned, Buyer Approval Required, Deed Restrictions, Fitness Center, Golf, Pool, Sidewalks, Tennis Court(s)
- Pet fee: $0 monthly
- Subdivision: CLUB AT FEATHER SOUND THE CONDO
HOA
- Has HOA: Yes
- Amenities included: Basketball Court, Clubhouse, Fitness Center, Gated, Lobby Key Required, Maintenance, Pool, Recreation Facilities, Security, Spa/Hot Tub, Tennis Court(s), Vehicle Restrictions
- Services included: Community Pool, Reserve Fund, Insurance, Maintenance Structure, Maintenance Grounds, Manager, Pest Control, Pool Maintenance, Private Road, Recreational Facilities, Security, Trash
- HOA fee: $502 monthly
- HOA name: Kristina D’Angelo
- HOA phone: 727-381-1717
Location
- Region: Clearwater
Financial & listing details
- Price per square foot: $235/sqft
- Tax assessed value: $219,409
- Annual tax amount: $1,677
- Date on market: 7/16/2026
- Cumulative days on market: 22 days
- Listing terms: Cash,Conventional
- Ownership: Condominium
- Total actual rent: 0
- Electric utility on property: Yes
- Road surface type: Paved, Asphalt
Estimated market value
Not available
Estimated sales range
Not available
Not available
Price history
| Date | Event | Price |
|---|---|---|
| 8/6/2026 | Price change | $255,000-1.2%$235/sqft |
Source:  Stellar MLS #TB8529516 Report a problem Stellar MLS #TB8529516 Report a problem | ||
| 7/16/2026 | Listed for sale | $258,000+91.3%$238/sqft |
Source: Stellar MLS #TB8529516 Report a problem | ||
| 10/1/2020 | Sold | $134,900$124/sqft |
Source: Stellar MLS #U8097968 Report a problem | ||
| 9/19/2020 | Pending sale | $134,900$124/sqft |
Source: DUNEDIN REALTY LLC #U8097968 Report a problem | ||
| 9/17/2020 | Listed for sale | $134,900+126.7%$124/sqft |
Source: DUNEDIN REALTY LLC #U8097968 Report a problem | ||
| 8/22/2012 | Sold | $59,500-70.5%$55/sqft |
Source: Public Record Report a problem | ||
| 9/15/2005 | Sold | $201,500$186/sqft |
Source: Public Record Report a problem | ||
Public tax history
| Year | Property taxes | Tax assessment |
|---|---|---|
| 2025 | $1,721 +6.6% | $129,039 +2.9% |
| 2024 | $1,614 +2.8% | $125,402 +3% |
| 2023 | $1,571 +3.5% | $121,750 +3% |
| 2022 | $1,517 -1.1% | $118,204 +3% |
| 2021 | $1,533 -35.5% | $114,761 +2.3% |
| 2020 | $2,379 +9.4% | $112,147 +10% |
| 2019 | $2,175 | $101,952 +77.3% |
| 2018 | $2,175 +244.1% | $57,495 +2.1% |
| 2017 | $632 +0.4% | $56,312 +2.1% |
| 2016 | $630 -1.7% | $55,154 +0.7% |
| 2015 | $640 -3.2% | $54,771 +0.8% |
| 2014 | $662 -0.1% | $54,336 +1.5% |
| 2013 | $662 -44.4% | $53,533 +5.8% |
| 2012 | $1,191 | $50,598 +3.2% |
| 2011 | -- | $49,019 -26.8% |
| 2010 | -- | $66,994 -31.2% |
| 2009 | -- | $97,334 -35.9% |
| 2008 | $3,265 | $151,900 -5.4% |
| 2007 | -- | $160,600 |
Find assessor info on the county website
Monthly payment
Est. payment
Payment breakdown
Explore the cost of this home by adjusting the details. Changes won't be saved.Climate risks
Neighborhood: 33762
Nearby schools
GreatSchools rating
- 5/10High Point Elementary SchoolGrades: PK-5Distance: 3.4 mi
- 6/10Fitzgerald Middle SchoolGrades: 6-8Distance: 4.2 mi
- 3/10Pinellas Park High SchoolGrades: 9-12Distance: 4.1 mi
Schools provided by the listing agent
- Elementary: High Point Elementary-PN
- Middle: Fitzgerald Middle-PN
- High: Pinellas Park High-PN
Source: Stellar MLS. This data may not be complete. We recommend contacting the local school district to confirm school assignments for this home.
- $235,0002 bd2 ba1.1k sqft2017 Skimmer Ct W #411, Clearwater, FL 33762Sold
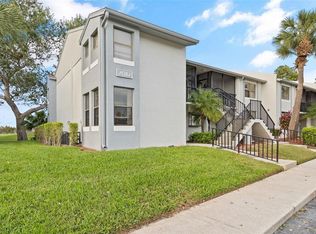
- $175,200-- bd-- ba1k sqft2051 Skimmer Ct W UNIT 112, Clearwater, FL 33762Off Market
- $263,0002 bd2 ba1.1k sqft2051 Skimmer Ct W APT 114, Clearwater, FL 33762Sold
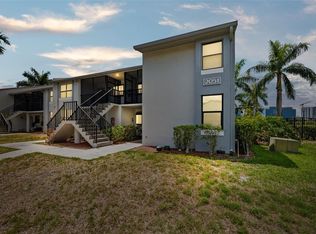
- $203,0002 bd2 ba1.2k sqft2051 Skimmer Ct W UNIT 121, Clearwater, FL 33762Off Market
- $174,4002 bd2 ba1k sqft2051 Skimmer Ct W UNIT 122, Clearwater, FL 33762Off Market
- $191,0002 bd2 ba1.1k sqft2051 Skimmer Ct W APT 124, Clearwater, FL 33762Off Market
- $255,0002 bd2 ba1.1k sqft2073 Skimmer Ct W UNIT 211, Clearwater, FL 33762Sold
- $223,9002 bd2 ba1k sqft2073 Skimmer Ct W UNIT 212, Clearwater, FL 33762Off Market
- $206,0002 bd2 ba1.1k sqft2073 Skimmer Ct W APT 213, Clearwater, FL 33762Off Market
A local agent can set up tours, give advice and negotiate with sellers.
Similar homes
- $282,0002 bd2 ba1k sqft1945 PELICAN LANDING BOULEVARD #614, CLEARWATER, FL 33762For Sale

 MLS ID #TB8536886, Rina Rivera, IMPACT REALTY TAMPA BAY. Stellar MLS
 - $260,0003 bd2 ba1.1k sqft2400 FEATHER SOUND DRIVE #1136, CLEARWATER, FL 33762For Sale
 MLS ID #O6406536, Irina Paul, LLC, FUTURE HOME REALTY INC. Stellar MLS
 - $275,0002 bd2 ba1.1k sqft2453 KINGFISHER LANE #G202, CLEARWATER, FL 33762For Sale
 MLS ID #TB8502725, Ali Bearnarth, SMITH & ASSOCIATES REAL ESTATE. Stellar MLS
 - $249,9002 bd2 ba1k sqft2400 FEATHER SOUND DRIVE #1228, CLEARWATER, FL 33762For Sale
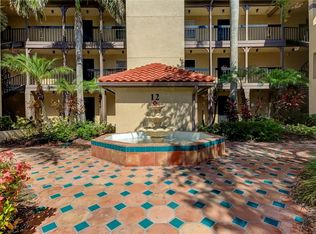 MLS ID #TB8499805, Adam Karol, COLDWELL BANKER REALTY. Stellar MLS
 - $283,5003 bd2 ba1.1k sqft2400 FEATHER SOUND DRIVE #236, CLEARWATER, FL 33762For SaleMLS ID #TB8527829, Shari Morrison, UNIVERSITY REALTY OF TAMPA. Stellar MLS
- $238,0002 bd2 ba1k sqft2333 FEATHER SOUND DRIVE #A101, CLEARWATER, FL 33762For SaleMLS ID #TB8476472, Aaron Gross, PINEYWOODS REALTY LLC. Stellar MLS
- $240,0002 bd2 ba1.1k sqft2497 HERON TERRACE #203C, CLEARWATER, FL 33762For SaleMLS ID #TB8529459, John Blaeser, BHHS FLORIDA PROPERTIES GROUP. Stellar MLS
- $209,9002 bd2 ba984 sqft2400 FEATHER SOUND DRIVE #914, CLEARWATER, FL 33762For SaleMLS ID #TB8530157, Pamela Bass, COASTAL PROPERTIES GROUP INTERNATIONAL. Stellar MLS
- $199,9002 bd3 ba1k sqft2323 FEATHER SOUND DRIVE #205, CLEARWATER, FL 33762For SaleMLS ID #TB8535733, Stephanie Sadler, SADLER SUNCOAST REALTY. Stellar MLS
- $223,0002 bd2 ba1k sqft2400 FEATHER SOUND DRIVE #412, CLEARWATER, FL 33762For SaleMLS ID #TB8488895, Lynda Kelly, BAYSIDE PROPERTY MGMT. & REAL. Stellar MLS
- $292,0002 bd2 ba1k sqft2400 FEATHER SOUND DRIVE #1428, CLEARWATER, FL 33762For SaleMLS ID #TB8523417, Jane Shishkov, KELLER WILLIAMS ST PETE REALTY. Stellar MLS
- $210,0002 bd3 ba1k sqft2333 FEATHER SOUND DRIVE #C107, CLEARWATER, FL 33762For SaleMLS ID #TB8516552, Patricia Hackett, COLDWELL BANKER REALTY. Stellar MLS
- $220,0002 bd2 ba1k sqft2017 SKIMMER CT W #424, CLEARWATER, FL 33762For SaleMLS ID #TB8491107, Linda Imburgia, SERENE REALTY LLC. Stellar MLS
- $215,0002 bd1 ba903 sqft2400 FEATHER SOUND DRIVE #427, CLEARWATER, FL 33762For SaleMLS ID #TB8537042, Jenny Walker, THE TENPENNY COLLECTION. Stellar MLS
- $207,5002 bd2 ba1k sqft2333 FEATHER SOUND DRIVE #C507, CLEARWATER, FL 33762For SaleMLS ID #TB8497184, Denny Umphreys, THE ALDRICH AGENCY REAL ESTATE LLC. Stellar MLS
- $225,0002 bd2 ba1.1k sqft2462 KINGFISHER LANE #J203, CLEARWATER, FL 33762For SaleMLS ID #TB8510511, George Prigun, GAP AND ASSOCIATES LLC. Stellar MLS
- $225,0002 bd2 ba1k sqft1918 PELICAN LANDING BOULEVARD #1125, CLEARWATER, FL 33762For SaleMLS ID #TB8459339, Rebecka Calhoon-Eames, SMITH & ASSOCIATES REAL ESTATE. Stellar MLS
- $198,0002 bd2 ba1.1k sqft2490 HERON TERRACE #F203, CLEARWATER, FL 33762For SaleMLS ID #TB8532011, Becky McConnell, SMITH & ASSOCIATES REAL ESTATE. Stellar MLS
- $199,9002 bd2 ba1k sqft2400 FEATHER SOUND DRIVE #933, CLEARWATER, FL 33762For SaleMLS ID #TB8493126, Steven Sallo, LPT REALTY, LLC. Stellar MLS
- $215,0002 bd2 ba1.1k sqft2480 PELICAN COURT #102R, CLEARWATER, FL 33762For SaleMLS ID #TB8513152, David Ahlgren, REALTY HUB. Stellar MLS
