Offered for the 1st time, this home reflects pride of ownership throughout. Tucked along a private drive on more than 6acres, it offers privacy, serenity and space where it matters most. Hrdwd floors and natural light flow through the open layout, while custom windows frame the wooded setting from the vaulted living room. The kitchen is truly the heart of the home, featuring beautiful custom cabinetry, a gas cooktop and a design ideal for hosting. The primary suite opens to the expansive Trex deck and includes an ensuite bath and custom walk in closet. A spacious laundry rm and custom mudrm add everyday function. Garage space for 5 cars is divided between the main and lower levels, while the partially framed walkout bsmnt offers room to expand. Whether you are a hobbyist, outdoor enthusiast, car collector or growing family, this property offers something for everyone. Maple trees throughout the property can even be tapped for homemade syrup, adding to the charm of this unique home.
Pending
$699,900
10855 Morning Sun Ln, Harrison, OH 45030
3beds
2,523sqft
Single Family Residence
Built in 2007
6.29 Acres Lot
$-- Zestimate®
$277/sqft
$-- HOA
What's special
Expansive trex deckBeautiful custom cabinetryGas cooktopEnsuite bathDesign ideal for hosting
- 34 days
- 113
- 3
Likely to sell faster than
Zillow last checked:
Listing updated:
Listed by:
Daniel A Kaiser 513-923-0855,
Coldwell Banker Realty 513-922-9400,
David Lake 513-846-1072,
Coldwell Banker Realty
Source: Cincy MLS,MLS#: 1891868 Originating MLS: Cincinnati Area Multiple Listing Service
Originating MLS: Cincinnati Area Multiple Listing Service
Facts & features
Interior
Bedrooms & bathrooms
- Bedrooms: 3
- Bathrooms: 4
- Full bathrooms: 2
- 1/2 bathrooms: 2
Primary bedroom
- Features: Bath Adjoins, Walk-In Closet(s), Walkout, Wall-to-Wall Carpet
- Level: First
- Area: 208
- Dimensions: 16 x 13
Bedroom 2
- Level: First
- Area: 120
- Dimensions: 12 x 10
Bedroom 3
- Level: First
- Area: 156
- Dimensions: 12 x 13
Bedroom 4
- Area: 0
- Dimensions: 0 x 0
Bedroom 5
- Area: 0
- Dimensions: 0 x 0
Primary bathroom
- Features: Shower, Tile Floor, Double Vanity, Tub, Jetted Tub, Marb/Gran/Slate, Other
Bathroom 1
- Features: Full
- Level: First
Bathroom 2
- Features: Full
- Level: First
Bathroom 3
- Features: Partial
- Level: First
Bathroom 4
- Features: Partial
- Level: Basement
Dining room
- Area: 0
- Dimensions: 0 x 0
Family room
- Area: 0
- Dimensions: 0 x 0
Kitchen
- Features: Pantry, Planning Desk, Counter Bar, Skylight, Eat-in Kitchen, Tile Floor, Walkout, Gourmet, Kitchen Island, Wood Cabinets, Marble/Granite/Slate
- Area: 396
- Dimensions: 22 x 18
Living room
- Features: Walkout, Fireplace, Wood Floor, Other
- Area: 464
- Dimensions: 16 x 29
Office
- Area: 0
- Dimensions: 0 x 0
Heating
- Geothermal
Cooling
- Ceiling Fan(s), Central Air, Geothermal
Appliances
- Included: Convection Oven, Dishwasher, Dryer, Gas Cooktop, Microwave, Oven/Range, Refrigerator, Washer, Electric Water Heater
Features
- High Ceilings, Ceiling Fan(s), Recessed Lighting, Central Vacuum
- Doors: Multi Panel Doors
- Windows: Picture, Slider, Casement, Double Hung, Wood Frames, Skylight(s)
- Basement: Full,Unfinished,Walk-Out Access,Framed
- Number of fireplaces: 1
- Fireplace features: Wood Burning, Living Room
Interior area
- Total structure area: 2,523
- Total interior livable area: 2,523 sqft
Video & virtual tour
Property
Parking
- Total spaces: 5
- Parking features: Driveway
- Garage spaces: 5
- Has uncovered spaces: Yes
Features
- Levels: One
- Stories: 1
- Patio & porch: Deck, Patio, Porch
- Has view: Yes
- View description: Trees/Woods
Lot
- Size: 6.29 Acres
- Features: Wooded, 5 to 9.9 Acres
- Residential vegetation: Other Trees
Details
- Parcel number: 5600130017300
Construction
Type & style
- Home type: SingleFamily
- Architectural style: Ranch
- Property subtype: Single Family Residence
Materials
- Brick
- Foundation: Concrete Perimeter
- Roof: Shingle
Condition
- New construction: No
- Year built: 2007
Utilities & green energy
- Gas: Propane
- Sewer: Septic Tank
- Water: Public
Community & HOA
HOA
- Has HOA: No
Location
- Region: Harrison
Financial & listing details
- Price per square foot: $277/sqft
- Tax assessed value: $481,070
- Annual tax amount: $6,536
- Date on market: 8/28/2026
- Listing terms: No Special Financing
- Road surface type: Gravel
Estimated market value
Not available
Estimated sales range
Not available
Not available
Price history
| Date | Event | Price |
|---|---|---|
| 9/5/2026 | Pending sale | $699,900$277/sqft |
Source:  Cincy MLS #1891868 Report a problem Cincy MLS #1891868 Report a problem | ||
| 8/28/2026 | Listed for sale | $699,900+1132.2%$277/sqft |
Source: Cincy MLS #1891868 Report a problem | ||
| 6/3/2005 | Sold | $56,800$23/sqft |
Source: Agent Provided Report a problem | ||
Public tax history
| Year | Property taxes | Tax assessment |
|---|---|---|
| 2025 | $6,537 +6.4% | $168,375 |
| 2024 | $6,143 -1% | $168,375 |
| 2023 | $6,206 +7.2% | $168,375 +21.4% |
| 2022 | $5,790 +0.4% | $138,674 |
| 2021 | $5,769 | $138,674 |
| 2020 | $5,769 +8.4% | $138,674 +13% |
| 2019 | $5,323 +7% | $122,720 0% |
| 2018 | $4,977 | $122,721 |
| 2017 | $4,977 +24.9% | $122,721 +13.2% |
| 2016 | $3,984 | $108,458 |
| 2015 | $3,984 -0.4% | $108,458 |
| 2014 | $3,998 -2.6% | $108,458 -2% |
| 2013 | $4,106 -8.3% | $110,670 |
| 2012 | $4,479 +1.8% | $110,670 |
| 2011 | $4,400 -7.9% | $110,670 -12.6% |
| 2010 | $4,780 -6.7% | $126,683 |
| 2009 | $5,121 +549.2% | $126,683 +538.4% |
| 2007 | $789 +0.8% | $19,845 |
| 2006 | $782 | $19,845 |
Find assessor info on the county website
Monthly payment
Est. payment
Payment breakdown
Explore the cost of this home by adjusting the details. Changes won't be saved.Climate risks
Neighborhood: 45030
- $551,7003 bd2 ba2.1k sqft10860 Morning Sun Ln, Harrison, OH 45030Off Market
- $692,100-- bd2 ba2.7k sqft11714 Carolina Trace Rd, Harrison, OH 45030Off Market
- $729,7003 bd4 ba2.2k sqft10891 Morning Sun Ln, Harrison, OH 45030Off Market
- $624,6003 bd2 ba2.2k sqft10844 Morning Sun Ln, Harrison, OH 45030Off Market
Similar homes
- $749,5004 bd3 ba3.5k sqft10404 Lees Creek Rd, Harrison, OH 45030For Sale
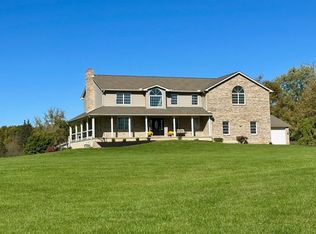
 MLS ID #1894424, Kathie L. Smith, Sibcy Cline, Inc.. Cincy MLS
 - $624,9003 bd4 ba3k sqft11930 Stone Mill Rd, Cincinnati, OH 45251For Sale
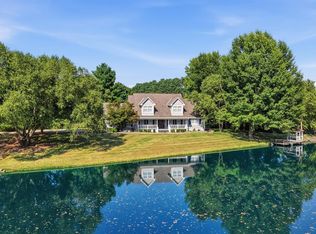 MLS ID #1893150, Tom P. Sturm, Coldwell Banker Realty. Cincy MLS
 - $594,0003 bd4 ba3.5k sqft4038 Schoenling Rd, Okeana, OH 45053For Sale
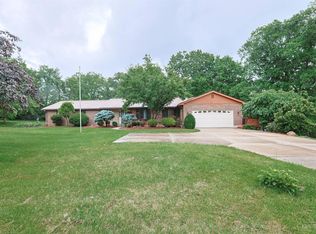 MLS ID #1881044, Kathie L. Smith, Sibcy Cline, Inc.. Cincy MLS
 - $575,0003 bd2 ba2.5k sqft29471 Blue Creek Rd, Sunman, IN 47041Active
 MLS ID #22129181, Steven Koleno, Beycome Brokerage Realty LLC. MIBOR as distributed by MLS GRID
 - $468,5004 bd4 ba2k sqft10510 Asheville Pine Ct, Harrison, OH 45030For SaleMLS ID #1883856, Matthew R. Riley, Sibcy Cline, Inc.. Cincy MLS
- $405,0004 bd4 ba2.5k sqft1605 Tunis Dr, Harrison, OH 45030For SaleMLS ID #1894099, David J Hannah, OwnerLand Realty, Inc.. Cincy MLS
- $434,9003 bd3 ba2.1k sqft5460 Lakefront Dr, Cincinnati, OH 45247For SaleMLS ID #1895784, Marilyn C Hoehne, Hoeting, REALTORS. Cincy MLS
- $574,9003 bd3 ba2.7k sqft7947 Contreras Rd, Oxford, OH 45056For Sale
 MLS ID #967274, Andrea Mayer, C21-Thacker & Associates, Inc.. DABR MLS
 - $589,0003 bd4 ba2.8k sqft4004 Hickory Hollow Dr, Hamilton, OH 45013For SaleMLS ID #1890750, Robert C Speckert, eXp Realty. Cincy MLS
- $399,9003 bd2 ba1.5k sqft9628 Averi Ct, Harrison, OH 45030For SaleMLS ID #1891890, Rachelle Wilson, e-Merge Real Estate Victory. Cincy MLS
- $570,0004 bd3 ba2.7k sqft4 Beechurst Woods Ln, Cincinnati, OH 45233For SaleMLS ID #1879683, Kevin W. Duffy, Comey & Shepherd. Cincy MLS
- $515,0004 bd4 ba2.4k sqft6333 Carley Ln, Cincinnati, OH 45248For SaleMLS ID #1895993, Hung Tri-Rudolf, RE/MAX Incompass. Cincy MLS
- $552,5204 bd4 ba3.3k sqft11119 Embassy Dr, Cincinnati, OH 45240For SaleMLS ID #1895350, Alexandria E. Piercy, Real of Ohio. Cincy MLS
- $569,9003 bd3 ba2.5k sqft7781 Dennler Ln, Cincinnati, OH 45247For SaleMLS ID #1893937, Christy Yoho, Cincy Flat Fee, LLC. Cincy MLS
