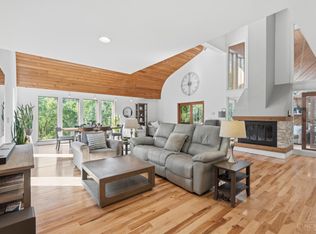
Waterfront resort style living with gorgeous pond and dock, 5 car garage, 3 bedrooms (easy to create a 4th) and 4 full bathrooms nestled on 3 private acres. First floor offers a spacious granite eat-in kitchen with island, vaulted great room with stone fireplace, office, dining room, laundry, 2 car att'd garage and no-steps primary suite with huge closet, jacuzzi tub and walk-in shower. 2 more bedrooms w/ dormers and 3rd ba upstairs, huge basement w/ rec room, 4th ba and loads of storage. Shared pond w/ gazebo and rock fountain, 2 sheds, detached oversized 3 car garage. Entertainer's dream with paver drive and patio, full width front porch - ideal for a home based business too! Showings and Offers thru Tuesday 9/15 at 3 pm - seller reserves right to accept an offer in advance of the deadline.
For sale
$624,900
11930 Stone Mill Rd, Cincinnati, OH 45251
3beds
3,028sqft
Single Family Residence
Built in 1994
3.26 Acres Lot
$-- Zestimate®
$206/sqft
$-- HOA
What's special
Full width front porchGorgeous pond and dockDining room
- 15 days
- 2,500
- 268
Zillow last checked:
Listing updated:
Listed by:
Tom P. Sturm 513-470-8785,
Coldwell Banker Realty 513-922-9400
Source: Cincy MLS,MLS#: 1893150 Originating MLS: Cincinnati Area Multiple Listing Service
Originating MLS: Cincinnati Area Multiple Listing Service
Facts & features
Interior
Bedrooms & bathrooms
- Bedrooms: 3
- Bathrooms: 4
- Full bathrooms: 4
Primary bedroom
- Features: Bath Adjoins, Vaulted Ceiling(s), Walk-In Closet(s), Wall-to-Wall Carpet
- Level: First
- Area: 208
- Dimensions: 13 x 16
Bedroom 2
- Level: Second
- Area: 276
- Dimensions: 12 x 23
Bedroom 3
- Level: Third
- Area: 228
- Dimensions: 12 x 19
Bedroom 4
- Area: 0
- Dimensions: 0 x 0
Bedroom 5
- Area: 0
- Dimensions: 0 x 0
Primary bathroom
- Features: Shower, Jetted Tub
Bathroom 1
- Features: Full
- Level: First
Bathroom 2
- Features: Full
- Level: Second
Bathroom 3
- Features: Full
- Level: Basement
Bathroom 4
- Features: Full
- Level: First
Dining room
- Features: Chair Rail, Wood Floor
- Level: First
- Area: 156
- Dimensions: 12 x 13
Family room
- Features: Fireplace, Wood Floor
- Area: 300
- Dimensions: 20 x 15
Kitchen
- Features: Planning Desk, Eat-in Kitchen, Walkout, Kitchen Island, Wood Floor, Marble/Granite/Slate
- Area: 192
- Dimensions: 16 x 12
Living room
- Features: Wood Floor
- Area: 180
- Dimensions: 12 x 15
Office
- Area: 0
- Dimensions: 0 x 0
Heating
- Electric, Forced Air, Heat Pump
Cooling
- Central Air
Appliances
- Included: Dishwasher, Disposal, Oven/Range, Refrigerator, Trash Compactor, Electric Water Heater
Features
- Vaulted Ceiling(s), Central Vacuum
- Windows: Bay/Bow, Vinyl
- Basement: Full,Partially Finished
- Number of fireplaces: 1
- Fireplace features: Stone, Wood Burning, Family Room
Interior area
- Total structure area: 3,028
- Total interior livable area: 3,028 sqft
Video & virtual tour
Property
Parking
- Total spaces: 5
- Parking features: Driveway, Garage Door Opener
- Attached garage spaces: 5
- Has uncovered spaces: Yes
Features
- Levels: Two
- Stories: 2
- Patio & porch: Patio, Porch
- Has view: Yes
- View description: Lake/Pond
- Has water view: Yes
- Water view: Lake/Pond
- Waterfront features: Lake/Pond
Lot
- Size: 3.26 Acres
- Topography: Lake/Pond
Details
- Additional structures: Gazebo, Shed(s), Other
- Parcel number: 5100150000300
- Zoning description: Residential
Construction
Type & style
- Home type: SingleFamily
- Architectural style: Contemporary/Modern
- Property subtype: Single Family Residence
Materials
- Vinyl Siding, Fiber Cement
- Foundation: Concrete Perimeter
- Roof: Shingle
Condition
- New construction: No
- Year built: 1994
Utilities & green energy
- Gas: None
- Sewer: Aerobic Septic
- Water: Public
Community & HOA
HOA
- Has HOA: No
Location
- Region: Cincinnati
Financial & listing details
- Price per square foot: $206/sqft
- Tax assessed value: $505,660
- Annual tax amount: $1,020
- Date on market: 9/9/2026
- Listing terms: No Special Financing
Estimated market value
Not available
Estimated sales range
Not available
Not available
Price history
| Date | Event | Price |
|---|---|---|
| 9/23/2026 | Listed for sale | $624,900$206/sqft |
Source:  Cincy MLS #1893150 Report a problem Cincy MLS #1893150 Report a problem | ||
| 9/22/2026 | Pending sale | $624,900$206/sqft |
Source: Cincy MLS #1893150 Report a problem | ||
| 9/10/2026 | Listed for sale | $624,900$206/sqft |
Source: Cincy MLS #1893150 Report a problem | ||
Public tax history
| Year | Property taxes | Tax assessment |
|---|---|---|
| 2025 | $10,214 +7.5% | $176,981 |
| 2024 | $9,500 -0.4% | $176,981 |
| 2023 | $9,537 -13.1% | $176,981 +6.4% |
| 2022 | $10,979 -0.1% | $166,369 |
| 2021 | $10,993 | $166,369 |
| 2020 | $10,993 +22.6% | $166,369 +18% |
| 2019 | $8,965 +5.4% | $140,990 0% |
| 2018 | $8,509 | $140,991 |
| 2017 | $8,509 -1.9% | $140,991 +0.3% |
| 2016 | $8,675 | $140,533 |
| 2015 | $8,675 -0.2% | $140,533 |
| 2014 | $8,692 +15.5% | $140,533 +10% |
| 2013 | $7,523 +5.8% | $127,758 +5.7% |
| 2012 | $7,113 +8% | $120,863 +3.2% |
| 2011 | $6,585 +7.3% | $117,100 -0.3% |
| 2010 | $6,134 +3.4% | $117,495 |
| 2009 | $5,930 +2% | $117,495 |
| 2008 | $5,816 +0.5% | $117,495 -10% |
| 2007 | $5,787 +7% | $130,550 |
| 2006 | $5,408 -0.1% | $130,550 |
| 2005 | $5,414 +14% | $130,550 +26.7% |
| 2003 | $4,751 -0.8% | $103,075 |
| 2002 | $4,790 +3% | $103,075 +6.7% |
| 2001 | $4,652 +3.2% | $96,600 |
| 2000 | $4,509 | $96,600 |
Find assessor info on the county website
Monthly payment
Est. payment
Payment breakdown
Explore the cost of this home by adjusting the details. Changes won't be saved.Climate risks
Neighborhood: Dunlap
- $509,0003 bd3 ba2k sqft11929 Stonequarry Ct, Cincinnati, OH 45251Off Market
- $463,5003 bd2 ba2.6k sqft11915 Stonequarry Ct, Cincinnati, OH 45251Off Market
- $484,1004 bd2 ba3k sqft11911 Stonequarry Ct, Cincinnati, OH 45251Off Market
- $474,2004 bd3 ba3.1k sqft11958 Stone Mill Rd, Cincinnati, OH 45251Off Market
Similar homes
- $495,0005 bd4 ba2.9k sqft5391 Stonetrace Dr, Cincinnati, OH 45251For Sale

 MLS ID #1892280, Mika M. Walker, Coldwell Banker Realty. Cincy MLS
 - $799,0004 bd5 ba4.2k sqft11627 Bank Rd, Cincinnati, OH 45251For Sale
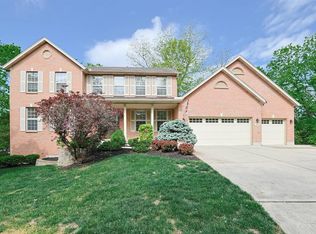
 MLS ID #1892519, Michele A. Boggs, Robinson Sotheby's Internat'l. Cincy MLS
 - $569,9004 bd4 ba3.5k sqft1919 Highcliff Ct, Fairfield, OH 45014For Sale
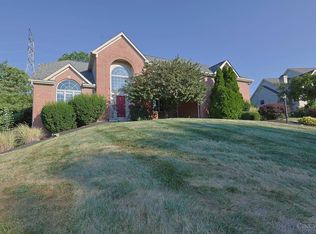
 MLS ID #1892793, Sonny Schwarz, Sibcy Cline, Inc.. Cincy MLS
 - $625,0004 bd3 ba3.3k sqft8485 Deer Path, West Chester, OH 45069For Sale
 MLS ID #1893108, Diane Tafuri, Sibcy Cline, Inc.. Cincy MLS
 - $749,5004 bd3 ba3.5k sqft10404 Lees Creek Rd, Harrison, OH 45030For SaleMLS ID #1894424, Kathie L. Smith, Sibcy Cline, Inc.. Cincy MLS
- $570,0004 bd3 ba2.7k sqft4 Beechurst Woods Ln, Cincinnati, OH 45233For SaleMLS ID #1879683, Kevin W. Duffy, Comey & Shepherd. Cincy MLS
- $569,9005 bd4 ba3.7k sqft1261 Pond Ridge Cir, Hamilton, OH 45013For SaleMLS ID #1884206, Janice L Adler, eXp Realty. Cincy MLS
- $575,0004 bd3 ba3.3k sqft1345 Oak Knoll Dr, Cincinnati, OH 45224For SaleMLS ID #1892507, Linda J. Bishop, Comey & Shepherd. Cincy MLS
- $630,0003 bd3 ba3.1k sqft6777 Willow Ln, Mason, OH 45040For SaleMLS ID #1893220, Christine M. Breitenbach, Comey & Shepherd. Cincy MLS
- $624,9004 bd3 ba3.2k sqft9450 Kempergrove Ln, Loveland, OH 45140For SaleMLS ID #1889002, Jon L Bowling, RE/MAX Preferred Group. Cincy MLS
- $519,0003 bd4 ba2.3k sqft5614 Williamsburg Way, Fairfield, OH 45014For SaleMLS ID #1884443, Sonny Schwarz, Sibcy Cline, Inc.. Cincy MLS
- $619,9004 bd5 ba2.9k sqft3575 Sorrento Dr, Cincinnati, OH 45236For SaleMLS ID #1892704, Sean P Dennedy, Keller Williams Advisors. Cincy MLS
- $650,0004 bd3 ba4.3k sqft9142 Knightsridge Ln, Mason, OH 45040For SaleMLS ID #1893376, Tiffany B. Allen-Zeuch, Sibcy Cline, Inc.. Cincy MLS
- $655,0004 bd3 ba3.9k sqft7765 Hedgewood Cir, Mason, OH 45040For SaleMLS ID #1894001, Lanxi J. Song, Blue Star Trading LLC. Cincy MLS
- $559,0004 bd5 ba2.6k sqft1163 Gleneagles Ct, Cincinnati, OH 45233For SaleMLS ID #1888144, Lyn Jevicky, Coldwell Banker Realty, Anders. Cincy MLS
- $595,0004 bd2 ba2.9k sqft7628 Lesourdsville West Chester Rd, West Chester, OH 45069For SaleMLS ID #1865285, Liam Cain, Keller Williams Advisors. Cincy MLS
- $639,9994 bd4 ba3.4k sqft5755 Balsam Dr, Liberty Township, OH 45044For SaleMLS ID #1891481, Robert R Smith, Coldwell Banker Realty. Cincy MLS
- $524,9004 bd4 ba4.1k sqft6004 Tyler Point Dr, Hamilton, OH 45011For SaleMLS ID #1894717, Arthur Greenlee IV, eXp Realty. Cincy MLS
- $635,0005 bd3 ba3k sqft7490 Susan Springs Dr, West Chester, OH 45069For SaleMLS ID #1887235, Dena K. Mathes, Comey & Shepherd. Cincy MLS
