Welcome to the Meadowlark, a thoughtfully designed single-level home that blends clean design with elevated finishes and everyday functionality. The open-concept layout seamlessly connects the kitchen, dining, and great room - perfect for both entertaining and daily living. The kitchen features quartz countertops, ceiling-height cabinetry, a full tile backsplash, and a premium KitchenAid appliance package with built-in wall oven and gas cooktop. The great room showcases hardwood flooring, exposed beams, and a stunning floor-to-ceiling stone fireplace with a stained mantel, creating a warm and inviting focal point. The private primary suite offers a freestanding soaking tub, tiled walk-in shower, and beautifully finished details throughout. Secondary bedrooms provide flexible space for guests, a home office, or everyday living. Complete with a three-car tandem garage - ideal for storage, hobbies, or a golf cart - this home offers the perfect balance of style, comfort, and livability. Located in the beautiful Valor Community at the Falcon Crest Golf Course.
Active
Price cut: $2K (7/24)
$639,880
10858 W Cruden Bay Ln, Kuna, ID 83634
4beds
2baths
2,103sqft
:
Get pre-qualified$4,019/mo
Single Family Residence
Built in 2025
7,448 Square Feet Lot
$638,300 Zestimate®
$304/sqft
$222/mo HOA
What's special
Thoughtfully designed single-level homeOpen-concept layoutFreestanding soaking tubExposed beamsBeautifully finished details throughoutFull tile backsplashCeiling-height cabinetry
- 113 days |
- 305 |
- 19 |
Zillow last checked:
Listing updated:
Listed by:
Catherine Ford Cell:208-989-3453,
Homes of Idaho
Source: IMLS,MLS#: 98983110
Facts & features
Interior
Bedrooms & bathrooms
- Bedrooms: 4
- Bathrooms: 2
- Main level bathrooms: 2
- Main level bedrooms: 4
Primary bedroom
- Level: Main
- Area: 210
- Dimensions: 14 x 15
Bedroom 2
- Level: Main
- Area: 156
- Dimensions: 12 x 13
Bedroom 3
- Level: Main
- Area: 132
- Dimensions: 12 x 11
Bedroom 4
- Level: Main
- Area: 143
- Dimensions: 11 x 13
Kitchen
- Level: Main
Heating
- Forced Air, Natural Gas
Cooling
- Central Air
Appliances
- Included: Gas Water Heater, Tank Water Heater, Dishwasher, Disposal, Microwave, Oven/Range Built-In, Gas Range
Features
- Bath-Master, Bed-Master Main Level, Split Bedroom, Family Room, Great Room, Double Vanity, Walk-In Closet(s), Walk In Shower, Breakfast Bar, Pantry, Kitchen Island, Quartz Counters, Number of Baths Main Level: 2
- Flooring: Tile, Carpet, Engineered Wood Floors
- Has basement: No
- Number of fireplaces: 1
- Fireplace features: One, Gas
Interior area
- Total structure area: 2,103
- Total interior livable area: 2,103 sqft
- Finished area above ground: 2,103
Property
Parking
- Total spaces: 3
- Parking features: Attached, Tandem
- Attached garage spaces: 3
Features
- Levels: One
- Patio & porch: Covered Patio/Deck
- Pool features: Community, In Ground, Pool
- Spa features: Heated
- Fencing: Full,Metal,Wood
- Waterfront features: Pond Community
Lot
- Size: 7,448 Square Feet
- Dimensions: 120 x 62
- Features: Standard Lot 6000-9999 SF, On Golf Course, Irrigation Available, Sidewalks, Auto Sprinkler System, Drip Sprinkler System, Full Sprinkler System, Pressurized Irrigation Sprinkler System
Details
- Parcel number: R8954681160
- Zoning: R-6
Construction
Type & style
- Home type: SingleFamily
- Property subtype: Single Family Residence
Materials
- Frame, Masonry, HardiPlank Type, Circ./Cond - Crawl Space
- Roof: Composition,Architectural Style
Condition
- New Construction
- New construction: Yes
- Year built: 2025
Details
- Builder name: Tresidio Homes
Utilities & green energy
- Water: Public
- Utilities for property: Sewer Connected
Green energy
- Green verification: HERS Index Score
- Indoor air quality: Contaminant Control
Community & HOA
Community
- Features: Gated
- Subdivision: Medallion at Valor
HOA
- Has HOA: Yes
- HOA fee: $665 quarterly
Location
- Region: Kuna
Financial & listing details
- Price per square foot: $304/sqft
- Annual tax amount: $868
- Date on market: 4/22/2026
- Listing terms: Cash,Conventional,FHA,USDA Loan,VA Loan
- Ownership: Fee Simple
Estimated market value
$638,300
$606,000 - $670,000
$2,843/mo
Price history
Price history is unavailable.
Public tax history
Tax history is unavailable.
Monthly payment
Est. payment
Payment breakdown
Explore the cost of this home by adjusting the details. Changes won't be saved.Climate risks
Neighborhood: 83634
Nearby schools
GreatSchools rating
- 8/10Silver Trail Elementary SchoolGrades: PK-5Distance: 5.9 mi
- 3/10Fremont H Teed Elementary SchoolGrades: 6-8Distance: 4.6 mi
- 2/10Kuna High SchoolGrades: 9-12Distance: 4.4 mi
Schools provided by the listing agent
- Elementary: Hubbard
- Middle: Fremont
- High: Kuna
- District: Kuna School District #3
Source: IMLS. This data may not be complete. We recommend contacting the local school district to confirm school assignments for this home.
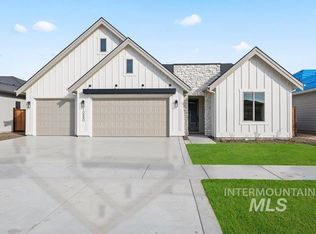
- $--3 bd3 ba2.1k sqft10880 W Cruden Bay Ln, Kuna, ID 83634Sold
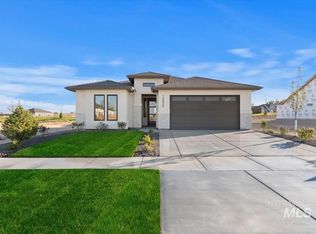
- $--3 bd2 ba1.7k sqft10836 W Cruden Bay Ln, Kuna, ID 83634Sold
- $577,8803 bd2 ba1.9k sqft10817 W Barnbougle Ln, Kuna, ID 83634New Construction

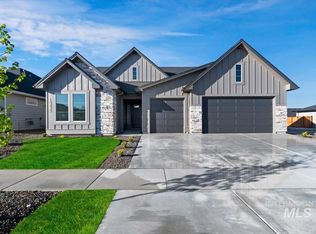
- $799,8803 bd3 ba2.6k sqft10835 W Barnbougle Ln, Kuna, ID 83634New Construction
- $--4 bd4 ba2.8k sqft10857 W Cruden Bay Ln, Kuna, ID 83634Sold
- $--3 bd3 ba2.3k sqft10783 W Barnbougle Ln, Kuna, ID 83634Sold
- $--4 bd3 ba2.4k sqft10821 W Cruden Bay Ln, Kuna, ID 83634Sold
- $--3 bd3 ba2.5k sqft10889 W Cruden Bay Ln, Kuna, ID 83634Sold
A local agent can set up tours, give advice and negotiate with sellers.
A local lender can help you make sure your offer is ready when you are.
Similar homes
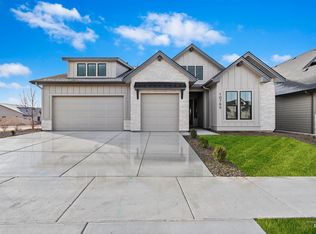
- $769,8804 bd3 ba2.4k sqft11933 S Besra Ln, Kuna, ID 83634Active
 IMLS
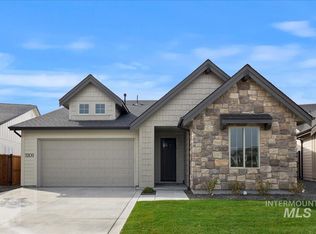
IMLS - $599,9003 bd2 ba1.8k sqft11301 W Lahinch Ln, Kuna, ID 83634Active
 IMLS
IMLS - $699,0004 bd3 ba2.6k sqft1906 N Ryde Ave, Kuna, ID 83634Active
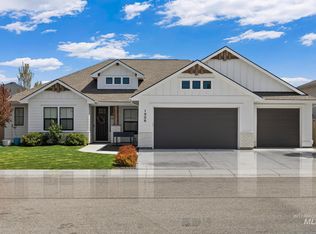 MLS ID #98996603, Jesse Taff, Boise Premier Real Estate. IMLS
 - $885,0004 bd3 ba2.4k sqft11287 S Saylis Way, Kuna, ID 83634Active
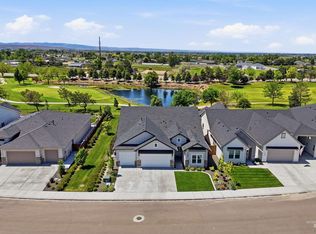 MLS ID #98988031, Katiuscia Maria, Group One Sotheby's Int'l Realty. IMLS
 - $674,9003 bd3 ba2.3k sqft1317 E Andes Dr, Kuna, ID 83634ActiveMLS ID #98987472, Jason Winkle, Coldwell Banker Tomlinson. IMLS
- $689,9004 bd3 ba2.6k sqft9454 S Egg Hbr, Kuna, ID 83634ActiveMLS ID #98992397, Brett Foutz, Silvercreek Realty Group. IMLS
- $685,0003 bd2 ba2.1k sqft5745 S Stockport Ave, Meridian, ID 83642ActiveMLS ID #98996542, Daniel Lukehart, Silvercreek Realty Group. IMLS
- from $766,0004 bd3 ba2.2k sqftAberdeen RV Plan, Lugarno Terra, Kuna, ID 83634New ConstructionTresidio Homes
- $689,9904 bd3 ba2.6k sqft4179 E Rincon Dr, Meridian, ID 83642ActiveIMLS
- $554,9905 bd3 ba2.7k sqft8441 S Tyrion Way, Kuna, ID 83634ActiveIMLS
- $725,0003 bd3 ba2.3k sqft1993 N Foudy Ave, Eagle, ID 83616Back on MarketMLS ID #98997354, David Wuertz, Wuertz Real Estate. IMLS
- $524,9003 bd3 ba2.2k sqft3286 E Collingwood Dr, Meridian, ID 83642ActiveMLS ID #98989921, Andrea Pettitt, Silvercreek Realty Group. IMLS
- $649,9004 bd3 ba1.8k sqft933-945 S Almond St, Nampa, ID 83686ActiveIMLS
- $674,9004 bd3 ba2.6k sqft4636 N Tirso Ave, Meridian, ID 83646ActiveMLS ID #98991376, Terri Schroeder, Keller Williams Realty Boise. IMLS
- $572,5003 bd3 ba2.1k sqft5038 S Palatino Ln, Meridian, ID 83642ActiveMLS ID #98993251, Christopher Flexhaug, Relocate 208. IMLS
- from $634,9004 bd3 ba2.2k sqftThe Mason Plan, Crescent Lake, Saint Middleton, ID 83644New ConstructionRTL Homes
- from $642,0003 bd3 ba2.2k sqftDahlia Plan, Jackson Ridge, Meridian, ID 83642New ConstructionTresidio Homes
- $649,9004 bd3 ba2.7k sqft1207 W Blaine Ave, Nampa, ID 83651ActiveMLS ID #98990602, Pehr Black, Homes of Idaho. IMLS
- $849,9004 bd3 ba2.2k sqft2207 S Janeen St, Boise, ID 83709ActiveMLS ID #98996887, Debbie Sargent Coe, Jason Mitchell Real Estate. IMLS
- $679,9004 bd3 ba2.5k sqft5361 W Avilla Dr, Meridian, ID 83646ActiveMLS ID #98987739, Joseph Mueller, Homes of Idaho. IMLS
