Elevated views and unforgettable sunsets set the scene for this turnkey home! Located on a dead-end street in the Mount Horeb School District, this 5-bedroom, 3.5-bath home plus office offers an open-concept layout, solid wood floors, main-floor laundry and abundant natural light. The sunken living room adds character and a welcoming space to gather. Outside, enjoy a professionally landscaped yard with an included playset and a gorgeous setting that shines at sunset. Two lower-level walkouts offer exceptional versatility. In the space with double doors, the seller began creating a man cave/sports bar with room for a future pool table and plans to replace the doors with a glass garage door for indoor/outdoor entertaining. Most of the finishing work is complete, ready for the new owners to bring their own vision to life!
Active
Price cut: $15K (10/26)
$644,900
10859 Diamond Cir, Blue Mounds, WI 53517
5beds
2,959sqft
Single Family Residence
Built in 2006
0.44 Acres Lot
$632,400 Zestimate®
$218/sqft
$-- HOA
What's special
- --
- on Zillow
- 606
- views
- 28
- saves
Zillow last checked:
Listing updated:
Listed by:
Melanie M Ula,
EXP Realty, LLC,
Jason Syens,
EXP Realty, LLC
Source: SCWMLS,MLS#: 2034575
Facts & features
Interior
Bedrooms & bathrooms
- Bedrooms: 5
- Bathrooms: 4
- Full bathrooms: 3
- 1/2 bathrooms: 1
- Main level bathrooms: 3
Primary bedroom
- Level: Main
- Area: 336
- Dimensions: 21 x 16
Bedroom 2
- Level: Main
- Area: 120
- Dimensions: 12 x 10
Bedroom 3
- Level: Lower
- Area: 288
- Dimensions: 16 x 18
Bedroom 4
- Level: Lower
- Area: 132
- Dimensions: 12 x 11
Bedroom 5
- Level: Lower
- Area: 324
- Dimensions: 18 x 18
Dining room
- Level: Main
- Area: 168
- Dimensions: 14 x 12
Family room
- Area: 408
- Dimensions: 24 x 17
Kitchen
- Features: Pantry, Kitchen Island, Refrigerator, Dishwasher, Microwave, Disposal
- Level: Main
- Area: 280
- Dimensions: 20 x 14
Living room
- Level: Main
- Area: 322
- Dimensions: 23 x 14
Heating
- Forced Air
Cooling
- Central Air
Appliances
- Included: Washer, Dryer, Water Softener Included
- Laundry: Main Level
Features
- Walk-In Closet(s), Great room, Jetted bathtub, Internet- Fiber available, Smart doorbell, Smart garage door opener, Ceiling Fan(s), Entrance Foyer, Sound System, Primary Bath, Den/Office, Foyer, Exercise Room
- Basement: Full,Full Size Windows/Exposed,Walk-Out Access,Finished,8'+ Ceiling,Storage Space,Dual entry
- Number of fireplaces: 2
- Fireplace features: Gas, 2 fireplaces
Interior area
- Total structure area: 2,959
- Total interior livable area: 2,959 sqft
- Finished area above ground: 1,965
Property
Parking
- Total spaces: 3
- Parking features: Additional Parking, Attached, Garage Door Opener, Insulated, Workshop in Garage
- Attached garage spaces: 3
- Has uncovered spaces: Yes
Features
- Levels: One
- Stories: 1
- Patio & porch: Deck, Patio, Front Porch, Porch
- Exterior features: Play structure
Lot
- Size: 0.44 Acres
- Dimensions: 194x100
- Features: Cul-De-Sac
Details
- Parcel number: 060606468661
- Zoning: Residental
Construction
Type & style
- Home type: SingleFamily
- Architectural style: Ranch
- Property subtype: Single Family Residence
Materials
- Vinyl Siding, Stone
- Foundation: Poured concrete foundatn
Condition
- Year built: 2006
Utilities & green energy
- Sewer: Public Sewer
- Water: Public
Community & HOA
Community
- Security: Carbon Monoxide Detector(s), Smoke Detector(s)
- Subdivision: Blue Ridge Estates
Location
- Region: Blue Mounds
Financial & listing details
- Price per square foot: $218/sqft
- Tax assessed value: $428,400
- Annual tax amount: $7,074
- Date on market: 10/14/2026
- Inclusions: Refrigerator, Range/Oven, Stove Top, Dishwasher, Microwave, Washer, Dryer, Water Softener and Playset
Estimated market value
$632,400
$601,000 - $664,000
$4,115/mo
Price history
| Date | Event | Price |
|---|---|---|
| 10/26/2026 | Price change | $644,900-2.3%$218/sqft |
Source: SCWMLS #2034575 Report a problem | ||
| 10/14/2026 | Listed for sale | $659,900+88.5%$223/sqft |
Source: SCWMLS #2034575 Report a problem | ||
| 6/19/2018 | Sold | $350,000$118/sqft |
Source: Public Record Report a problem | ||
Public tax history
| Year | Property taxes | Tax assessment |
|---|---|---|
| 2025 | $7,074 +18.6% | $428,400 |
| 2024 | $5,964 -2.1% | $428,400 +39.3% |
| 2023 | $6,089 +7.8% | $307,600 |
| 2022 | $5,647 +1.3% | $307,600 |
| 2021 | $5,573 -0.5% | $307,600 |
| 2020 | $5,603 -3.6% | $307,600 |
| 2019 | $5,812 +0% | $307,600 |
| 2018 | $5,812 -6.1% | $307,600 +9.6% |
| 2017 | $6,187 +7.6% | $280,700 |
| 2016 | $5,750 -1.3% | $280,700 |
| 2015 | $5,828 +3.6% | $280,700 |
| 2014 | $5,625 -3% | $280,700 |
| 2013 | $5,797 +1.3% | $280,700 |
| 2012 | $5,720 +6.6% | $280,700 |
| 2011 | $5,366 | $280,700 |
| 2010 | $5,366 +4.3% | $280,700 |
| 2009 | $5,143 +19.2% | $280,700 |
| 2008 | $4,315 -14% | $280,700 +25.4% |
| 2007 | $5,016 +140% | $223,900 +98.3% |
| 2006 | $2,090 +180.3% | $112,900 +188% |
| 2005 | $746 | $39,200 |
| 2004 | $746 +4.9% | $39,200 |
| 2003 | $711 | $39,200 |
Find assessor info on the county website
Monthly payment
Est. payment
Payment breakdown
Explore the cost of this home by adjusting the details. Changes won't be saved.Climate risks
Neighborhood: 53517
Nearby schools
Schools provided by the listing agent
- Elementary: Mount Horeb
- Middle: Mount Horeb
- High: Mount Horeb
- District: Mount Horeb
Source: SCWMLS. This data may not be complete. We recommend contacting the local school district to confirm school assignments for this home.
Similar homes
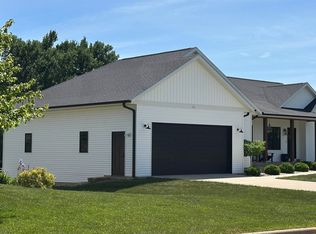
- $479,9003 bd4 ba2.4k sqft10873 Smokey Mountain Trl, Blue Mounds, WI 53517For Sale
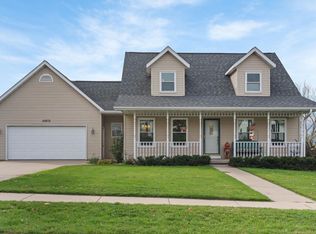 MLS ID #2035728, Karen L Tetzlaff. SCWMLS
- $650,0005 bd5 ba3.6k sqft801 Nordic Vw, Mount Horeb, WI 53572For Sale
 MLS ID #2021879, Kristin Shields. SCWMLS
- $420,0004 bd2 ba2.1k sqft3030 Mounds View Rd, Blue Mounds, WI 53517For Sale
 MLS ID #2019571, Jason McGill. SCWMLS
- $584,9003 bd2 ba2.9k sqft101 W Gonstead Rd, Mount Horeb, WI 53572For Sale
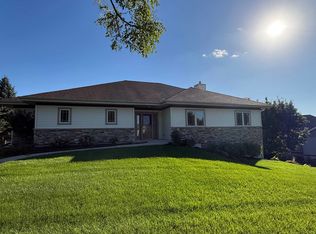 MLS ID #2035097, Heidi Kopras. SCWMLS
