This home qualifies for USDA -No Money Down Loan *Buyer must qualify* Welcome to this 4 bed, 2 bath, single level home in Magma Ranch! Offering 1,731 sqft of well designed living space, this home features a split floor plan, vaulted ceilings, & abundant natural light. The spacious primary suite includes dual sinks, private water room, separate garden tub & shower & an oversized walk in closet! The kitchen is equipped w/ granite countertops, stainless appliances, walk in pantry, kitchen island & all appliances convey! Step outside to a covered patio w/ a large backyard that you can turn into your very own outdoor oasis. Community amenities are plentiful, including a gated pool & splash-pad, tennis courts, kids play areas, walking & biking paths & parks. The only thing missing is YOU!
Accepting backups
$275,000
10863 E VERBINA Lane, Florence, AZ 85132
4beds
1,731sqft
:
Get pre-qualified$1,853/mo
Single Family Residence
Built in 2006
5,658 Square Feet Lot
$-- Zestimate®
$159/sqft
$118/mo HOA
What's special
Covered patioSingle level homeSplit floor planLarge backyardAbundant natural lightPrivate water roomWalk in pantry
- 41 days |
- 225 |
- 15 |
Likely to sell faster than
Zillow last checked:
Listing updated:
Listed by:
Shawntel L Breakiron 602-300-2086,
Epique Realty
Source: ARMLS,MLS#: 7042223
Facts & features
Interior
Bedrooms & bathrooms
- Bedrooms: 4
- Bathrooms: 2
- Full bathrooms: 2
Heating
- Natural Gas
Cooling
- Central Air, Ceiling Fan(s), Programmable Thmstat
Appliances
- Included: Dryer, Washer, Refrigerator, Built-in Microwave, Dishwasher, Disposal, Electric Range, Electric Oven, Electric Cooktop
- Laundry: Inside
Features
- Pantry, Non-laminate Counter, High Speed Internet, Granite Counters, Double Vanity, Eat-in Kitchen, No Interior Steps, Vaulted Ceiling(s), Kitchen Island, Separate Shwr & Tub
- Flooring: Carpet, Tile
- Windows: Screens, Double Pane Windows
- Has basement: No
- Has fireplace: No
Interior area
- Total structure area: 1,731
- Total interior livable area: 1,731 sqft
Property
Parking
- Total spaces: 4
- Parking features: Attached, Garage Door Opener
- Attached garage spaces: 2
- Uncovered spaces: 2
Features
- Stories: 1
- Patio & porch: Covered, Patio
- Spa features: None
- Fencing: Block
Lot
- Size: 5,658 Square Feet
- Features: North/South Exposure, Sprinklers In Front, Desert Front, Dirt Back, Auto Timer H2O Front
Details
- Parcel number: 21039404
Construction
Type & style
- Home type: SingleFamily
- Architectural style: Ranch
- Property subtype: Single Family Residence
Materials
- Stucco, Wood Frame, Painted
- Foundation: Slab
- Roof: Tile
Condition
- Year built: 2006
Utilities & green energy
- Sewer: Public Sewer
- Water: Pvt Water Company
- Utilities for property: Natural Gas Available
Community & HOA
Community
- Features: Pool, Gated, Tennis Court(s), Playground, Biking/Walking Path
- Subdivision: MAGMA RANCH I UNIT 3
HOA
- Has HOA: Yes
- Services included: Maintenance Grounds
- HOA fee: $118 monthly
- HOA name: Magma Ranch HOA
- HOA phone: 480-422-0888
Location
- Region: Florence
Financial & listing details
- Price per square foot: $159/sqft
- Tax assessed value: $270,046
- Annual tax amount: $1,132
- Date on market: 6/16/2026
- Cumulative days on market: 41 days
- Listing terms: Cash,FannieMae (HomePath),Conventional,FHA,USDA Loan,VA Loan
- Ownership: Fee Simple
- Road surface type: Paved
Estimated market value
Not available
Estimated sales range
Not available
Not available
Price history
| Date | Event | Price |
|---|---|---|
| 6/16/2026 | Listed for sale | $275,000+74.1%$159/sqft |
Source:  ARMLS #7042223 Report a problem ARMLS #7042223 Report a problem | ||
| 12/20/2016 | Sold | $158,000$91/sqft |
Source: ARMLS #5471169 Report a problem | ||
| 7/15/2016 | Listed for sale | $158,000+159%$91/sqft |
Source: DPR Realty LLC #5471169 Report a problem | ||
| 4/23/2009 | Sold | $61,000-41.8%$35/sqft |
Source: ARMLS #4092789 Report a problem | ||
| 1/2/2009 | Listed for sale | $104,900-33.4%$61/sqft |
Source: Coldwell Banker** #4092789 Report a problem | ||
| 3/5/2008 | Sold | $157,622-13.6%$91/sqft |
Source: Public Record Report a problem | ||
| 4/10/2007 | Sold | $182,390$105/sqft |
Source: Public Record Report a problem | ||
Public tax history
| Year | Property taxes | Tax assessment |
|---|---|---|
| 2026 | $1,132 +1.1% | $27,004 +16.9% |
| 2025 | $1,120 +0.3% | $23,106 -22.6% |
| 2024 | $1,116 +2% | $29,846 +34.7% |
| 2023 | $1,094 -8.7% | $22,154 -13% |
| 2022 | $1,199 +10.5% | $25,461 +10.5% |
| 2021 | $1,084 +0.3% | $23,039 +4% |
| 2020 | $1,081 +4.5% | $22,159 +58.3% |
| 2019 | $1,034 +11.3% | $14,002 +14.8% |
| 2018 | $930 -1.2% | $12,196 +0.3% |
| 2017 | $940 -16.3% | $12,164 |
| 2016 | $1,124 +4.5% | -- |
| 2014 | $1,075 | $7,256 |
| 2013 | -- | -- |
| 2012 | -- | -- |
| 2011 | -- | $6,797 -28.3% |
| 2010 | -- | $9,480 |
| 2009 | -- | -- |
| 2008 | -- | -- |
Find assessor info on the county website
Monthly payment
Est. payment
Payment breakdown
Explore the cost of this home by adjusting the details. Changes won't be saved.Climate risks
Neighborhood: Magma Ranch
Nearby schools
GreatSchools rating
- 3/10Magma Ranch K8 SchoolGrades: PK-8Distance: 0.4 mi
- 4/10Florence High SchoolGrades: 7-12Distance: 9.4 mi
Schools provided by the listing agent
- Elementary: Magma Ranch K8 School
- Middle: Magma Ranch K8 School
- High: Florence High School
- District: Florence Unified School District
Source: ARMLS. This data may not be complete. We recommend contacting the local school district to confirm school assignments for this home.
- $293,1004 bd2 ba1.7k sqft10863 E Verbina Ln, Florence, AZ 85232Off Market
- $300,4004 bd2 ba2.4k sqft10881 E Verbina Ln, Florence, AZ 85132Off Market
- $299,100-- bd-- ba2.7k sqft10847 E Verbina Ln, Florence, AZ 85132Off Market
- $318,6005 bd3 ba2.7k sqft10897 E Verbina Ln, Florence, AZ 85132Off Market
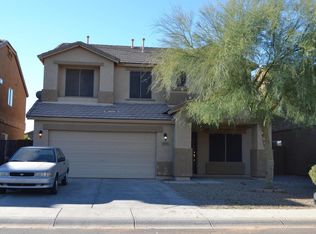
- $298,1004 bd2 ba1.9k sqft10829 E Verbina Ln, Florence, AZ 85132Off Market
- $320,6005 bd3 ba2.7k sqft10858 E Wallflower Ln, Florence, AZ 85132Off Market
- $238,8003 bd2 ba139k sqft10842 E Wallflower Ln, Florence, AZ 85132Off Market
- $281,100-- bd-- ba1.9k sqft10874 E Wallflower Ln, Florence, AZ 85132Off Market
A local agent can set up tours, give advice and negotiate with sellers.
Similar homes
- $309,9003 bd2 ba1.5k sqft11369 E Aster Ln, Florence, AZ 85132For Sale
 MLS ID #11896483, Carol Royse, Your Home Sold. My State MLS
 - $270,0004 bd3 ba1.5k sqft6161 E DESERT SPOON Lane E, Florence, AZ 85132For Sale
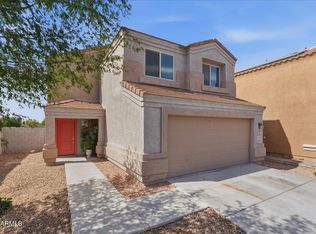 MLS ID #7023577, Lan D Lecour, HomeSmart. ARMLS
 - $299,0003 bd2 ba1.3k sqft13058 E TUMBLEWEED Lane, Florence, AZ 85132For Sale
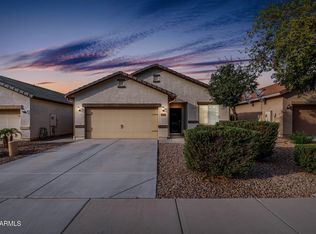 MLS ID #6992655, Justin D Roberts, Barrett Real Estate. ARMLS
 - $283,0003 bd2 ba1.4k sqft7295 W Candlewood Way, Florence, AZ 85132For Sale
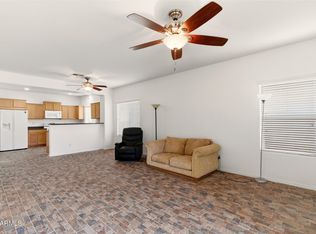 MLS ID #6992652, Richard Hodgeson, MAR-KEY Real Estate. ARMLS
 - $299,0005 bd3 ba2.2k sqft6022 E SOTOL Drive, Florence, AZ 85132For SaleMLS ID #6907966, Sandra De La Rosa, My Home Group Real Estate. ARMLS
- $329,9002 bd2 ba1.4k sqft6647 W HERITAGE Way, Florence, AZ 85132For SaleMLS ID #7045501, Lynn G Paine, Merrill Ranch Realty, LLC. ARMLS
- $389,8004 bd2 ba2.3k sqft9917 E BARLEY Road, Florence, AZ 85132For SaleMLS ID #6964090, Shirley Eller, HomeSmart Lifestyles. ARMLS
- $380,0004 bd3 ba1.8k sqft2699 N DAISY Drive, Florence, AZ 85132For SaleMLS ID #7007008, Rachael Endsley, Realty ONE Group. ARMLS
- $375,0004 bd2 ba2.1k sqft5754 W AUTUMN VISTA Way, Florence, AZ 85132For SaleMLS ID #7028077, Crystal M Runyon, eXp Realty. ARMLS
- $299,9993 bd2 ba1.6k sqft17 E MAYFIELD Drive, San Tan Valley, AZ 85143For SaleMLS ID #7016297, Dawn M Forkenbrock, Real Broker. ARMLS
- $330,0003 bd2 ba1.4k sqft4084 E MICA Road, San Tan Valley, AZ 85143For SaleMLS ID #7051524, Gordon Baker, RE/MAX Premier. ARMLS
- $349,0002 bd2 ba1.6k sqft5807 W CINDER BROOK Way, Florence, AZ 85132For SaleMLS ID #7024734, Debbie Kimball, My Home Group Real Estate. ARMLS
- $339,9004 bd3 ba2.2k sqft2529 N CAMDEN Drive, Florence, AZ 85132For SaleMLS ID #7022457, Matthew S. Potter, Real Broker. ARMLS
- $299,9003 bd2 ba1.2k sqft878 E SILVERSMITH Trail, San Tan Valley, AZ 85143For SaleMLS ID #7026351, Brian R Thompson, eXp Realty. ARMLS
- $365,0002 bd2 ba1.6k sqft5587 W CINDER BROOK Way, Florence, AZ 85132For SaleMLS ID #7010988, Debbie Kimball, My Home Group Real Estate. ARMLS
- $379,9004 bd2 ba1.8k sqft5146 E DIATOMITE Drive, San Tan Valley, AZ 85143For SaleMLS ID #7058040, Zachary Wilson, Realty ONE Group. ARMLS
- $369,9902 bd2 ba1.6k sqft3618 N COLONIAL Court, Florence, AZ 85132For SaleMLS ID #7024597, Lacey Lehman, Realty ONE Group. ARMLS
- $310,0003 bd3 ba1.9k sqft6384 W GEORGETOWN Way, Florence, AZ 85132For SaleMLS ID #7027479, Dale Eames, Professional Real Estate Negotiators. ARMLS
- $304,9903 bd2 ba1.6k sqft1467 N FENWAY Drive, Florence, AZ 85132For SaleMLS ID #7051045, Ryan Motsenbocker, DRH Properties Inc. ARMLS
- $285,0003 bd2 ba1.6k sqft2222 W BROADWAY Avenue, Coolidge, AZ 85128For SaleMLS ID #7049281, Victoria P. Eves, Keller Williams Southern AZ. ARMLS
