Gorgeous pond views set the tone for this beautifully updated 1-story home now available in the highly desirable Gateway of Frankfort! The exterior has been enhanced by professional landscaping, a brick paver patio designed to maximize the peaceful water views, and a rare detached 2.5-car garage that offers exceptional storage and convenience. Step inside to a spacious interior featuring over 1,900 square feet of comfortable living space. Luxury vinyl flooring extends throughout the main living areas, complementing a bright living room with a vaulted ceiling, a custom kitchen with granite countertops, and a spacious dinette. The home also features a wonderful sunroom, 3 generously sized bedrooms, and 2 beautifully updated bathrooms. Ideally located just minutes from Downtown Frankfort, this well-maintained home is nestled within an active 55+ adult community offering scenic walking paths, three ponds-including a catch-and-release fishing pond-and a clubhouse with an exercise room, great room, and game tables, creating an exceptional lifestyle in a picturesque setting.
Contingent
Price cut: $10K (7/9)
$164,900
10864 W Doral Dr, Frankfort, IL 60423
3beds
--sqft
Manufactured Home, Single Family Residence
Built in 2004
5,916 Square Feet Lot
$-- Zestimate®
$--/sqft
$-- HOA
What's special
Professional landscapingGorgeous pond viewsWonderful sunroomSpacious dinette
- 41 days |
- 446 |
- 15 |
Zillow last checked:
Listing updated:
Listed by:
Joseph Siwinski (708)479-6355,
Lincoln-Way Realty, Inc
Source: MRED as distributed by MLS GRID,MLS#: 12686048
Facts & features
Interior
Bedrooms & bathrooms
- Bedrooms: 3
- Bathrooms: 2
- Full bathrooms: 2
Rooms
- Room types: Sun Room
Primary bedroom
- Features: Flooring (Luxury Vinyl), Bathroom (Full)
- Area: 208 Square Feet
- Dimensions: 16X13
Bedroom 2
- Features: Flooring (Carpet)
- Area: 120 Square Feet
- Dimensions: 12X10
Bedroom 3
- Features: Flooring (Carpet)
- Area: 143 Square Feet
- Dimensions: 13X11
Dining room
- Features: Flooring (Luxury Vinyl)
- Area: 325 Square Feet
- Dimensions: 25X13
Kitchen
- Features: Kitchen (Eating Area-Breakfast Bar, Galley, Granite Counters), Flooring (Luxury Vinyl)
- Area: 286 Square Feet
- Dimensions: 22X13
Laundry
- Features: Flooring (Luxury Vinyl)
- Level: Main
- Area: 24 Square Feet
- Dimensions: 8x3
Living room
- Features: Flooring (Luxury Vinyl)
- Area: 247 Square Feet
- Dimensions: 19X13
Heating
- Natural Gas
Cooling
- Central Air
Appliances
- Included: Range, Microwave, Dishwasher, Refrigerator, Washer, Dryer, Stainless Steel Appliance(s), Gas Oven
- Laundry: Main Level, Washer Hookup, Gas Dryer Hookup, In Unit
Features
- Vaulted Ceiling(s), 1st Floor Bedroom, 1st Floor Full Bath, Granite Counters
Property
Parking
- Total spaces: 2.5
- Parking features: Concrete, Garage Door Opener, Yes, Garage Owned, Detached, Garage
- Garage spaces: 2.5
- Has uncovered spaces: Yes
Accessibility
- Accessibility features: No Disability Access
Features
- Patio & porch: Patio
- Has view: Yes
- View description: Water, Back of Property
- Has water view: Yes
- Water view: Water,Back of Property
- Waterfront features: Pond, Waterfront
- Park: Gateway
Lot
- Size: 5,916 Square Feet
- Dimensions: 58x102
- Features: Landscaped, Views
Details
- Parcel number: 0000000000000000
- Special conditions: None
- Other equipment: Ceiling Fan(s)
Construction
Type & style
- Home type: MobileManufactured
- Property subtype: Manufactured Home, Single Family Residence
Materials
- Vinyl Siding
- Roof: Asphalt
Condition
- New construction: No
- Year built: 2004
Details
- Builder model: Elite 2
Utilities & green energy
- Sewer: Public Sewer
- Water: Shared Well
Community & HOA
Community
- Features: Clubhouse, Lake, Curbs, Street Lights, Street Paved
- Subdivision: Gateway
Location
- Region: Frankfort
Financial & listing details
- Date on market: 6/29/2026
- Inclusions: Garage, Mobile Home
- Ownership: Leasehold
- Body type: Double Wide

Joseph Siwinski
(708) 479-6355
By pressing Contact Agent, you agree that the real estate professional identified above may call/text you about your search, which may involve use of automated means and pre-recorded/artificial voices. You don't need to consent as a condition of buying any property, goods, or services. Message/data rates may apply. You also agree to our Terms of Use. Zillow does not endorse any real estate professionals. We may share information about your recent and future site activity with your agent to help them understand what you're looking for in a home.
Estimated market value
Not available
Estimated sales range
Not available
Not available
Price history
| Date | Event | Price |
|---|---|---|
| 7/14/2026 | Contingent | $164,900 |
Source:  MRED as distributed by MLS GRID #12686048 Report a problem MRED as distributed by MLS GRID #12686048 Report a problem | ||
| 7/9/2026 | Price change | $164,900-5.7% |
Source: MRED as distributed by MLS GRID #12686048 Report a problem | ||
| 6/29/2026 | Listed for sale | $174,900 |
Source: MRED as distributed by MLS GRID #12686048 Report a problem | ||
Public tax history
Tax history is unavailable.
Monthly payment
Climate risks
Neighborhood: 60423
Nearby schools
GreatSchools rating
- NAGrand Prairie Elementary SchoolGrades: PK-2Distance: 1.9 mi
- 10/10Hickory Creek Middle SchoolGrades: 6-8Distance: 1.5 mi
- 8/10Lincoln-Way East High SchoolGrades: 9-12Distance: 3.2 mi
Schools provided by the listing agent
- High: Lincoln-Way East High School
- District: 157C
Source: MRED as distributed by MLS GRID. This data may not be complete. We recommend contacting the local school district to confirm school assignments for this home.
- $152,1003 bd2 ba-- sqft10902 Doral Dr, Frankfort, IL 60423Off Market

- $251,9003 bd-- ba-- sqft10829 Turnberry Dr, Frankfort, IL 60423Off Market
- $243,4002 bd1 ba-- sqft23030 Pinehurst Dr, Frankfort, IL 60423Off Market
- $108,0002 bd2 ba-- sqft23018 Pinehurst Dr, Frankfort, IL 60423Off Market

- $345,7002 bd2 ba-- sqft23006 Pinehurst Dr, Frankfort, IL 60423Off Market
- $125,8002 bd2 ba-- sqft10909 Turnberry Dr, Frankfort, IL 60423Off Market
- $129,6003 bd2 ba-- sqft10915 Turnberry Dr, Frankfort, IL 60423Off Market
- $133,2002 bd2 ba-- sqft10921 Turnberry Dr, Frankfort, IL 60423Off Market
Similar homes
- $159,9003 bd2 ba-- sqft22924 S Pine Valley Dr, Frankfort, IL 60423Active
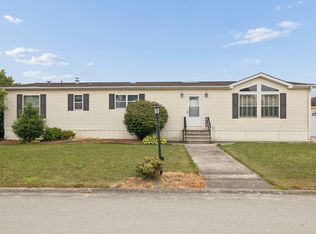 MLS ID #12717288, Jonathan Darin, Coldwell Banker Real Estate Group. MRED as distributed by MLS GRID
 - $119,9002 bd2 ba-- sqft22734 S Ravisloe Ln, Frankfort, IL 60423Active
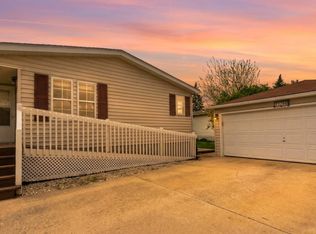 MLS ID #12626684, Amber Kallmann, Goggin Real Estate LLC. MRED as distributed by MLS GRID
 - $139,9003 bd2 ba-- sqft207 Begonia Dr #207, Matteson, IL 60443New
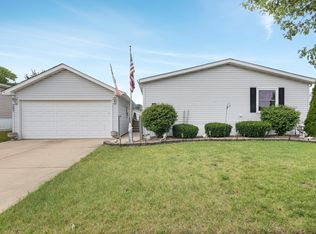 MLS ID #12708989, Edna Thompson, Coldwell Banker Realty. MRED as distributed by MLS GRID
 - $160,0003 bd2 ba-- sqft4818 Pasatiempo Dr, Monee, IL 60449Active
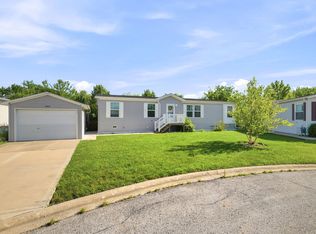 MLS ID #12666443, Kristen Shedor, Village Realty Inc. MRED as distributed by MLS GRID
 - $139,9003 bd2 ba-- sqft22503 S Remington Dr, Channahon, IL 60410ActiveMLS ID #12709332, Tristina Thompson, RE/MAX Rising. MRED as distributed by MLS GRID
- $154,9003 bd1 ba1k sqft454 Indianwood Blvd, Park Forest, IL 60466ActiveMLS ID #12718401, Dale Weber, Legacy Properties, A Sarah Leonard Company, LLC. MRED as distributed by MLS GRID
- $189,0003 bd2 ba1.5k sqft(Undisclosed Address), Park Forest, IL 60466ActiveMLS ID #12714547, Sherry Davis, Epique Realty Inc. MRED as distributed by MLS GRID
- $149,9003 bd3 ba-- sqft1078 Aspen Dr, Manteno, IL 60950ActiveMLS ID #12720473, Linda Weigt, ABR, LaMore Realty. MRED as distributed by MLS GRID
- $210,0003 bd1 ba1k sqft19508 115th Ave Unit D, Mokena, IL 60448NewMLS ID #12726430, Peggy Alexa, RE/MAX 10. MRED as distributed by MLS GRID
- $235,0003 bd3 ba1.4k sqft22850 Westwind Dr, Richton Park, IL 60471Re-activatedMLS ID #12631115, Patrice Jarrett, Century 21 S.G.R., Inc.. MRED as distributed by MLS GRID
- $170,0003 bd1 ba1.2k sqft22106 E Churchill Dr, Richton Park, IL 60471ActiveMLS ID #12598618, Laquisha Berry, Village Realty, Inc. MRED as distributed by MLS GRID
- $157,0002 bd2 ba886 sqft1472 N Rock Run Dr APT 2D, Crest Hill, IL 60403NewMLS ID #12724483, Michael Elam, Baird & Warner. MRED as distributed by MLS GRID
- $239,9993 bd1 ba1.1k sqft3437 198th St, Homewood, IL 60422NewMLS ID #12719258, Aaron Gaines, Keller Williams Preferred Realty. MRED as distributed by MLS GRID
- $209,9003 bd2 ba1k sqft1509 Ridge Rd, Homewood, IL 60430ActiveMLS ID #12701369, Tyler Burlison, eXp Realty. MRED as distributed by MLS GRID
- $189,9003 bd2 ba1.1k sqft17485 Eastgate Dr, Country Club Hills, IL 60478ActiveMLS ID #12720104, Douglas Hurd, Redfin Corporation. MRED as distributed by MLS GRID
- $195,0003 bd1 ba1.2k sqft415 Shabbona Dr, Park Forest, IL 60466ActiveMLS ID #12720398, Jennifer Upshaw, L. Upshaw Realty. MRED as distributed by MLS GRID
- $179,9993 bd1 ba1.4k sqft115 N State St, Glenwood, IL 60425ActiveMLS ID #12689730, Victor Arteaga, Cloud Gate Realty LLC. MRED as distributed by MLS GRID
- $164,9992 bd1 ba1k sqft6645 172nd St APT 3C, Tinley Park, IL 60477ActiveMLS ID #12700156, Scott Machart, Crosstown Realtors, Inc.. MRED as distributed by MLS GRID
- $--4 bd2 ba1.2k sqft1904 High St, Blue Island, IL 60406AuctionAuction.com 2
- $157,0003 bd3 ba1.2k sqft4521 Provincetown Dr, Country Club Hills, IL 60478ActiveMLS ID #12613793, Kim Wirtz, ABR,CRS,e-PRO, Wirtz Real Estate Group Inc.. MRED as distributed by MLS GRID
