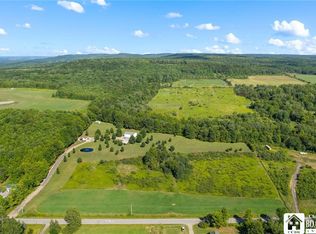
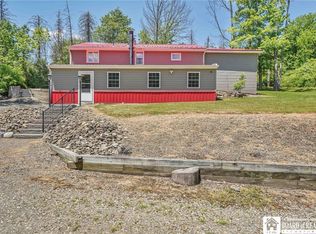
Welcome to 10865 Route 240, Ashford, NY—a beautifully updated 4-bedroom, 2-bath ranch situated on approximately 12.65 acres. This property offers the perfect blend of comfortable living, thoughtful updates, and exceptional outdoor space. The main level features an updated kitchen with newer appliances, refreshed cabinetry, countertops, and flooring, along with Pergo flooring throughout much of the main living areas and bedrooms. Nearly all light fixtures have been updated, while the sunroom has been freshly painted and features attractive tile flooring, creating a bright space to relax and enjoy the views. The mostly finished basement expands the living space with a spacious family room and a fourth bedroom featuring a properly installed egress window. Additional updates include a remodeled bathroom, finished basement flooring, some newer windows, and quality Andersen windows in other areas of the home. Generator hookups and Armstrong high-speed internet add everyday convenience. Outside, you'll find a concrete patio perfect for outdoor BBQ's, above-ground pool, raised planter boxes, established herbs and strawberries, a garden area, and an electrified chicken or duck coop. In the evening you can unwide in the inviting outdoor fire pit area and enjoy the peaceful surroundings or entertain and roast mashmallows. The house has a 2 car attached garage while the impressive 2.5-car detached garage is well insulated and includes a wood stove for heat, providing excellent space for vehicles, hobbies, or storage. Nature enthusiasts will appreciate the 12.65 acres offering room to explore, along with abundant wildlife including deer and turkey that frequent the property. The former sugar shack has been repurposed into a hunters delight shed. Conveniently located just minutes from Springville, you'll enjoy easy access to shopping, grocery stores, banking, restaurants, and many other everyday amenities while still enjoying the privacy and space of country living. Whether you're looking for extra room to spread out, space for hobbies, or a property with recreational opportunities, this move-in-ready ranch offers a unique combination of comfort, updates, and acreage.
Pending
$345,000
10865 Route 240, West Valley, NY 14171
4beds
1,764sqft
Single Family Residence
Built in 1968
12.65 Acres Lot
$352,800 Zestimate®
$196/sqft
$-- HOA
What's special
Finished basement flooringAbove-ground poolRaised planter boxesRemodeled bathroom
- 23 days |
- 1,244 |
- 165 |
Zillow last checked:
Listing updated:
Listed by:
ERA Team VP Real Estate - Arcade 716-496-5661,
Michelle S Schmidt 716-374-1240
Source: NYSAMLSs,MLS#: B1695740 Originating MLS: Buffalo
Originating MLS: BuffaloFacts & features
Interior
Bedrooms & bathrooms
- Bedrooms: 4
- Bathrooms: 2
- Full bathrooms: 2
- Main level bathrooms: 2
- Main level bedrooms: 3
Heating
- Oil, Forced Air
Cooling
- Window Unit(s)
Appliances
- Included: Dishwasher, Electric Oven, Electric Range, Electric Water Heater, Refrigerator
- Laundry: In Basement
Features
- Ceiling Fan(s), Eat-in Kitchen, Country Kitchen
- Flooring: Ceramic Tile, Laminate, Varies
- Basement: Egress Windows,Walk-Out Access
- Has fireplace: No
Interior area
- Total structure area: 1,764
- Total interior livable area: 1,764 sqft
Video & virtual tour
Property
Parking
- Total spaces: 4.5
- Parking features: Attached, Electricity, Garage, Heated Garage, Driveway
- Attached garage spaces: 4.5
Features
- Levels: One
- Stories: 1
- Patio & porch: Covered, Open, Patio, Porch
- Exterior features: Blacktop Driveway, Concrete Driveway, Pool, Patio
- Pool features: Above Ground
Lot
- Size: 12.65 Acres
- Dimensions: 383 x 1324
- Features: Agricultural, Rectangular, Rectangular Lot, Wooded
Details
- Additional structures: Poultry Coop, Shed(s), Storage, Second Garage
- Parcel number: 04220001100300010210060000
- Special conditions: Relocation,Standard
- Horses can be raised: Yes
- Horse amenities: Horses Allowed
Construction
Type & style
- Home type: SingleFamily
- Architectural style: Ranch
- Property subtype: Single Family Residence
Materials
- Cedar, Other, Shake Siding, See Remarks, Wood Siding
- Foundation: Poured
Condition
- Resale
- Year built: 1968
Utilities & green energy
- Sewer: Septic Tank
- Water: Well
- Utilities for property: High Speed Internet Available
Community & HOA
Location
- Region: West Valley
Financial & listing details
- Price per square foot: $196/sqft
- Tax assessed value: $216,800
- Annual tax amount: $5,235
- Date on market: 7/3/2026
- Cumulative days on market: 23 days
- Listing terms: Cash,Conventional,FHA,VA Loan
Estimated market value
$352,800
$335,000 - $370,000
$2,345/mo
Price history
| Date | Event | Price |
|---|---|---|
| 7/10/2026 | Pending sale | $345,000$196/sqft |
Source:  NYSAMLSs #B1695740 Report a problem NYSAMLSs #B1695740 Report a problem | ||
| 7/4/2026 | Listed for sale | $345,000+109.1%$196/sqft |
Source: NYSAMLSs #B1695740 Report a problem | ||
| 4/12/2018 | Sold | $165,000$94/sqft |
Source: NYSAMLSs #B1096217 Report a problem | ||
Public tax history
Tax history is unavailable.
Monthly payment
Climate risks
Neighborhood: 14171
Getting around
0 / 100
Car-DependentNearby schools
GreatSchools rating
- 3/10Springville Elementary SchoolGrades: K-6Distance: 3.3 mi
- 4/10Griffith Institute Middle SchoolGrades: 6-8Distance: 3.2 mi
- 7/10Griffith Institute High SchoolGrades: 9-12Distance: 3.4 mi
Schools provided by the listing agent
- District: Springville-Griffith Institute
Source: NYSAMLSs. This data may not be complete. We recommend contacting the local school district to confirm school assignments for this home.
- $161,509-- bd-- ba500 sqft10887 Route 240, West valley, NY 14171Off Market
- $--3 bd2 ba1.6k sqft10888 Route 240, West Valley, NY 14171Off Market
- $233,1003 bd1 ba1.6k sqft10921 Route 240, West Valley, NY 14171Off Market
- $100,00019.95 Acres0 Route 240 Hwy #3, West Valley, NY 14171Sold
- $335,0003 bd3 ba2.1k sqft10858 Route 240, West valley, NY 14171Sold
- $53,3962 bd2 ba1.2k sqft10905 Route 240, West valley, NY 14171Off Market
- $38,113-- bd-- ba910 sqft10905 Route 240, West valley, NY 14171Off Market
- $360,3001 bd1 ba768 sqft10791 Route 240, West Valley, NY 14171Off Market
A local agent can set up tours, give advice and negotiate with sellers.
Similar homes
- $355,0004 bd2 ba1.1k sqft7770 Jackman Hill Rd, Ellicottville, NY 14731For Sale
 MLS ID #R1689146, Margaret A Kandefer, Listing by: Howard Hanna Professionals - Ellicottville. NYSAMLSs
 - $325,0002 bd1 ba1.8k sqft7386 Lower East Hill Rd, Colden, NY 14033For Sale
 MLS ID #B1700658, Timothy Healy, Listing by: Keller Williams Realty WNY. NYSAMLSs
 - $249,9004 bd2 ba1.4k sqft235 Mill St, Springville, NY 14141For Sale
 MLS ID #R1695508, Lori A Davie, Listing by: Metro Kirsch Real Estate, Inc.. NYSAMLSs
 - $319,0002 bd2 ba2.3k sqft13170 Transit Line Rd, Springville, NY 14141For Sale
 MLS ID #R1692629, Lori A Davie, Listing by: Metro Kirsch Real Estate, Inc.. NYSAMLSs
 - $285,0002 bd1 ba1.6k sqft9411 Very Rd, Machias, NY 14101For SaleMLS ID #B1691122, Melanie Rogers, Listing by: Howard Hanna WNY Inc.. NYSAMLSs
- $369,9002 bd3 ba1.2k sqft14704 Aldrich St, Gowanda, NY 14070For SaleMLS ID #B1692642, David J Santos, Listing by: Howard Hanna WNY Inc.. NYSAMLSs
- $264,9003 bd1 ba2.1k sqft265 Franklin St, Springville, NY 14141For SaleMLS ID #B1701629, Michael Bartlett, Listing by: Berkshire Hathaway Homeservices Zambito Realtors. NYSAMLSs
- $395,0004 bd2 ba1.6k sqft6064 Route 242 E, Ellicottville, NY 14731For SaleMLS ID #R1697649, Nicholas Winiarski, Listing by: EXP-Premier Listings Team. NYSAMLSs
- $375,0004 bd3 ba2.3k sqft6475 Ludon Dr, Hamburg, NY 14075For SaleMLS ID #B1696242, Kevin Farrell, Listing by: REMAX North. NYSAMLSs
- $399,0005 bd2 ba2.3k sqft9121 Dake Hill Rd, Cattaraugus, NY 14719For SaleMLS ID #B1695231, Gregory J Spako, Listing by: ERA Team VP Real Estate. NYSAMLSs
- $349,9003 bd2 ba1.7k sqft760 W Falls Rd, West Falls, NY 14170For SaleMLS ID #B1692383, John Spaschak, Listing by: WNY Metro Roberts Realty. NYSAMLSs
- $284,9003 bd1 ba1.7k sqft11327 Wyandale Rd, Springville, NY 14141For SaleMLS ID #B1685155, David Coric, Listing by: Keller Williams Realty Lancaster. NYSAMLSs
- $399,0003 bd3 ba1.6k sqft1738 Cheney Rd, Freedom, NY 14065For SaleMLS ID #B1695309, Cari Lobaugh, Listing by: Howard Hanna WNY Inc.. NYSAMLSs
- $487,4004 bd3 ba2.3k sqft7459 Concord Rd, Springville, NY 14141For SaleMLS ID #B1693293, Tracey Canny, Listing by: Realty ONE Group Empower. NYSAMLSs
- $275,0004 bd2 ba2.1k sqft18 Maple St, Arcade, NY 14009For SaleMLS ID #B1698818, Thomas Mason, Listing by: Howard Hanna WNY Inc.. NYSAMLSs
- $349,9993 bd1 ba1k sqft4957 Route 242 E, Ellicottville, NY 14731For SaleMLS ID #B1663229, Jamie Vaarwerk, Listing by: Saperston Real Estate Corp. NYSAMLSs
- $320,0003 bd1 ba1.9k sqft12371 Pine Valley, Holland, NY 14080For Sale By Owner
- $375,0003 bd2 ba1.3k sqft6864 Simmons Rd, Ellicottville, NY 14731For SaleMLS ID #B1647053, Melanie A Pritchard, Listing by: ERA Team VP Real Estate. NYSAMLSs
- $299,9003 bd2 ba1.1k sqft8148/8130 Healy Rd, Franklinville, NY 14737For SaleMLS ID #B1692273, David H Joslyn, Listing by: RE/MAX Precision. NYSAMLSs
- $350,0003 bd2 ba1.7k sqft111 Behm Rd, West Falls, NY 14170For SaleMLS ID #B1690031, Thomas J Mazzone, Listing by: MLS Nation Realty LLC. NYSAMLSs
