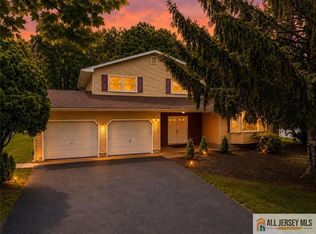
Welcome to 1087 Kearney Drive! This split-level, 3 bedroom 2.5 bathroom home sits on a spacious corner lot in North Brunswick Township, offering a clean layout, plenty of updates, and a great location for commuters. The curb appeal stands out right away with mature landscaping, a neat brick-and-siding exterior, a well-maintained paver driveway, and a matching front walkway. Inside, the main living areas are highlighted by hardwood floors, recessed lighting throughout, and plenty of natural light. The kitchen has been beautifully remodeled with granite countertops, stainless steel appliances, and a skylight, and connects directly to the dining area, which features a sliding glass door that opens right out to the deck. Upstairs, you will find nice-sized bedrooms and a tastefully remodeled main bathroom, while the primary suite offers the added convenience of its own private full bath. On the lower level, just off of the garage, there is a large living area with a half bath that leads straight out to the backyard. For additional living space, the finished basement provides a versatile area perfect for a family room, home office, or gym. The outdoor setup is a major feature of the property. The large wooden deck steps down to a custom paver patio, giving you plenty of space for outdoor dining and grilling. The rest of the yard offers a deep, open lawn with mature shade trees and a matching storage shed. Situated right off Route 130, the location is incredibly convenient. You get the benefit of a quiet neighborhood while being just minutes away from major highways, shopping, and local dining. Schedule your showing today
Under contract
$699,000
1087 Kearney Dr, North Brunswick, NJ 08902
3beds
1,727sqft
:
Get pre-qualified$5,053/mo
Single Family Residence
Built in 1971
0.51 Acres Lot
$616,100 Zestimate®
$405/sqft
$-- HOA
What's special
- 62 days |
- 213 |
- 10 |
Likely to sell faster than
Zillow last checked:
Listing updated:
Listed by:
MASSIMO PIRRONE,
RE/MAX FIRST REALTY, INC. 732-257-3500
Source: All Jersey MLS,MLS#: 2662161M
Facts & features
Interior
Bedrooms & bathrooms
- Bedrooms: 3
- Bathrooms: 3
- Full bathrooms: 2
- 1/2 bathrooms: 1
Primary bedroom
- Features: Full Bath
Dining room
- Features: Living Dining Combo
Kitchen
- Features: Eat-in Kitchen, Granite/Corian Countertops
Basement
- Area: 0
Heating
- Forced Air
Cooling
- Central Air
Appliances
- Included: Dishwasher, Dryer, Gas Range/Oven, Washer, Gas Water Heater
Features
- Family Room, Dining Room, Kitchen, Living Room, 3 Bedrooms, Bath Main
- Flooring: Wood
- Basement: Finished, Laundry Facilities, Recreation Room, Storage Space, Utility Room
- Has fireplace: No
Interior area
- Total structure area: 1,727
- Total interior livable area: 1,727 sqft
Video & virtual tour
Property
Parking
- Total spaces: 1
- Parking features: 1 Car Width, 2 Cars Deep, Attached
- Attached garage spaces: 1
- Has uncovered spaces: Yes
Features
- Levels: Three Or More
- Stories: 2
Lot
- Size: 0.51 Acres
- Dimensions: 105X210
- Features: Corner Lot
Details
- Parcel number: 14002620100005
- Zoning: R2
Construction
Type & style
- Home type: SingleFamily
- Architectural style: Colonial
- Property subtype: Single Family Residence
Materials
- Roof: Asphalt
Condition
- Year built: 1971
Utilities & green energy
- Gas: Natural Gas
- Sewer: Public Sewer
- Water: Public
- Utilities for property: Cable TV, See Remarks
Community & HOA
Location
- Region: North Brunswick
Financial & listing details
- Price per square foot: $405/sqft
- Tax assessed value: $182,900
- Annual tax amount: $12,018
- Date on market: 6/6/2026
- Ownership: Fee Simple
Estimated market value
$616,100
$567,000 - $665,000
$3,995/mo
Price history
| Date | Event | Price |
|---|---|---|
| 6/26/2026 | Contingent | $699,000$405/sqft |
Source:  All Jersey MLS #2662161M Report a problem All Jersey MLS #2662161M Report a problem | ||
| 6/6/2026 | Listed for sale | $699,000+311.8%$405/sqft |
Source: All Jersey MLS #2662161M Report a problem | ||
| 4/13/1992 | Sold | $169,750$98/sqft |
Source: Agent Provided Report a problem | ||
Public tax history
| Year | Property taxes | Tax assessment |
|---|---|---|
| 2025 | $11,589 | $182,900 |
| 2024 | $11,589 +1.8% | $182,900 |
| 2023 | $11,380 +3.5% | $182,900 |
| 2022 | $10,992 +2.4% | $182,900 |
| 2021 | $10,731 +1.4% | $182,900 |
| 2020 | $10,580 +4.2% | $182,900 |
| 2019 | $10,155 | $182,900 |
| 2018 | $10,155 +4% | $182,900 |
| 2017 | $9,767 +1.7% | $182,900 |
| 2016 | $9,600 +1.1% | $182,900 |
| 2015 | $9,493 +1.7% | $182,900 |
| 2014 | $9,333 +1.8% | $182,900 |
| 2013 | $9,165 +3.9% | $182,900 |
| 2012 | $8,818 +4.4% | $182,900 |
| 2011 | $8,448 +4% | $182,900 |
| 2010 | $8,126 +2.1% | $182,900 |
| 2009 | $7,958 | $182,900 |
| 2008 | -- | $182,900 |
| 2007 | $26,692 +4.6% | $182,900 |
| 2006 | $25,523 +6.2% | $182,900 |
| 2005 | $24,042 +900% | $182,900 |
| 2004 | $2,404 | $182,900 |
| 2003 | -- | $182,900 |
| 2002 | -- | $182,900 |
| 2001 | -- | $182,900 |
Find assessor info on the county website
Monthly payment
Est. payment
Payment breakdown
Explore the cost of this home by adjusting the details. Changes won't be saved.Climate risks
Neighborhood: 08902
Nearby schools
GreatSchools rating
- 5/10Linwood Middle SchoolGrades: 5-6Distance: 0.9 mi
- 6/10North Brunswick Twp. Middle SchoolGrades: 7-8Distance: 2.6 mi
- 4/10North Brunswick Twp High SchoolGrades: 9-12Distance: 0.7 mi
- $644,900-- bd-- ba2.9k sqft366 Alden Way, North Brunswick, NJ 08902Off Market
- $667,300-- bd-- ba-- sqft355 Farrington Blvd, North Brunswick, NJ 08902Off Market
- $686,2003 bd3 ba2.4k sqft1076 Kearney Dr, North Brunswick, NJ 08902Off Market
- $619,300-- bd-- ba1.5k sqft1057 Kearney Dr, North Brunswick, NJ 08902Off Market
- $625,8003 bd2 ba1.8k sqft1086 Kearney Dr, North Brunswick, NJ 08902Off Market
- $616,000-- bd-- ba2.1k sqft357 Farrington Blvd, North Brunswick, NJ 08902Off Market
- $692,8004 bd3 ba1.7k sqft376 Alden Way, North Brunswick, NJ 08902Off Market
- $546,0003 bd2 ba1.2k sqft1066 Kearney Dr, North Brunswick, NJ 08902Off Market
A local agent can set up tours, give advice and negotiate with sellers.
A local lender can help you make sure your offer is ready when you are.
Similar homes
- $699,0004 bd3 ba2.1k sqft20 Kevin Rd, East Brunswick, NJ 08816For Sale

 MLS ID #2770186M, JOAN BOSTONIAN. All Jersey MLS
 - $725,0004 bd2 ba1.7k sqft525 Shirley Pkwy, Piscataway, NJ 08854For Sale
 MLS ID #2770251M, DEBBIE NESSIM. All Jersey MLS
 - $825,0004 bd3 ba2k sqft4 Alexander Rd, East Brunswick, NJ 08816For Sale
 MLS ID #2770211M, VIKTORIA ADAMOV. All Jersey MLS
 - $650,0003 bd3 ba2.5k sqft33 Beryl St, South River, NJ 08882For Sale
 MLS ID #2661732M, NATALIE PANTELO. All Jersey MLS
 - $674,9004 bd2 ba1.3k sqft4 Halsey Rd, Kendall Park, NJ 08824For SaleMLS ID #2770088M, MARK P. JIORLE. All Jersey MLS
- $759,0005 bd4 ba2.5k sqft82 Milltown Rd, East Brunswick, NJ 08816For SaleMLS ID #2662090M, GAETANO MARASA. All Jersey MLS
- $650,0004 bd2 ba1.6k sqft2700 Dover St, Piscataway, NJ 08854For SaleMLS ID #2770064M, KIM S. PRIMUS. All Jersey MLS
- $650,0004 bd2 ba1.8k sqft726 New Brunswick Rd, Somerset, NJ 08873For SaleMLS ID #2661890M, ALEX MONACO. All Jersey MLS
- $549,9003 bd2 ba1.5k sqft26 Kendall Rd, Kendall Park, NJ 08824For SaleMLS ID #2770133M, MARK P. JIORLE. All Jersey MLS
- $675,0004 bd3 ba2.4k sqft267 Friendship Rd, Cranbury, NJ 08512For SaleMLS ID #2770074M, SARAH MAPGAONKAR. All Jersey MLS
- $799,8885 bd3 ba2.5k sqft6 Paul Ave, Kendall Park, NJ 08824For SaleMLS ID #2770099M, MARK P. JIORLE. All Jersey MLS
- $565,0003 bd2 ba1.4k sqft499 Old Stage Rd, Spotswood, NJ 08884For SaleMLS ID #2770181M, ROSE MARIE GEORGIANNA. All Jersey MLS
- $725,0004 bd2 ba2.2k sqft48 Kendall Dr, Parlin, NJ 08859For SaleMLS ID #2662149M, BEATA PRUSZKOWSKI. All Jersey MLS
- $649,0003 bd3 ba1.9k sqft10 Pennsbury Way, East Brunswick, NJ 08816For SaleMLS ID #2662350M, YARYNA BOGUTSKIY. All Jersey MLS
- $650,0004 bd2 ba1.6k sqft8 Smalley Rd, Edison, NJ 08817For SaleMLS ID #2662399M, KATHERINE MARANINO. All Jersey MLS
- $619,9003 bd2 ba1.4k sqft40 Grove St, Piscataway, NJ 08854For SaleMLS ID #2661926M, MICHAEL J. DOLAN. All Jersey MLS
- $689,0005 bd2 ba1.5k sqft89 Whitman St, Carteret, NJ 07008For SaleMLS ID #2770205M, LILLY SHAMAM. All Jersey MLS
- $364,9002 bd2 ba1.1k sqft228 Pennsylvania Way, North Brunswick, NJ 08902For SaleMLS ID #2770173M, CYNTHIA GAUDIO. All Jersey MLS
- $649,9993 bd3 ba2.1k sqft160 Teeple Pl, South Plainfield, NJ 07080For SaleMLS ID #2770184M, VIRENDRASING PINGLIYA. All Jersey MLS
- $525,0004 bd3 ba1.5k sqft61 Jackson St, South River, NJ 08882For SaleMLS ID #2661686M, KAREN MOSES. All Jersey MLS
