Welcome to coastal luxury at its finest. If you've ever dreamed of owning "The Model Home" this is your rare opportunity! An extraordinary opportunity to own a professionally designed home, thoughtfully crafted with exceptional upgrades and refined finishes throughout. Although life has led the Sellers in a different direction, while they have enjoyed only occasional visits during ownership, the home has never been lived in full-time, offering the feel and condition of a new home. From the moment you arrive, you'll appreciate the exceptional curb appeal featuring beautiful stone accents, upgraded premium vinyl siding, full gutter system. Step inside through the grand entry, where elegant Craftsman-style trim, detailed Judge's Paneling, and crown molding create a warm yet sophisticated first impression. The open-concept design showcases a dramatic two-story family room and a gourmet kitchen appointed with quartz countertops, premium GE Café appliances, custom cabinetry, and designer finishes that seamlessly blend style and functionality. The luxurious primary suite offers a private retreat with custom Craftsman trim, more crown molding while the spa-inspired bath features a beautifully designed custom walk-in shower and upscale finishes. Enjoy effortless indoor-outdoor living on the covered rear porch, complete with a stunning gas stone fireplace—perfect for relaxing or entertaining year-round. This rare offering combines luxury craftsmanship, timeless design, and the peace of mind of a 1-2-10 builder's warranty, making it an exceptional opportunity to own a model-quality home that feels virtually brand new. A home of this caliber is truly one of a kind, don't miss the opportunity to own this home and schedule today for your personal tour!!
For sale
$518,700
1087 Laconic Dr., Myrtle Beach, SC 29588
3beds
2,168sqft
Single Family Residence
Built in 2025
7,405 Square Feet Lot
$512,800 Zestimate®
$239/sqft
$86/mo HOA
What's special
- 1 day |
- 93 |
- 2 |
Likely to sell faster than
Zillow last checked:
Listing updated:
Listed by:
Sandra A DeLeon 610-751-7096,
Realty ONE Group Dockside
Source: CCAR,MLS#: 2617210 Originating MLS: Coastal Carolinas Association of Realtors
Originating MLS: Coastal Carolinas Association of RealtorsLoading...
Facts & features
Interior
Bedrooms & bathrooms
- Bedrooms: 3
- Bathrooms: 3
- Full bathrooms: 3
Rooms
- Room types: Foyer, Utility Room
Heating
- Central, Electric, Forced Air, Gas
Cooling
- Central Air
Appliances
- Included: Cooktop, Double Oven, Dishwasher, Disposal, Microwave, Range Hood
- Laundry: Washer Hookup
Features
- Attic, Tray Ceiling(s), Ceiling Fan(s), Dual Sinks, Fireplace, Main Level Primary, Pull Down Attic Stairs, Permanent Attic Stairs, Sitting Area in Primary, Split Bedrooms, Separate Shower, Vanity, Walk-In Closet(s), Window Treatments, Bedroom on Main Level, Entrance Foyer, Kitchen Island, Stainless Steel Appliances, Solid Surface Counters
- Flooring: Carpet, Luxury Vinyl, Luxury VinylPlank, Tile
- Doors: Insulated Doors
- Windows: Window Treatments
- Attic: Pull Down Stairs,Permanent Stairs
- Has fireplace: Yes
Interior area
- Total structure area: 2,836
- Total interior livable area: 2,168 sqft
Property
Parking
- Total spaces: 4
- Parking features: Attached, Garage, Two Car Garage, Garage Door Opener
- Attached garage spaces: 2
Features
- Levels: One and One Half
- Stories: 1.5
- Patio & porch: Rear Porch, Front Porch, Patio
- Exterior features: Sprinkler/Irrigation, Porch, Patio
- Pool features: Community, Outdoor Pool
Lot
- Size: 7,405 Square Feet
- Features: Outside City Limits, Rectangular, Rectangular Lot
Details
- Additional parcels included: ,
- Parcel number: 42811040085
- Zoning: Res
- Special conditions: None
Construction
Type & style
- Home type: SingleFamily
- Architectural style: Traditional
- Property subtype: Single Family Residence
Materials
- Masonry, Vinyl Siding
- Foundation: Slab
Condition
- Resale
- Year built: 2025
Details
- Warranty included: Yes
Utilities & green energy
- Water: Public
- Utilities for property: Electricity Available, Natural Gas Available, Sewer Available, Underground Utilities, Water Available
Green energy
- Energy efficient items: Doors, Windows
Community & HOA
Community
- Features: Clubhouse, Golf Carts OK, Recreation Area, Tennis Court(s), Long Term Rental Allowed, Pool
- Security: Security System, Smoke Detector(s)
- Subdivision: Arcadia
HOA
- Has HOA: Yes
- Amenities included: Clubhouse, Owner Allowed Golf Cart, Owner Allowed Motorcycle, Pet Restrictions, Tennis Court(s)
- Services included: Association Management, Common Areas, Pool(s), Trash
- HOA fee: $86 monthly
Location
- Region: Myrtle Beach
Financial & listing details
- Price per square foot: $239/sqft
- Tax assessed value: $102,023
- Annual tax amount: $354
- Date on market: 7/6/2026
- Listing terms: Cash,Conventional,FHA,VA Loan
- Electric utility on property: Yes
Estimated market value
$512,800
$487,000 - $538,000
$2,593/mo
Price history
| Date | Event | Price |
|---|---|---|
| 7/9/2026 | Listed for sale | $518,700+3.1%$239/sqft |
Source:  CCAR #2617210 Report a problem CCAR #2617210 Report a problem | ||
| 9/4/2025 | Sold | $502,975$232/sqft |
Source: CCAR #2514046 Report a problem | ||
Public tax history
| Year | Property taxes | Tax assessment |
|---|---|---|
| 2025 | $354 | $27,830 |
| 2024 | -- | -- |
Find assessor info on the county website
Monthly payment
Est. payment$--/mo
Payment breakdown
Explore the cost of this home by adjusting the details. Changes won't be saved.All calculations are estimates and provided by Zillow, Inc. for informational purposes only. Actual amounts may vary.
HOA fees may include property taxes on listings classified as Co-Ops. Contact the listing agent and/or owner for fee details.
Mortgage interest rates are dependent on a number of factors, including credit score, down payment, and repayment length. Interest rate data provided by Zillow Group Marketplace, Inc. as of 1/1/1970 from various mortgage lenders with which we have lead or other similar arrangements; the Estimated Payment is an average of those rates.
See how much you could borrow to make a competitive offer.
Climate risks
Neighborhood: 29588
Nearby schools
GreatSchools rating
- 8/10Hopkins Elementary SchoolGrades: PK-5Distance: 1.6 mi
- 3/10Hopkins Middle SchoolGrades: 6-8Distance: 3.5 mi
- 2/10Lower Richland High SchoolGrades: 9-12Distance: 2.8 mi
Schools provided by the listing agent
- Elementary: Forestbrook Elementary School
- Middle: Forestbrook Middle School
- High: Socastee High School
Source: CCAR. This data may not be complete. We recommend contacting the local school district to confirm school assignments for this home.
- $710,0005 bd4 ba3.3k sqft753 Robin Dr, Georgetown, SC 29440For Sale
- $287,0002 bd2 ba1k sqft76 Stillwood Dr UNIT 4, Pawleys Island, SC 29585Sold
- $94,0000.44 Acres4116 Schoolhouse Cir, Little River, SC 29566Sold
- $349,9003 bd2 ba1.6k sqft55 Plantation Rd, Myrtle Beach, SC 29588Pending

- $235,0002 bd2 ba1.3k sqft1137 Ganton Way, Myrtle Beach, SC 29588Sold
- $405,0003 bd2 ba2k sqft504 Plantation Dr, Myrtle Beach, SC 29575Sold
- $439,9002 bd2 ba1k sqft1108 N Waccamaw Dr #304, Murrells Inlet, SC 29576For Sale
- $322,9002 bd2 ba1k sqft1109 Fox Sparrow Dr, Murrells Inlet, SC 29576Sold
- $329,9003 bd2 ba1.8k sqft515 Archibald Rd, Chesnee, SC 29323Pending
A local agent can set up tours, give advice and negotiate with sellers.
Similar homes
- $464,9003 bd3 ba1.9k sqft236 Gloucester Way, Little River, SC 29566For Sale
 MLS ID #2600442, Andrew C Prevatt, RE/MAX Southern Shores NMB. CCAR
 - $474,9003 bd2 ba1.5k sqft6041 Campanella St., Myrtle Beach, SC 29577For Sale
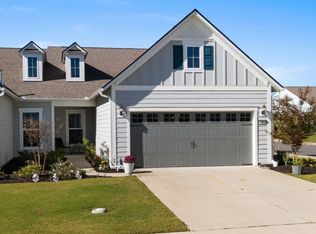 MLS ID #2605030, Melanie Doss, Realty ONE Group Dockside. CCAR
 - $495,0005 bd3 ba3.2k sqft1198 Beechfern Cir, Elgin, SC 29045For Sale
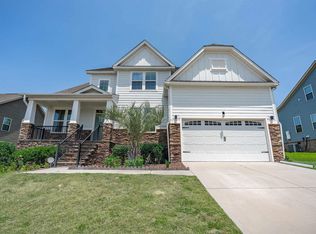 MLS ID #638076, Charles Manley. Consolidated MLS
 - $405,0004 bd4 ba2.6k sqft108 Sherborne Ln, Columbia, SC 29229For Sale
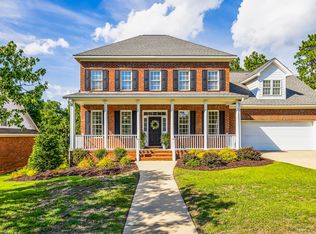 MLS ID #638348, Jacob Pacheco. Consolidated MLS
 - $375,0003 bd3 ba2.5k sqft17 Staunton Ct, Columbia, SC 29229For SaleMLS ID #638299, Pam Chesney. Consolidated MLS
- $375,0004 bd3 ba2.3k sqft813 Hidden Point Dr, Columbia, SC 29229For SaleMLS ID #638176, Hope Derrick. Consolidated MLS
- $399,9994 bd4 ba2.7k sqft328 Underhill Dr, Columbia, SC 29229For SaleMLS ID #638226, Staci Green. Consolidated MLS
- $529,9994 bd3 ba2.9k sqft108 Fallen Oak Dr, Columbia, SC 29229For SaleMLS ID #631317, David Ryan. Consolidated MLS
- $542,5003 bd4 ba2.2k sqft306 Coldwater Xing, Lexington, SC 29072For SaleMLS ID #637891, Sarah Bennett. Consolidated MLS
- $320,0004 bd3 ba2.5k sqft336 Eastfair Dr, Columbia, SC 29209For SaleMLS ID #633243, David Dupree. Consolidated MLS
- $710,0004 bd3 ba2.6k sqft4209 Devine St, Columbia, SC 29205For SaleMLS ID #637785, Heather Moseley. Consolidated MLS
- $274,2903 bd2 ba1.7k sqft150 Cape Horn Dr, Columbia, SC 29209New ConstructionConsolidated MLS
- $499,0004 bd3 ba3.1k sqft9 Ashfield Ln, Blythewood, SC 29016For SaleMLS ID #636742, Brian Hunt. Consolidated MLS
- $272,0003 bd3 ba1.6k sqft12 Magnolia Bay Ct, Columbia, SC 29229For SaleMLS ID #638313, Mike Burson. Consolidated MLS
- $508,0004 bd4 ba2.9k sqft447 Beaumont Park Cir, Blythewood, SC 29016For SaleMLS ID #634675, Biagio Cerbelli. Consolidated MLS
- $534,9005 bd3 ba3k sqft131 Park Place Cir, Lexington, SC 29072For SaleMLS ID #636719, Mike Matulis. Consolidated MLS
- $370,0002 bd2 ba1.9k sqft114 Peach Grove Cir, Elgin, SC 29045For SaleMLS ID #638145, McKenna Davis. Consolidated MLS
- $349,9003 bd2 ba1.3k sqft140 Spring Tyme Ln, Lexington, SC 29073For SaleMLS ID #638287, Laurie Rowe. Consolidated MLS
- $565,0004 bd3 ba2.7k sqft4700 Norwood Rd, Columbia, SC 29206For SaleMLS ID #634962, Brad Dampier. Consolidated MLS
- $498,0004 bd3 ba2.5k sqft201 Shoal Creek Dr, Lexington, SC 29072For SaleMLS ID #633635, Patrick O'Connor. Consolidated MLS
- South Carolina
- Richland County
- Columbia
- 29588
- 1087 Laconic Dr.
Nearby cities
Nearby neighborhoods
Nearby zip codes
Other Columbia Topics
