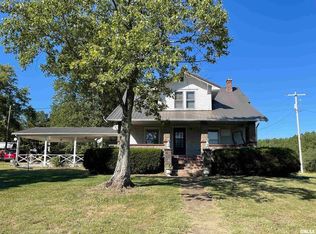
At the end of Simpkins Road, you’ll find a property with room to breathe, room to work, and plenty of room to make it your own. Surrounded by mature trees and established landscaping filled with a variety of plants and flowers, this home offers a setting that feels peaceful and private. A covered front porch overlooks the landscaped yard and offers a peaceful place to enjoy the setting. Inside, all-new paint gives the home a fresh feel, while the spacious living room features beautiful flooring and plenty of room to relax. The eat-in kitchen offers generous counter space and all appliances. Two large bedrooms provide comfortable private spaces, while the oversized bathroom offers more room than you might expect. The expansive family room, complete with its own entrance, adds flexibility and could easily function as a third bedroom, office, hobby room, or gathering space. A newly added half bath is another welcome improvement. Recent updates include a new HVAC system and furnace, new tankless water heater, and a roof replaced in 2021. The outdoor space is just as useful. A 30x40 pole barn provides substantial storage for equipment, animals, vehicles, or recreational toys. The detached two-car garage features a built-in bar and workbench, creating the perfect combination of workshop and hangout space. Privacy, versatility, and usable space come together here—come see it for yourself. Call today for a showing!
Under contract
$199,000
10872 Simpkins Ln, Marion, IL 62959
2beds
1,498sqft
Single Family Residence, Residential
Built in 1989
1.99 Acres Lot
$199,300 Zestimate®
$133/sqft
$-- HOA
What's special
Newly added half bath
- 29 days
- 302
- 27
Zillow last checked:
Listing updated:
Listed by:
Stevie Rae Mobile:618-889-0831,
HOUSE 2 HOME REALTY
Source: RMLS Alliance as distributed by MLS GRID,MLS#: PA1270080 Originating MLS: Peoria Area Association of Realtors
Originating MLS: Peoria Area Association of Realtors
Facts & features
Interior
Bedrooms & bathrooms
- Bedrooms: 2
- Bathrooms: 2
- Full bathrooms: 1
- 1/2 bathrooms: 1
Bedroom 1
- Level: Main
- Dimensions: 11ft 9in x 11ft 5in
Bedroom 2
- Level: Main
- Dimensions: 11ft 1in x 15ft 6in
Family room
- Level: Main
- Dimensions: 20ft 4in x 13ft 6in
Kitchen
- Level: Main
- Dimensions: 15ft 5in x 14ft 5in
Laundry
- Level: Main
- Dimensions: 11ft 1in x 7ft 7in
Living room
- Level: Main
- Dimensions: 15ft 5in x 12ft 6in
Main level
- Area: 1498
Heating
- Forced Air, Heat Pump
Cooling
- Central Air, Heat Pump
Appliances
- Included: Dryer, Range, Refrigerator, Washer
Features
- Ceiling Fan(s)
- Windows: Blinds
- Basement: Crawl Space
- Has fireplace: Yes
- Fireplace features: Gas Starter
Interior area
- Total structure area: 1,498
- Total interior livable area: 1,498 sqft
Property
Parking
- Total spaces: 2
- Parking features: Detached, Gravel, Private
- Garage spaces: 2
- Details: Number Of Garage Remotes: 1
Features
- Patio & porch: Porch
Lot
- Size: 1.99 Acres
- Dimensions: 416 x 208
- Features: Dead End Street, Level
Details
- Parcel number: 0807200011
Construction
Type & style
- Home type: SingleFamily
- Architectural style: Bungalow
- Property subtype: Single Family Residence, Residential
Materials
- Frame, Vinyl Siding
- Foundation: Block
- Roof: Shingle
Condition
- New construction: No
- Year built: 1989
Utilities & green energy
- Sewer: Public Sewer
- Water: Public
Community & HOA
Community
- Subdivision: None
Location
- Region: Marion
Financial & listing details
- Price per square foot: $133/sqft
- Tax assessed value: $108,120
- Annual tax amount: $2,572
- Date on market: 9/11/2026
- Cumulative days on market: 29 days
- Road surface type: Gravel
Estimated market value
$199,300
$189,000 - $209,000
$1,334/mo
Price history
| Date | Event | Price |
|---|---|---|
| 9/12/2026 | Contingent | $199,000$133/sqft |
Source:  RMLS Alliance as distributed by MLS GRID #PA1270080 Report a problem RMLS Alliance as distributed by MLS GRID #PA1270080 Report a problem | ||
| 9/11/2026 | Listed for sale | $199,000+24.4%$133/sqft |
Source: RMLS Alliance as distributed by MLS GRID #PA1270080 Report a problem | ||
| 5/30/2024 | Sold | $160,000-3%$107/sqft |
Source:  MRED as distributed by MLS GRID #QC4251644 Report a problem MRED as distributed by MLS GRID #QC4251644 Report a problem | ||
| 4/17/2024 | Pending sale | $165,000$110/sqft |
Source: RMLS Alliance as distributed by MLS GRID #QC4251644 Report a problem | ||
| 4/11/2024 | Listed for sale | $165,000+66.7%$110/sqft |
Source: RMLS Alliance as distributed by MLS GRID #QC4251644 Report a problem | ||
| 8/12/2016 | Listing removed | $99,000$66/sqft |
Source: House 2 Home Realty M #404716 Report a problem | ||
| 6/15/2016 | Pending sale | $99,000+607.1%$66/sqft |
Source: House 2 Home Realty M #404716 Report a problem | ||
| 5/29/2016 | Price change | $14,000-85.9%$9/sqft |
Source: House 2 Home Realty M #404716 Report a problem | ||
| 5/27/2016 | Price change | $99,000+607.1%$66/sqft |
Source: House 2 Home Realty M #404716 Report a problem | ||
| 5/6/2016 | Price change | $14,000-83.5%$9/sqft |
Source: House 2 Home Realty M #404716 Report a problem | ||
| 4/27/2016 | Price change | $85,000-14.1%$57/sqft |
Source: House 2 Home Realty M #404716 Report a problem | ||
| 3/17/2016 | Listed for sale | $99,000$66/sqft |
Source: House 2 Home Realty #404716 Report a problem | ||
Public tax history
| Year | Property taxes | Tax assessment |
|---|---|---|
| 2024 | $2,634 +7.8% | $36,040 +13.4% |
| 2023 | $2,445 -7% | $31,790 -15% |
| 2022 | $2,628 +4% | $37,400 +3.7% |
| 2021 | $2,526 +0.3% | $36,050 +5.8% |
| 2020 | $2,517 +4.8% | $34,060 |
| 2019 | $2,401 -1% | $34,060 |
| 2018 | $2,424 +1.2% | $34,060 |
| 2017 | $2,395 | $34,060 +5.6% |
| 2015 | $2,395 +123.6% | $32,260 |
| 2013 | $1,071 -13.6% | $32,260 |
| 2012 | $1,239 | $32,260 |
| 2011 | -- | $32,260 |
| 2010 | -- | $32,260 |
| 2009 | -- | $32,260 +3.1% |
| 2007 | -- | $31,280 +15.8% |
| 2006 | -- | $27,020 |
Find assessor info on the county website
Monthly payment
Est. payment
Payment breakdown
Explore the cost of this home by adjusting the details. Changes won't be saved.Climate risks
Neighborhood: 62959
Nearby schools
Schools provided by the listing agent
- Elementary: Crab Orchard
- Middle: Crab Orchard
- High: Crab Orchard
Source: RMLS Alliance as distributed by MLS GRID. This data may not be complete. We recommend contacting the local school district to confirm school assignments for this home.
Similar homes
- $205,0002 bd2 ba1.6k sqft3206 Cherokee Dr, Marion, IL 62959For Sale

 MLS ID #PA1267636, Maya Massetto, COLDWELL BANKER J D THOMPSON. RMLS Alliance as distributed by MLS GRID
 - $199,9994 bd1 ba2k sqft13675 State Highway 45, Ozark, IL 62972Re-activated
 MLS ID #EB459942, Kenneth Wiggs, C21 HOUSE OF REALTY, INC.. MRED as distributed by MLS GRID
 - $220,0004 bd2 ba1.6k sqft11888 Trolley Line Rd, Marion, IL 62959For Sale
 MLS ID #PA1269700, Shawnna L Donovan, Southern Illinois Realty Experts - Herrin. RMLS Alliance as distributed by MLS GRID
 - $169,9003 bd2 ba1.8k sqft1405 Morgan Ave, Marion, IL 62959For Sale
 MLS ID #PA1269954, Sabrina Harmon, REALTY 618 LLC. RMLS Alliance as distributed by MLS GRID
 - $219,9002 bd2 ba980 sqft9997 Whitecotton Rd, Marion, IL 62959For SaleMLS ID #PA1267789, Joanna Ferrell, HOUSE 2 HOME REALTY. RMLS Alliance as distributed by MLS GRID
- $145,0004 bd2 ba2k sqft204 S Court St, Marion, IL 62959For SaleMLS ID #PA1270240, Stevie Rae, HOUSE 2 HOME REALTY. RMLS Alliance as distributed by MLS GRID
- $140,0003 bd1 ba1.2k sqft1300 S Mechanic St, Marion, IL 62959For SaleMLS ID #PA1270717, Daesin Bothwell, REALTY 618 LLC. RMLS Alliance as distributed by MLS GRID
- $199,0003 bd1 ba1.9k sqft708 E Candy Cane Ln, West Frankfort, IL 62896For SaleMLS ID #PA1269632, Kaitlynn Morgan, HOUSE 2 HOME REALTY. RMLS Alliance as distributed by MLS GRID
- $120,0002 bd1 ba1k sqft705 W College St, Marion, IL 62959For SaleMLS ID #PA1270771, Robert Owsley, Southern Illinois Realty Experts - Herrin. RMLS Alliance as distributed by MLS GRID
- $296,0003 bd2 ba1.6k sqft1605 Dew Drop Dr, Marion, IL 62959For SaleMLS ID #PA1270152, Melissa A Plant, COLDWELL BANKER J D THOMPSON. RMLS Alliance as distributed by MLS GRID
- $225,0002 bd2 ba1.4k sqft601 S Cherry St, West Frankfort, IL 62896For SaleMLS ID #PA1270476, Kristen Anastasi, HOUSE 2 HOME REALTY. RMLS Alliance as distributed by MLS GRID
- $129,9002 bd1 ba1.1k sqft1607 S Carbon St, Marion, IL 62959For SaleMLS ID #PA1269134, Sarah J Francis, HOUSE 2 HOME REALTY. RMLS Alliance as distributed by MLS GRID
