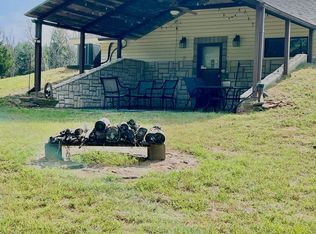
Beautiful property out in the country but accessible to city amenities. Plenty of woods to enjoy with a spring fed creek winding through 28 acres. House is updated and ready to move in! House has ceramic tile throughout and cultured marble counter tops in kitchen and baths. Includes side by side refrigerator, smooth top stove and microwave. 4 bedrooms but has large office and large flex room for additional space that could be additional bedrooms. Several bathrooms have bidets. No value is given for the storage building behind the garage. Buyer to satisfy themselves with square footage. Metal roof. Currently looking at all offers!
For sale
$542,900
10878 Fm 19, Frankston, TX 75763
4beds
--baths
3,018sqft
Single Family Residence
Built in 1985
28.2 Acres Lot
$521,700 Zestimate®
$180/sqft
$-- HOA
What's special
- 136 days
- 83
- 2
Zillow last checked:
Listing updated:
Listed by:
Larry Bearden 903-360-2294,
County Line Realty
Source: GTARMLS,MLS#: 26006644
Facts & features
Interior
Bedrooms & bathrooms
- Bedrooms: 4
- Full bathrooms: 3
- 1/2 bathrooms: 1
Bathroom
- Features: Shower Only, Shower/Tub, Double Lavatory, Walk-In Closet(s), Ceramic Tile, Marble, Bidet
Heating
- Central
Cooling
- Central Electric, Window Unit(s)
Appliances
- Included: Electric Range, Dishwasher, Refrigerator
Features
- Ceiling Fan, Vaulted Ceiling(s), Master Bedroom Split, Walk-In Closet
- Flooring: Tile
- Windows: Blinds
- Fireplace features: Other
Interior area
- Total structure area: 3,018
- Total interior livable area: 3,018 sqft
Property
Parking
- Total spaces: 2
- Parking features: Detached, Garage Door Opener, Garage, Natural
- Garage spaces: 2
Accessibility
- Accessibility features: Hand Rails, See Remarks
Features
- Levels: One
- Stories: 1
- Patio & porch: Porch
- Pool features: None
- Fencing: Partial
- Waterfront features: Creek
- Frontage length: 750
Lot
- Size: 28.2 Acres
- Features: Wooded, Pasture
- Topography: Level,Rolling
- Residential vegetation: Mixed Timber
Details
- Other equipment: Satellite Dish
Construction
Type & style
- Home type: SingleFamily
- Architectural style: Ranch
- Property subtype: Single Family Residence
Materials
- Stone, Wood Siding
- Foundation: Pillar/Post/Pier
- Roof: Aluminum/Metal
Condition
- Pre-owned
- Year built: 1985
Utilities & green energy
- Sewer: Conventional Septic
- Water: Cooperative
- Utilities for property: Electric Onsite, Natural Gas Not Available, Standard Electric, Satellite, Satellite Internet
Community & HOA
Community
- Subdivision: R & E RANCHES
Location
- Region: Frankston
Financial & listing details
- Price per square foot: $180/sqft
- Annual tax amount: $3,513
- Date on market: 5/10/2026
- Listing terms: Conventional,FHA,VA Loan,Cash,USDA Loan
- Electric utility on property: Yes
- Road surface type: Natural
Estimated market value
$521,700
$496,000 - $548,000
$2,146/mo
Price history
| Date | Event | Price |
|---|---|---|
| 5/10/2026 | Listed for sale | $542,900-0.4%$180/sqft |
Source:  GTARMLS #26006644 Report a problem GTARMLS #26006644 Report a problem | ||
| 4/24/2026 | Listing removed | $545,000$181/sqft |
Source: GTARMLS #25011321 Report a problem | ||
| 4/8/2026 | Listed for sale | $545,000$181/sqft |
Source: GTARMLS #25011321 Report a problem | ||
| 3/31/2026 | Listing removed | $545,000$181/sqft |
Source: GTARMLS #25011321 Report a problem | ||
| 11/8/2025 | Price change | $545,000-0.9%$181/sqft |
Source: GTARMLS #25011321 Report a problem | ||
| 8/29/2025 | Price change | $550,000-1.8%$182/sqft |
Source: GTARMLS #25011321 Report a problem | ||
| 7/25/2025 | Listed for sale | $560,000$186/sqft |
Source: GTARMLS #25011321 Report a problem | ||
Public tax history
Tax history is unavailable.
Monthly payment
Est. payment
Payment breakdown
Explore the cost of this home by adjusting the details. Changes won't be saved.Climate risks
Neighborhood: 75763
Nearby schools
Schools provided by the listing agent
- Elementary: Frankston
- Middle: Frankston
- High: Frankston
Source: GTARMLS. This data may not be complete. We recommend contacting the local school district to confirm school assignments for this home.
Similar homes
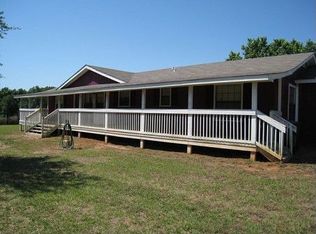
- $544,9003 bd2 ba2.5k sqft839 An County Rd #320, Frankston, TX 75763For Sale
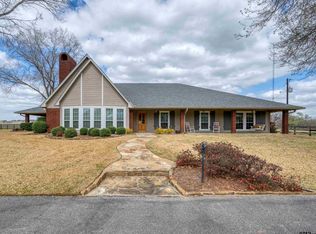 MLS ID #26012878, Jacqueline Norris, Ebby Halliday - Tyler. GTARMLS
 - $542,9004 bd4 ba3k sqft18078 Fm 19, Frankston, TX 75763For Sale
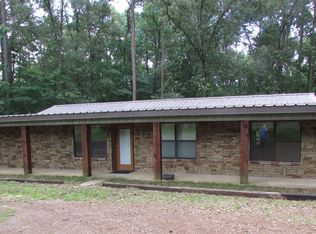 MLS ID #20263321, Patricia M Taylor. LGVBOARD
 - $349,9004 bd3 ba3.5k sqft1092 An County Rd #318, Frankston, TX 75763For Sale
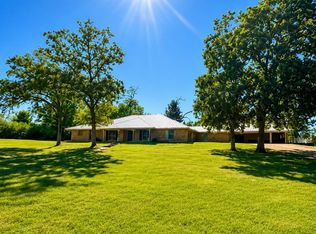 MLS ID #21344069, Mauro Gonzalez Largher. NTREIS
 - $570,0004 bd2 ba1.8k sqft1000 County Road 3211, Jacksonville, TX 75766For Sale
 MLS ID #25014394, Melissa Trawick, Century 21 Action Team. GTARMLS
